- Overview
- Description
- Property Details
- Location
- HOA Management
- Facts & Features
- Getting Around
- Nearby Homes
 Hot
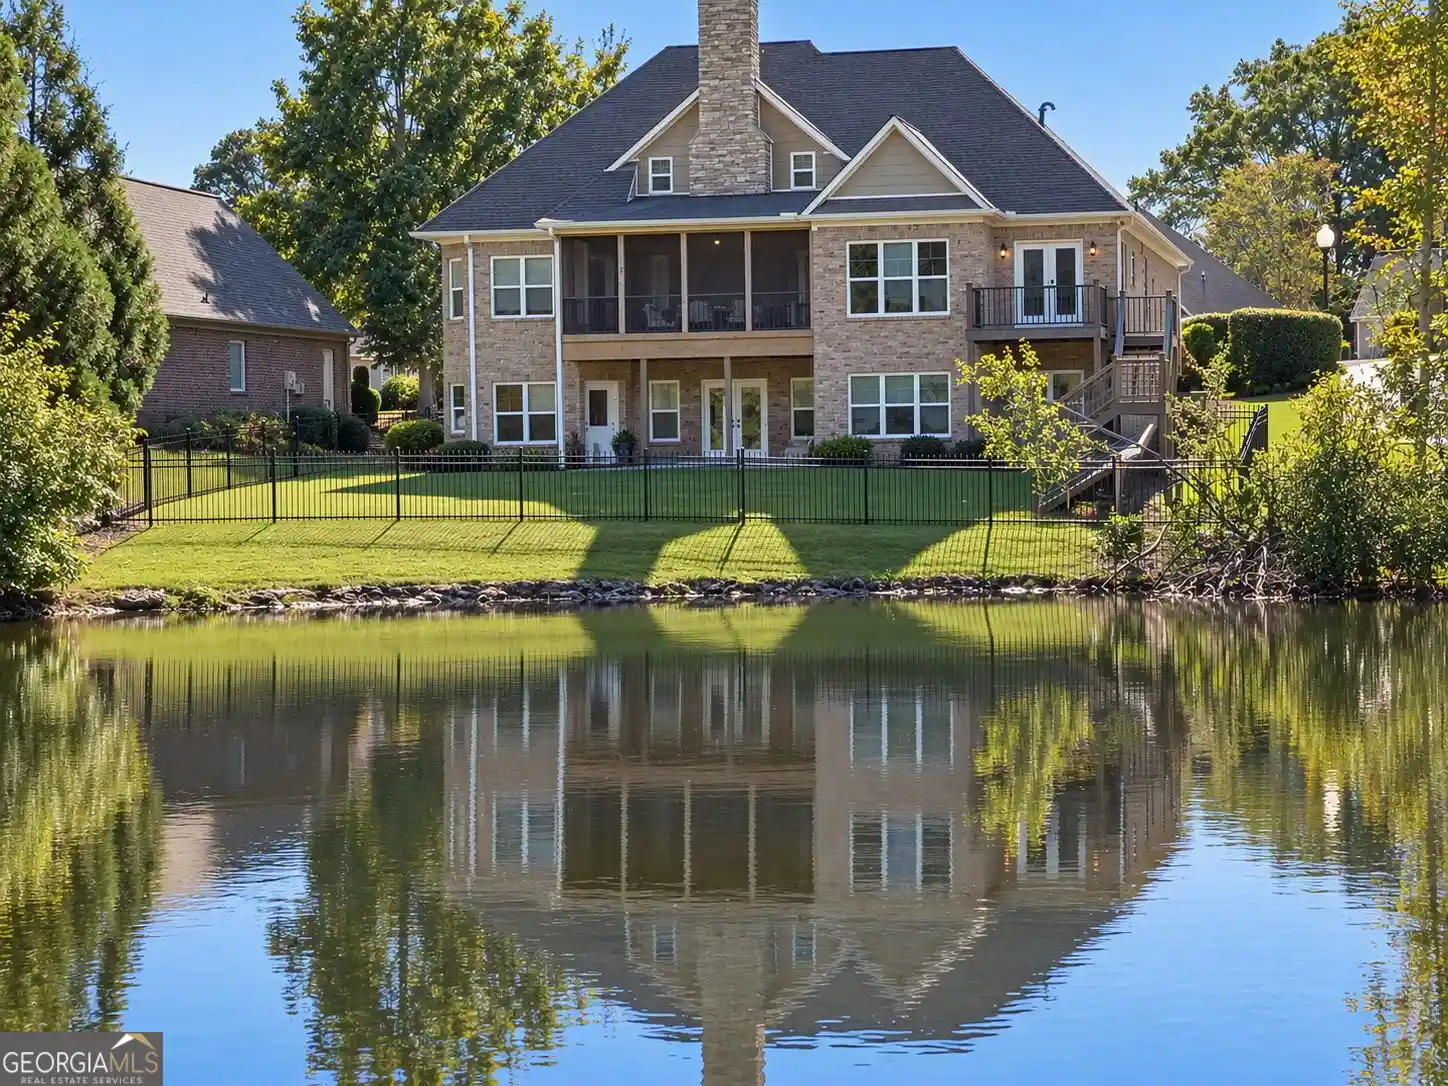


Street View
$556,900
Monthly Est:$2,772
 6 Beds
 3 Baths
3 full baths
 5,107sqft
726 Cams Crk, Mcdonough, GA 30253
$556,900
$2,772/moEst:
Get Pre-Approved
Single Family Residence
Built in 2006
$-- HOA
10,890 sqft lot
$109/sq.ft
Description
Custom Luxury Living with Pond Views & Thoughtful Modern Amenities Discover refined living in this custom-built Cameron Manor residence, where architectural character, tranquil pond views and thoughtfully designed spaces create a distinctive setting for everyday living and entertaining. High ceilings accented by architectural beams, expansive windows and rich finishes bring warmth and character throughout. Floor-to-ceiling picture windows frame peaceful pond views from the open-concept family room, where a striking stone fireplace creates a beautiful focal point. The adjoining gourmet kitchen features granite countertops, a generous island with seating for five, premium Samsung Bespoke and LG smart appliances, and easy flow to the dining area and outdoor deck. The private primary suite features a tray ceiling, dual walk-in closets and a well-appointed bath with double vanity, soaking tub, private water closet and an elegant shower designed for two. A private entrance opens to an enclosed, pond-facing deck, offering a quiet outdoor retreat. The finished terrace level expands the home's entertaining and recreational possibilities with a dedicated theater featuring halo lighting and included theater and surround-sound equipment. A spacious gathering area opens directly to the lower patio and gated backyard, while two flex spaces and a separate workshop/project room offer additional versatility. An upper-level bonus room provides even more adaptable space for an office, media room, creative space or private retreat. The home is also thoughtfully equipped for energy resilience and modern living with an included EcoFlow DELTA Pro Ultra energy-management and battery-backup system, generator capability and built-in EV charging. Ground-mounted solar panels are available as an optional addition for expanded off-grid capability. Additional highlights include plantation shutters, smart thermostats, an insulated garage door with smart opener, custom exterior lighting, pond-fed irrigation, multiple outdoor living areas, a LG smart washer and dryer available, and HOA-provided lawn maintenance. Custom craftsmanship, serene pond views, flexible living spaces and sophisticated modern conveniences come together in a distinctive Cameron Manor home that is as comfortable as it is memorable.
- Houzeo last checked: 12 minutes ago
- Listing updated: October 30, 2026 at 5:07 am
- Listing Provided by: | Virtual Properties Realty.com (770) 495-5050
- Source: Georgia MLS-GA | MLS#: 10874547

Property Details
Status
Active
Type
Single Family Residence
No. of Stories
-
County
City
Neighborhood
--
Year Built
2006
HOA Fees
-
Finished Area
5,107 sqft
Lot Size
10,890 sqft lot
Basement Area
- sqft
MLS Name
Georgia MLS
MLS Number
10874547
MLS Status
Active
Days on Market
14
Cumulative Days on Market
14

Continue Your Journey in App
Find your dream home, receive real-time updates, and many more!
Continue Your Journey in App
Find your dream home, receive real-time updates, and many more!
Location
HOA Management
N/A
HOA Fees
$1,500/
Amenities
 Amenities and services may be covered by one or multiple associations and service providers.
 Maintenance
Disclaimer: Amenities are based on third-party information and may vary; buyers must independently verify all amenities, as information is deemed reliable but not guaranteed.
Facts & Features
Rooms
Bedrooms & bathrooms
Bedrooms: 6
Bathrooms: 3
Interior
Interior Features
Double Vanity, Tray Ceiling(s), Vaulted Ceiling(s), Walk In Closet(s), High Ceilings, Master On Main Level, Separate Shower, Soaking Tub, Split Bedroom Plan
Window Features
Window Treatments
Cooling
Central Air
Appliances
Dishwasher, Microwave, Tankless Water Heater
Heating
Forced Air
Sewer
Public Sewer
Flooring
Hardwood, Carpet
Construction
Year Built
Year Built: 2006
Home type
Single Family Residence
Property Condition
Resale
Architectural Style
Brick 4 Side, Traditional, Craftsman, Ranch
Roof
Composition
Construction Materials
Brick, Stone
Utilities & Energy
Fireplace Features
Family Room, Gas Log
Electric
Generator
Basement
Full, Finished
Parking Features
Garage
Security Features
Smoke Detector(s)
Laundry Features
Other
Water Source
Public
Utilities
Electricity Available, Phone Available, Sewer Available, Water Available
Other Features
Lot Features
Level
Subdivision Name
Estates@cameron Man
Community Features
Street Lights, Sidewalks
Patio And Porch Features
Deck, Patio, Screened
Price History
| Date | Event | Price |
|---|---|---|
10/17/2026 Source: | Listed for Sale | $556,900 +135.97% $109/sqft |
08/28/2012 Source: | Sold | $236,000 $46/sqft |

Nearby Homes



Find Homes by Property Features in Mcdonough, GA
Nearby New Homes For Sale


Information Deemed Reliable But Not Guaranteed. © 2026 Georgia Multiple Listing Service. All Rights Reserved.
 Advertising Broker: Fred McGill | Simple Showing, Inc
