- Overview
- Description
- Property Details
- Location
- Facts & Features
- Getting Around
- Nearby Homes

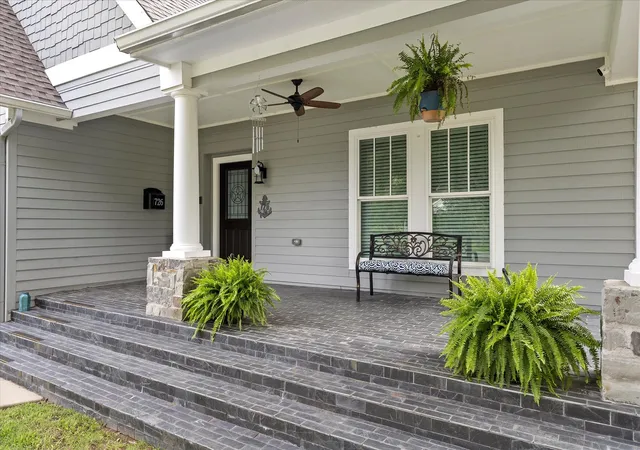


$789,900
Monthly Est:$3,932
 4 Beds
 4 Baths
4 full baths
 4,137sqft
726 Griffith Ave, Terrell, TX 75160
$789,900
$3,932/moEst:
Get Pre-Approved
Single Family Residence
Built in 2015
$-- HOA
0.39 acre lot
$191/sq.ft
Description
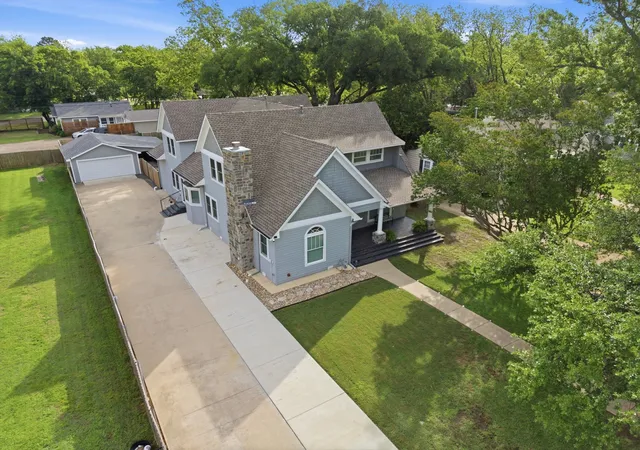
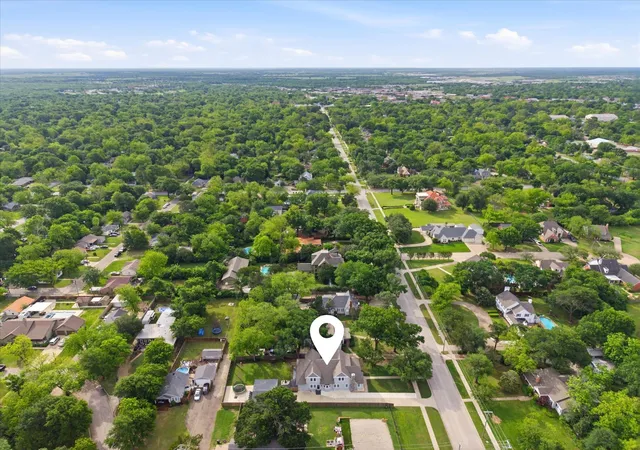
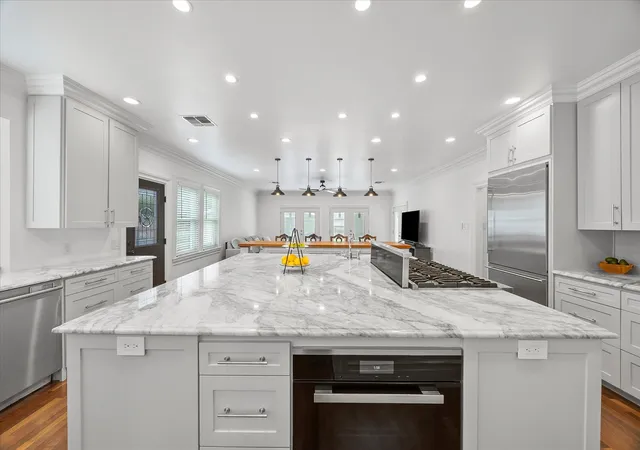
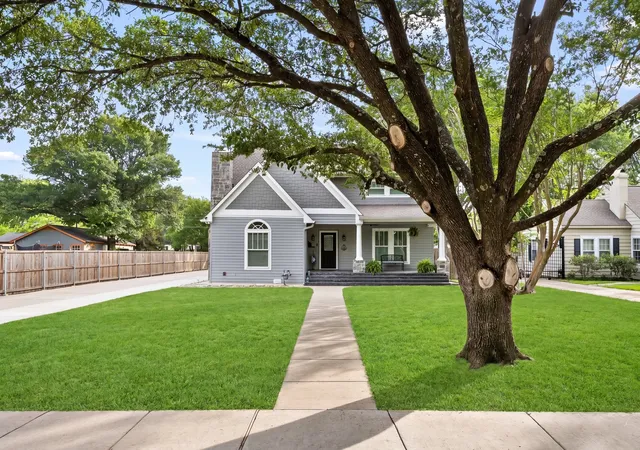
Set on one of Terrell's most iconic streets, this exceptional residence blends historic charm with modern luxury. Rebuilt from the studs in 2015, it offers the character of an early 1900s home with the reliability of modern construction. Major systems including electrical, plumbing, foundation, framing, HVAC, and insulation were replaced. Recent improvements include a new roof, extended driveway, French drains, added under-home lighting and ventilation, new windows and doors, an expanded patio, a reinforced 6-inch concrete utility slab behind the garage for heavier equipment or future projects, and a portable generator with dedicated whole-home connections. Inside, you'll find 4 spacious bedrooms, 4 beautifully appointed bathrooms, hardwood flooring throughout, custom cabinetry, crown molding, and abundant storage. The chef's kitchen features two islands, a farmhouse sink, walk-in pantry, two dishwashers, a Miele combi oven, steamer oven, Viking 8-burner gas range, and an additional Electrolux refrigerator and freezer in the pantry. The first floor offers a dedicated office or optional fifth bedroom, formal dining, and both formal and family living areas anchored by a stunning fireplace. The primary suite features a sitting area, spa-inspired bath, and direct backyard access. Upstairs, a second primary, spacious game room with beverage station, additional bedrooms, walk-in closets in every bedroom, a versatile bonus room for a hobby space, and generous climate-controlled storage. This .39-acre lot with mature trees, the fully fenced backyard offers covered patios and inviting outdoor living spaces perfect for entertaining or relaxing. Homes offering this combination of timeless character, thoughtful updates, and exceptional craftsmanship are rarely available in Terrell. Enjoy the charm of small-town living with the convenience of shopping, dining, entertainment, and local events minutes away, plus easy access to I-20 for commuting. You have to see it in person!
- Houzeo last checked: 11 minutes ago
- Listing updated: September 1, 2026 at 5:59 pm
- Listing Provided by: Mandy Cole , Robert Cole | Call It Closed Realty (833) 242-7007
- Source: NTREIS MLS-TX | MLS#: 21244324

Property Details
Status
Active
Type
Single Family Residence
No. of Stories
2
County
City
Neighborhood
--
Year Built
2015
HOA Fees
-
Finished Area
4,137 sqft
Lot Size
0.39 acre lot
Basement Area
- sqft
MLS Name
NTREIS MLS
MLS Number
21244324
MLS Status
Active
Cumulative Days on Market
131

Continue Your Journey in App
Find your dream home, receive real-time updates, and many more!
Download App
Continue Your Journey in App
Find your dream home, receive real-time updates, and many more!
Location
Facts & Features
Rooms
Bedrooms & bathrooms
Bedrooms: 4
Bathrooms: 4
Office
Level: Second
Area: 54.00 Square Feet
Dimensions: 9 x 6
FullBath
Level: Second
Area: 80.00 Square Feet
Dimensions: 10 x 8
Bedroom
Level: Second
Area: 240.00 Square Feet
Dimensions: 15 x 16
Bedroom
Level: Second
Area: 240.00 Square Feet
Dimensions: 15 x 16
FullBath
Level: Second
Area: 135.00 Square Feet
Dimensions: 15 x 9
PrimaryBedroom
Level: Second
Area: 240.00 Square Feet
Dimensions: 16 x 15
GameRoom
Level: Second
Area: 304.00 Square Feet
Dimensions: 16 x 19
PrimaryBathroom
Level: First
Area: 130.00 Square Feet
Dimensions: 10 x 13
PrimaryBedroom
Level: First
Area: 304.00 Square Feet
Dimensions: 16 x 19
FullBath
Level: First
Area: 45.00 Square Feet
Dimensions: 5 x 9
Office
Level: First
Area: 195.00 Square Feet
Dimensions: 13 x 15
Kitchen
Level: First
Area: 315.00 Square Feet
Dimensions: 15 x 21
DiningRoom
Level: First
Area: 224.00 Square Feet
Dimensions: 14 x 16
FamilyRoom
Level: First
Area: 399.00 Square Feet
Dimensions: 21 x 19
LivingRoom
Level: First
Area: 336.00 Square Feet
Dimensions: 21 x 16
Interior
Heating
Central, Fireplaces, Natural Gas
Flooring
Ceramic Tile, Wood
Sewer
Public Sewer
Cooling
Central Air, Ceiling Fans
Appliances
Some Gas Appliances, Built In Refrigerator, Convection Oven, Dishwasher, Electric Oven, Gas Cooktop, Disposal, Ice Maker, Microwave, Plumbed For Gas, Refrigerator, Tankless Water Heater
Exterior Features
Lighting, Private Yard, Rain Gutters
Interior Features
Chandelier, Dry Bar, Decorative Designer Lighting Fixtures, Eat In Kitchen, Granite Counters, High Speed Internet, Kitchen Island, Multiple Master Suites, Pantry, Natural Woodwork, Walk In Closets
Window Features
Window Coverings
Construction
Year Built
Year Built: 2015
Home type
Single Family Residence
Foundation Details
Pillar Post Pier
Construction Materials
Rock, Stone, Wood Siding
Roof
Composition
Property Condition
Resale
Architectural Style
Detached
Utilities & Energy
Fireplace Features
Living Room
Laundry Features
Laundry In Utility Room
Water Source
Public
Utilities
Electricity Connected, Natural Gas Available, Sewer Available, Separate Meters, Water Available
Parking Features
Additional Parking, Concrete, Door Single, Driveway, Garage Faces Front, Garage, Garage Door Opener
Pool Features
None
Security Features
Smoke Detectors
Other Features
Lot Features
Landscaped, Level, Sprinkler System
Patio And Porch Features
Front Porch, Patio, Covered
Community Features
Curbs, Sidewalks
Subdivision Name
Westvue
Price History
| Date | Event | Price |
|---|---|---|
07/24/2026 Source: | Price Increased | $795,000 +0.65% $192/sqft |
04/23/2026 Source: | Listed for Sale | $789,900 -1.25% $191/sqft |
04/23/2026 Source: | Price Decreased | $799,900 -12.53% $193/sqft |
09/22/2024 Source: | Listing Removed | $914,500 +27.99% $221/sqft |
03/21/2024 Source: | Sold | $714,500 +10.09% $173/sqft |

Show more
Nearby Homes



Find Homes by Property Features in Terrell, TX
Nearby New Homes For Sale

Based on information from the North Texas Real Estate Information Systems, Inc., through Oct 10, 2026, 09:30PM. Information is provided exclusively for consumers’ personal, non-commercial use. It may not be used for any purpose other than to identify prospective properties consumers may be interested in purchasing. Data is deemed reliable but is not guaranteed accurate. This website may not include listings or property addresses of sellers who have directed their listing brokers to withhold their listing or their property address from display on the Internet. ©2026 North Texas Real Estate Information Systems, Inc. All Rights Reserved.
 Advertising Broker: Michelle Brecker | Pathway To Home Realty