
- Overview
- Description
- Property Details
- Location
- HOA Management
- Facts & Features
- Getting Around
- Nearby Homes
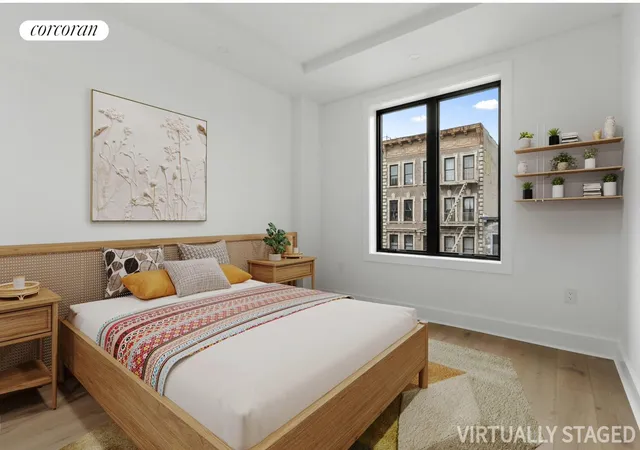

Street View
$899,000
Monthly Est:$4,475
 2 Beds
 2 Baths
2 full baths
 812sqft
726 Madison St #4A, Brooklyn, NY 11221
$899,000
Get Pre-Approved
Duplex
Built in 2023
$412/mo HOA
-- sqft lot
$1,107/sq.ft
Description
C of O in place! Move in tomorrow!
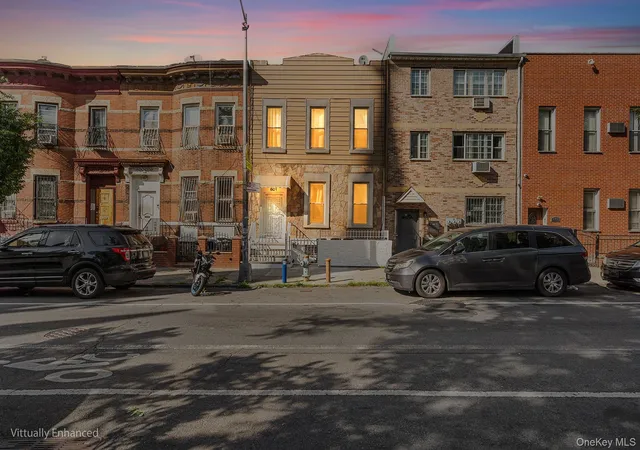
Discover a curated collection of seven meticulously designed residences at 726 Madison Street, offering extremely stylish and functional 1- and 2-bedroom layouts that showcase elevated Brooklyn living.
These Bedford-Stuyvesant beauties prioritize efficiency, comfort, and contemporary style in one of the borough's fastest growing neighborhoods.
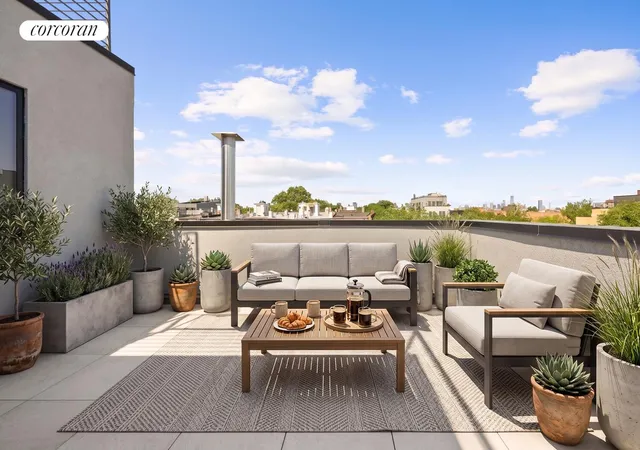
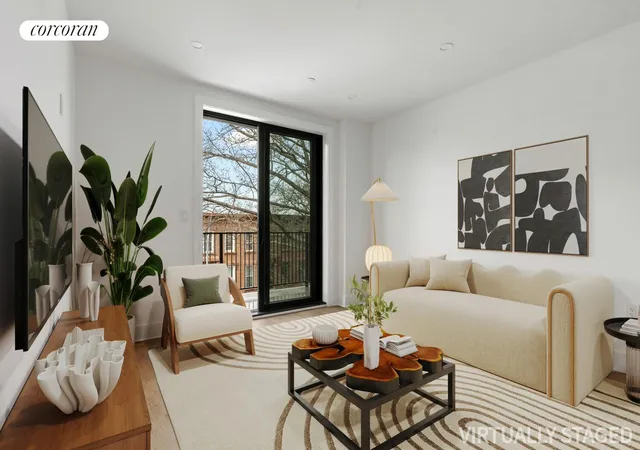
Presenting Residence 4A, a thoughtfully designed 2-bedroom, 2-bathroom duplex exhibiting exceptional craftsmanship and premium finishes. Highlights include elegant 7 inch french oak flooring and discreet, high-efficiency Mitsubishi ceiling mount air handler units for responsive climate control. This lovely unit also has TWO private outdoor space: A balcony off the kitchen and a large and private terrace with city views off the upstairs primary suite!
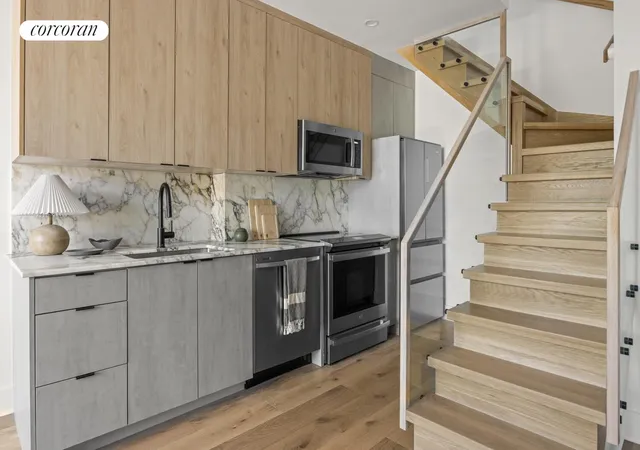
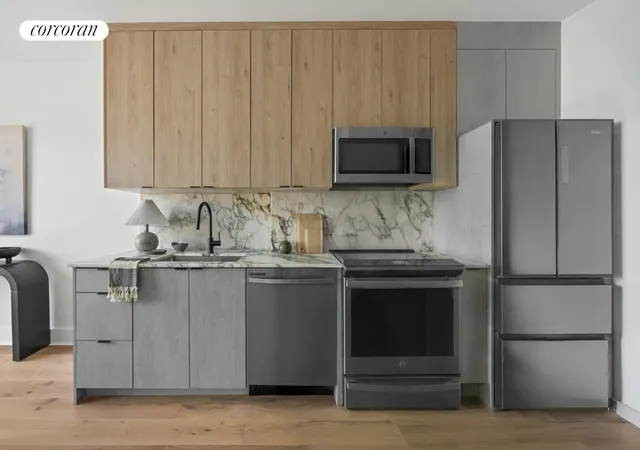
The kitchen serves as a culinary centerpiece, featuring a comprehensive four-piece high end appliance package including a dishwasher, electric range, microwave, and Haier refrigerator. The stunning Calacatta Monet natural stone countertops and backsplash create a luxurious focal point. The bathroom is truly spa like due to the serene finishes, secondary alcove lighting and radiant heated floors!
Ample storage is seamlessly integrated throughout the residence, including a custom coat closet upon entry and tailor-made closets in both bedrooms, featuring generous hanging space and deep drawers. Experience the convenience of smart home technology with pre-wired smart temperature control in every room, allowing for remote adjustments. A camera doorbell and keyless fingerprint smart locks provide enhanced security and effortless entry.
726 Madison Street enjoys a prime location just moments from the J/Z subway line at Gates Avenue, offering seamless access to Manhattan and beyond. Residents will appreciate the proximity to Bedford-Stuyvesant's vibrant culinary scene, including well known and loved cafes, bars and restaurants such as Nana Ramen, Milk & Pull coffee shop, Laziza, and Trad Room.
The complete offering terms are in an Offering Plan available from Sponsor. File NO.CD24-0150
- Houzeo last checked: 3 minutes ago
- Listing updated: July 1, 2026 at 7:09 pm
- Listing Provided by: Erin Pastrana (718) 839-0157 | Corcoran Group (212) 355-3550
- Source: Rebny MLS-NY | MLS#: RLS20032781

Property Details
Status
Active
Type
Multi Family
No. of Stories
4
County
City
Neighborhood
Year Built
2023
HOA Fees
$412/mo
Finished Area
812 sqft
Lot Size
-- sqft lot
Basement Area
- sqft
MLS Name
Rebny MLS
MLS Number
RLS20032781
Days on Market
495

Continue Your Journey in App
Find your dream home, receive real-time updates, and many more!
Continue Your Journey in App
Find your dream home, receive real-time updates, and many more!
Location
HOA Management
N/A
HOA Fees
$412/ Monthly
Disclaimer: Amenities are based on third-party information and may vary; buyers must independently verify all amenities, as information is deemed reliable but not guaranteed.
Facts & Features
Rooms
Bedrooms & bathrooms
Bedrooms: 2
Bathrooms: 2
Interior
Exterior Features
None
Cooling
Ductless
Construction
Year Built
Year Built: 2023
Home type
Duplex
Architectural Style
Walk Up
Utilities & Energy
Laundry Features
Building Other, Washer Hookup
Basement
Other
Pool Features
Building None
Other Features
Patio And Porch Features
None
Subdivision Name
Stuyvesant Heights
Price History
| Date | Event | Price |
|---|---|---|
06/23/2026 Source: | Listed for Sale | $899,000 $1,107/sqft |
05/18/2026 Source: | Pending | $899,000 $1,107/sqft |
01/06/2026 Source: | Price Decreased | $899,000 -5.37% $1,107/sqft |
06/23/2025 Source: | Listed for Sale | $950,000 $1,170/sqft |

Nearby Homes



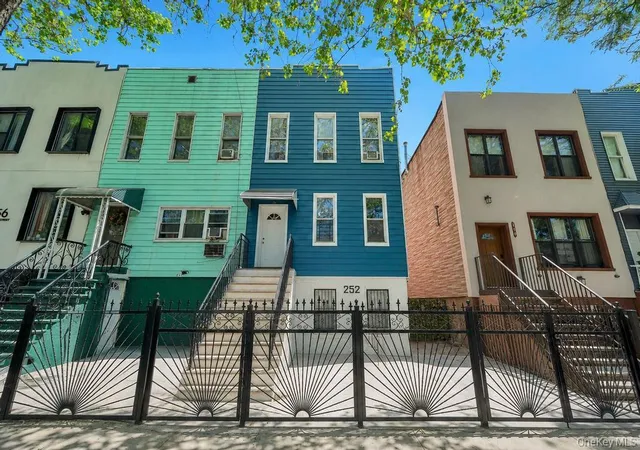
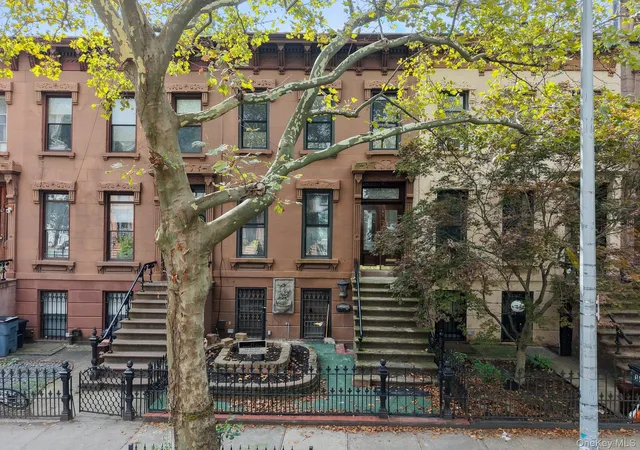
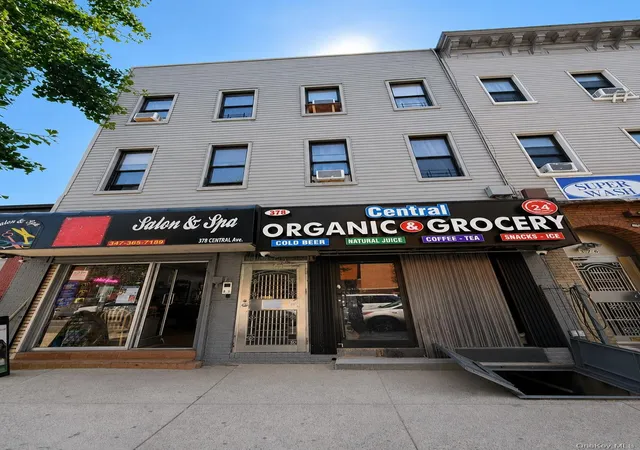
Find Homes by Property Features in New York, NY


The real estate listing data marked with this icon comes from the IDX program of the RLS at REBNY Listing Service (RLS). Listing information for certain New York City properties provided courtesy of the Real Estate Board of New York's Residential Listing Service (the "RLS") through Nov 01, 2026, 03:00PM. Information deemed reliable but not guaranteed. Information is provided exclusively for consumers' personal, non-commercial use, and may not be used for any purpose other than the identification of potential properties for purchase. The information contained in this listing has not been verified by the RLS and should be verified by the consumer. The listing information provided here is for the consumer's personal, non-commercial use. Retransmission, redistribution or copying of this listing information is strictly prohibited except in connection with a consumer's consideration of the purchase and/or sale of an individual property. This listing information is not verified for authenticity or accuracy and is not guaranteed and may not reflect all real estate activity in the market. Buyer to verify all information. © 2026 The Real Estate Board of New York, Inc. All rights reserved.
 Advertising Broker: Derek Greene | The Greene Realty Group
