- Overview
- Description
- Property Details
- Location
- HOA Management
- Facts & Features
- Getting Around
- Nearby Homes

Street View
$399,000
Monthly Est:$1,986
 3 Beds
 2 Baths
2 full baths
 2,657sqft
726 Mount Vernon Rd, Southington, CT 06489
$399,000
$1,986/moEst:
Get Pre-Approved
Single Family Residence
Built in 1945
$-- HOA
33,976.8 sqft lot
$150/sq.ft
Description
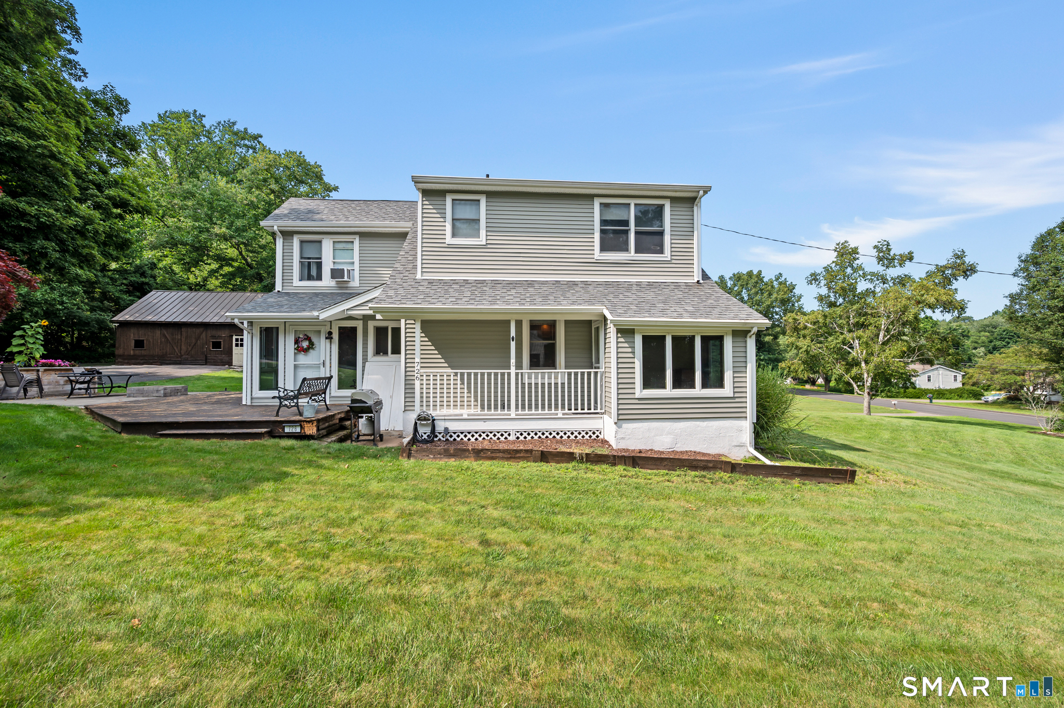
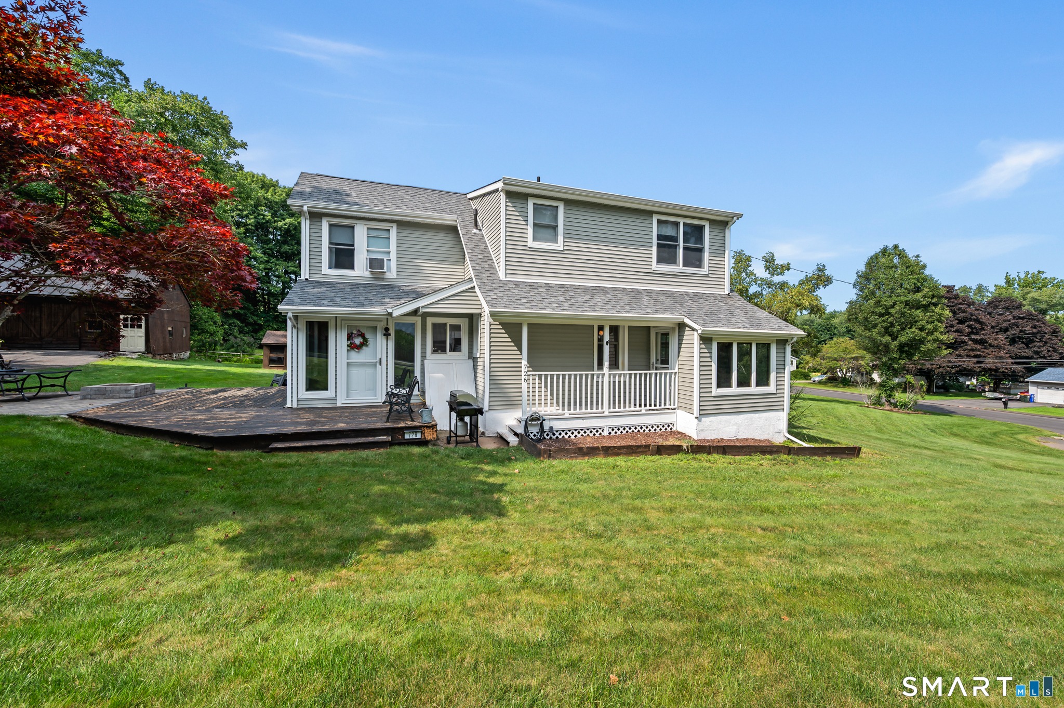
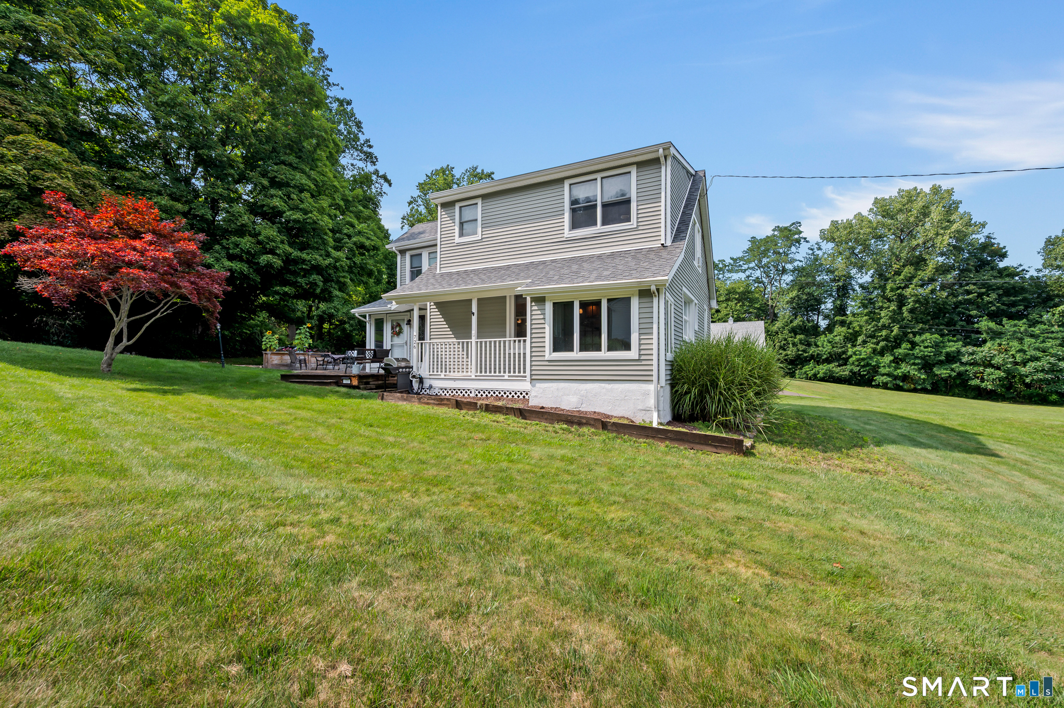
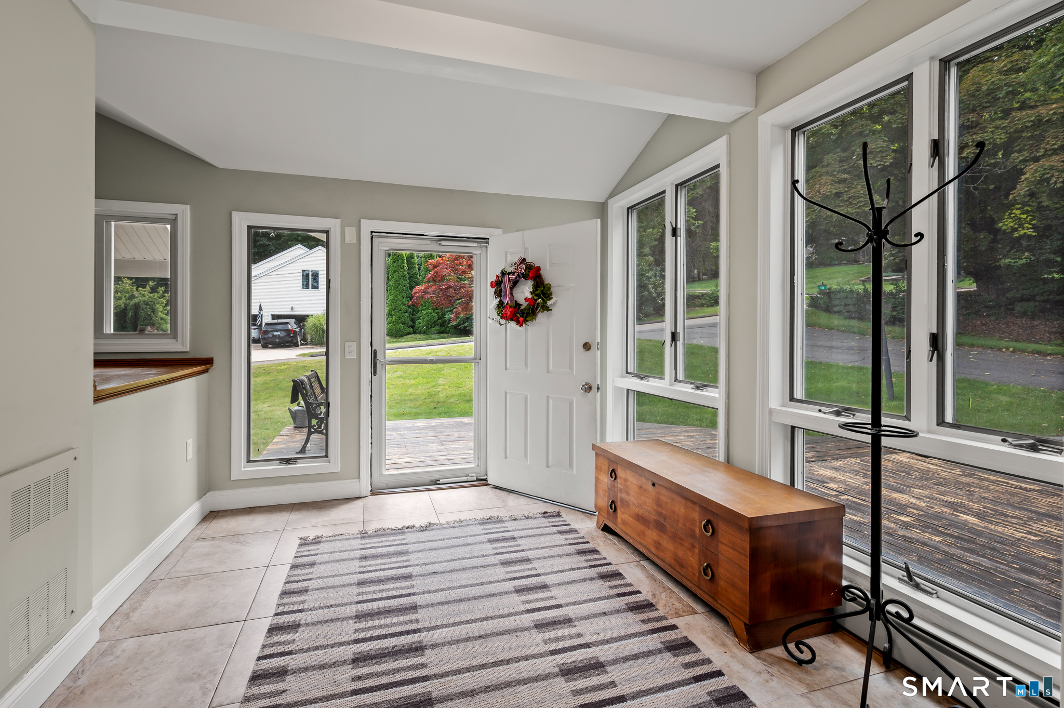
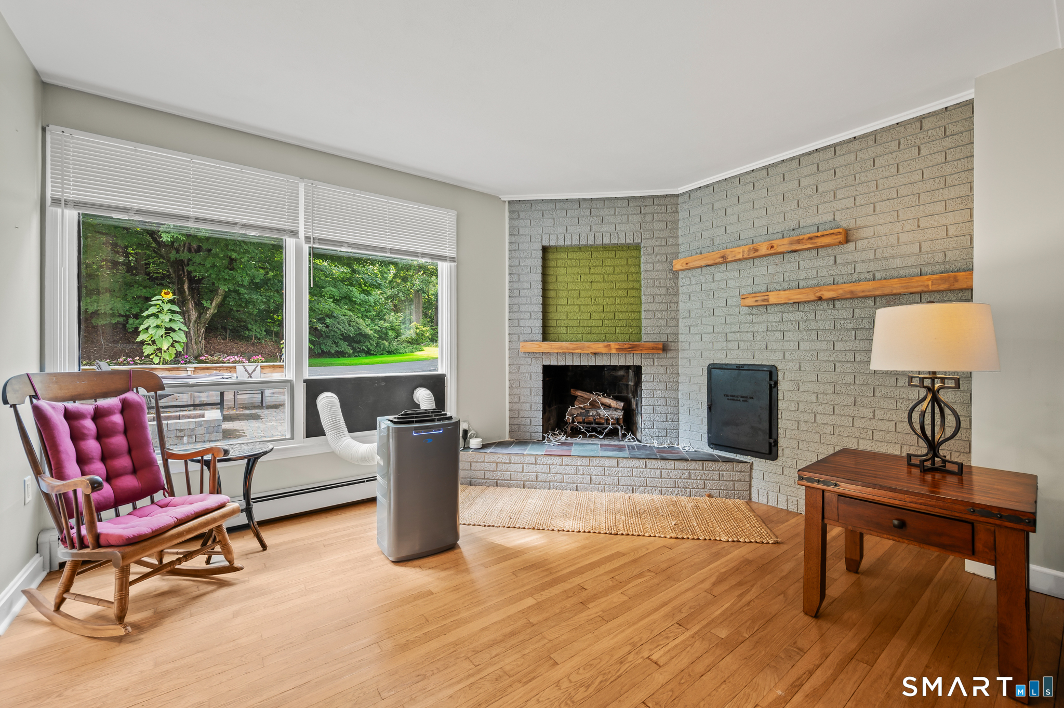
Welcome to 726 Mount Vernon Road! This charming, occupied 3-bedroom, 2-bathroom Cape Cod home offers timeless character, modern comfort, and peace of mind with a newer roof and newer siding. Rich hardwood flooring flows through the main living spaces, creating a warm and inviting atmosphere as soon as you enter. At the center of the main floor is a very spacious living room anchored by a cozy fireplace and a ceiling fan. The main level also features a dedicated dining room for hosting meals, a bright kitchen with vinyl flooring, generous cabinetry, stainless steel appliances, and a sunlit breakfast nook. Just off the kitchen, step into a charming sunroom overlooking the deep backyard, which comes equipped with outdoor electricity for easy entertaining. The layout provides great flexibility with a main-level bedroom and full bathroom. Upstairs, you will find the primary bedroom and a second bedroom featuring an architectural vaulted ceiling, both with durable vinyl flooring. Another full bathroom completes the second floor. For added convenience during power outages, the electrical breaker box comes fully equipped with a generator hook-up. Situated on Mount Vernon Road, this home is just minutes from Mount Southington Ski Area, Panthorn Park, YMCA Camp Sloper, Oshana Elementary, local dining, and shopping, with quick access to Interstate 84 for an easy commute. Schedule your showing today to experience everything this home has to offer!
- Houzeo last checked: 7 minutes ago
- Listing updated: October 12, 2026 at 7:00 am
- Listing Provided by: Rebecca Makas | KW Legacy Partners
- Source: SMART MLS-CT | MLS#: 24199265

Property Details
Status
Active Under Contract
Type
Single Family Residence
No. of Stories
-
County
City
Neighborhood
--
Year Built
1945
HOA Fees
-
Finished Area
2,657 sqft
Lot Size
33,976.8 sqft lot
Basement Area
- sqft
MLS Name
SMART MLS
MLS Number
24199265
MLS Status
Under Contract - Continue to Show
Days on Market
62

Continue Your Journey in App
Find your dream home, receive real-time updates, and many more!
Download App
Continue Your Journey in App
Find your dream home, receive real-time updates, and many more!
Location
HOA Management
0
HOA Fees
$-/
Disclaimer: Amenities are based on third-party information and may vary; buyers must independently verify all amenities, as information is deemed reliable but not guaranteed.
Facts & Features
Rooms
Bedrooms & bathrooms
Bedrooms: 3
Bathrooms: 2
Interior
Sewer
Septic
Cooling
Window Unit
Appliances
None
Heating
Baseboard, Natural Gas
Interior Features
Cable Available, Security System
Exterior Features
Porch Enclosed, Shed, Porch, Barn, Deck, Gutters, Lighting, Patio
Construction
Year Built
Year Built: 1945
Home type
Single Family Residence
Roof
Asphalt Shingle
Architectural Style
Cape Cod
Foundation Details
Concrete
Utilities & Energy
Basement
Full
Laundry Features
Lower Level
Water Source
Public Water Connected
Other Features
Lot Features
Lightly Wooded, Professionally Landscaped
Subdivision Name
N/a
Price History
| Date | Event | Price |
|---|---|---|
08/31/2026 Source: | Contingent (Active Under Contract) | $399,000 $150/sqft |
08/22/2026 Source: | Listed for Sale | $399,000 $150/sqft |
08/18/2026 Source: | Coming Soon | $399,000 +48.33% $150/sqft |
04/16/2010 Source: #G552088 | Sold | $269,000 $101/sqft |

Nearby Homes


Find Homes by Property Features in Southington, CT


Based on information provided to and compiled by the SMART MLS, Inc. through Oct 20, 2026, 09:15AM. IDX information is provided exclusively for consumers’ personal, non-commercial use. It may not be used for any purpose other than to identify prospective properties consumers may be interested in purchasing. The data is deemed reliable but is not guaranteed accurate by the MLS. ©2026 SMART MLS, Inc. All Rights Reserved.
 Advertising Broker: Derek Greene | The Greene Realty Group
