- Overview
- Description
- Property Details
- Location
- Facts & Features
- Getting Around
- Nearby Homes
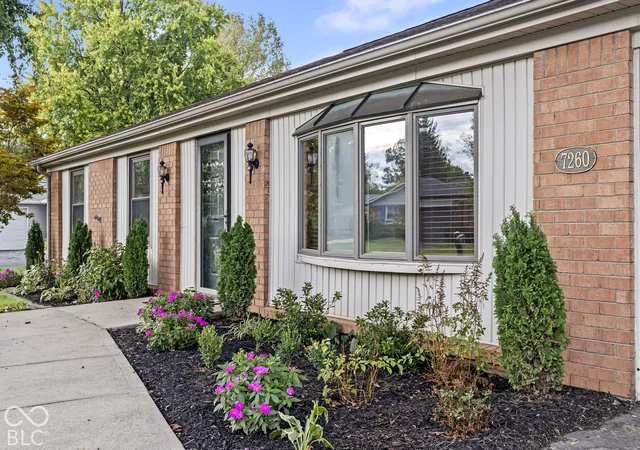

Street View
$330,000
Monthly Est:$1,643
 3 Beds
 2 Baths
2 full baths
 1,583sqft
7260 Crest Ln, Indianapolis, IN 46256
$330,000
$1,643/moEst:
Get Pre-Approved
Single Family Residence
Built in 1961
$-- HOA
15,028 sqft lot
$208/sq.ft
Description
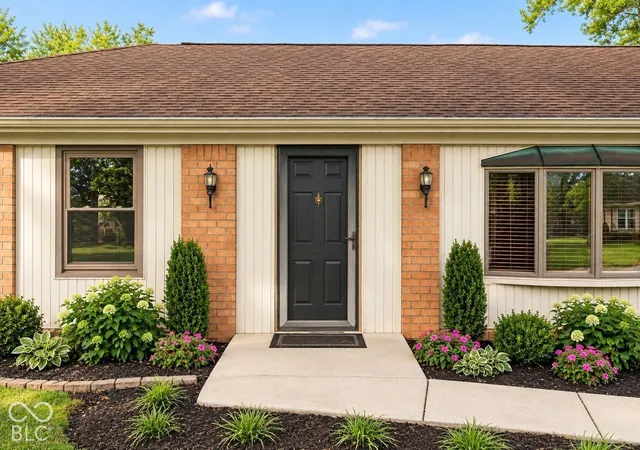
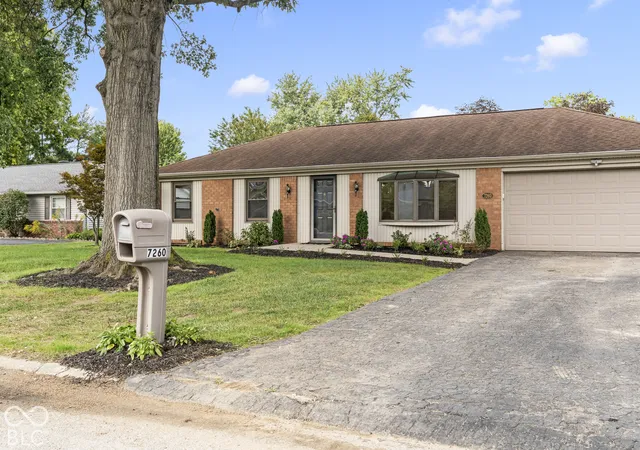
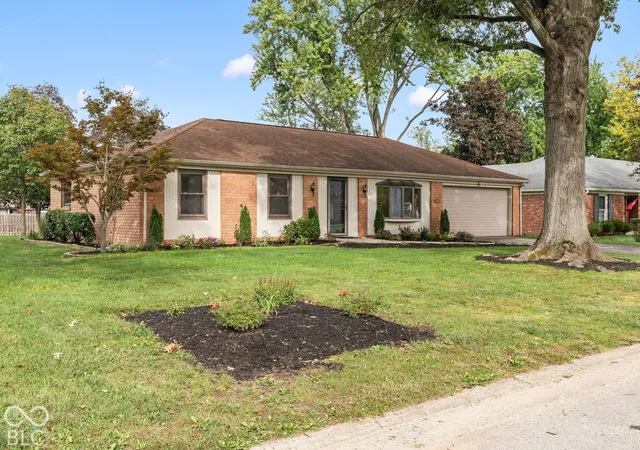
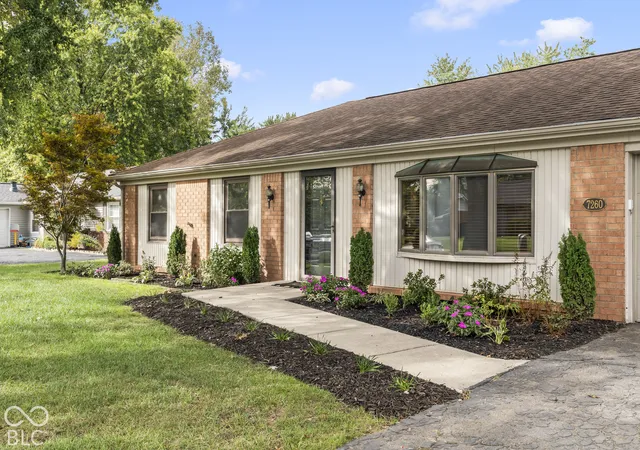
7260 Crest Lane | Fairwood Hills Welcome home to 7260 Crest Lane. Built in 1961 and owned by only two families, this classic brick ranch comes to market after more than 50 years with its current owners, a history that speaks to both the home and the neighborhood surrounding it. Lovingly maintained for decades, the home has been thoughtfully prepared for its next chapter with a new furnace and central A/C, new flooring and fresh paint throughout, updated lighting, new sod, a new patio and a completely refinished two-car garage. In the kitchen, the original cabinetry was refinished to reveal the warmth and craftsmanship of the natural wood, complemented by a striking copper backsplash. Three bedrooms and two full baths offer comfortable single-level living, while a separate office or recreation room off the kitchen and dining area provides valuable additional space. The sunroom overlooks the expansive, peaceful backyard and mature landscaping, a setting that makes it easy to understand why this home was held onto for so long. Fairwood Hills remains an established neighborhood where homes are cared for and neighbors still care about one another. Conveniently located in northeast Indianapolis near Community Hospital North, Castleton, Fishers, shopping, dining and schools, Crest Lane offers connection while retaining the character of an established residential neighborhood. As the sellers put it after more than 50 years here, "It's a home you don't want to leave and one you can't wait to get home to." Now, for only the third time since it was built in 1961, 7260 Crest Lane is ready to welcome its next owner.
- Houzeo last checked: 12 hours ago
- Listing updated: October 3, 2026 at 10:05 pm
- Listing Provided by: Jeanna Chandler (317) 797-2574 | Engel & Volkers (317) 585-3575
- Source: Metropolitan Indianapolis Board of REALTORS (MIBOR) MLS-IN | MLS#: 22128360

Property Details
Status
Active
Type
Single Family Residence
No. of Stories
-
County
City
Neighborhood
Year Built
1961
HOA Fees
-
Finished Area
1,583 sqft
Lot Size
15,028 sqft lot
Basement Area
- sqft
MLS Name
Metropolitan Indianapolis Board of REALTORS (MIBOR) MLS
MLS Number
22128360
MLS Status
Active
Days on Market
8
Cumulative Days on Market
5

Continue Your Journey in App
Find your dream home, receive real-time updates, and many more!
Download App
Continue Your Journey in App
Find your dream home, receive real-time updates, and many more!
Location
Facts & Features
Rooms
Bedrooms & bathrooms
Bedrooms: 3
Bathrooms: 2
Sun Room
Level: Main
Area: 190.00 Square Feet
Dimensions: 19 X 10
Kitchen
Level: Main
Area: 234.00 Square Feet
Dimensions: 18 X 13
Laundry
Level: Main
Area: 25.00 Square Feet
Dimensions: 5 X 5
Master Bedroom
Level: Main
Area: 143.00 Square Feet
Dimensions: 13 X 11
Bedroom 2
Level: Main
Area: 99.00 Square Feet
Dimensions: 11 X 9
Bedroom 3
Level: Main
Area: 121.00 Square Feet
Dimensions: 11 X 11
Office
Level: Main
Area: 112.00 Square Feet
Dimensions: 14 X 8
Living Room
Level: Main
Area: 285.00 Square Feet
Dimensions: 19 x 15
Interior
Exterior Features
Storage
Heating
Electric
Window Features
Screens, Bay Window(s), Wood Frames
Cooling
Central Air
Interior Features
Kitchen Island, Eat In Kitchen, Pantry
Appliances
Electric Cooktop, Dishwasher, Dryer, Disposal, Gas Water Heater, Oven, Convection Oven, Electric Oven, Refrigerator, Washer, Water Heater, Water Softener Owned
Construction
Year Built
Year Built: 1961
Home type
Single Family Residence
Foundation Details
Poured Concrete
Construction Materials
Brick, Vinyl Siding, Wood Siding
Architectural Style
Ranch
Utilities & Energy
Laundry Features
Laundry Room
Parking Features
Attached
Electric
200+ Amp Service
Water Source
Public
Other Features
Patio And Porch Features
Patio, Porch
Subdivision Name
Fairwood Hills
Lot Features
Curbs, Sidewalks, Suburb, Mature Trees
Price History
| Date | Event | Price |
|---|---|---|
10/01/2026 Source: | Listed for Sale | $330,000 $208/sqft |

Nearby Homes
Find Homes by Property Features in Indianapolis, IN

Based on information from MIBOR REALTOR® Association through Oct 07, 2026, 06:00AM. The Broker Listing Cooperative® listing service's Listing information is deemed reliable but is not guaranteed accurate by the Broker Listing Cooperative® listing service. All data is obtained from various sources and may not have been verified by broker or Broker Listing Cooperative listing service. Supplied Open House Information is subject to change without notice. All information should be independently reviewed and verified for accuracy. Properties may or may not be listed by the office/agent presenting the information.. All Rights Reserved. © 2026 MIBOR REALTOR® Association.
 Advertising Broker: Jonah Hartsburg | Hoosier Hub Realty