
Powered by 
- 0
- 3
- Overview
- Description
- Property Details
- Location
- HOA Management
- Facts & Features
- Getting Around
- Nearby Homes


Street View
$1,350,000
Monthly Est:$6,719
 4 Beds
 3 Baths
2 full baths + 1 half bath
 2,890sqft
7260 E Eagle Crest Dr #34, Mesa, AZ 85207
$1,350,000
$6,719/moEst:
Get Pre-Approved
Single Family Residence
Built in 1999
$178.33/mo HOA
42,018 sqft lot
$467/sq.ft
Description
Experience timeless architecture and breathtaking views in this extraordinary Frank Lloyd Wright-inspired custom home, thoughtfully designed by renowned architect Michael Rust who is prominent in the FLW preservation community, as featured in the August issue of Phoenix Home and Garden magazine. Perfectly positioned on a premium 1 acre lot with sweeping panoramic Red Mountain and desert views, this one-of-a-kind residence captures spectacular Arizona sunsets. Extensively renovated with over $275,000 in improvements, this home offers the perfect balance of timeless design, modern luxury, and everyday comfort.
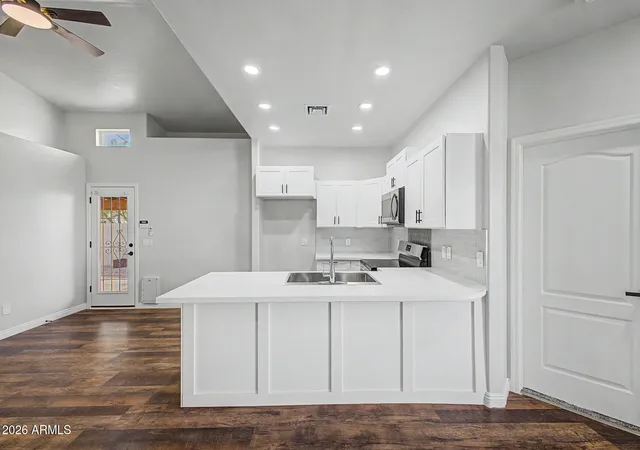
Designed to embrace its natural surroundings, the open-concept floor plan features soaring ceilings, dramatic walls of glass, rich wood flooring, and light-filled living spaces. The inviting great room, anchored by a sleek electric fireplace, flows effortlessly into the gourmet kitchen, creating the perfect setting for entertaining. The chef's kitchen showcases quartz countertops, custom cabinetry, commercial-grade built-in appliances, a 6-burner gas cooktop, a wall oven, a vent hood, and exceptional storage.
The spacious primary suite is a private retreat with room for a sitting area and a spa-inspired bathroom featuring dual vanities, a freestanding soaking tub, an oversized walk-in shower, a large walk-in closet, and direct backyard access. Thoughtfully remodeled bathrooms feature designer finishes and distinctive glass block accents integrated between brick walls. The laundry room includes custom cabinetry and a utility sink. The extended 3-car garage offers built-in cabinetry and connects to a separate climate-controlled flex room (not included in the square footage)with its own private backyard entrance, ideal for a home office, fitness studio, art studio, workshop, hobby room, or conditioned storage.
Outdoor living is exceptional, showcasing panoramic Red Mountain and desert views, unforgettable Arizona sunsets, a built-in fire pit with seating, hillside spa accessed by private stone steps, and ample space for a future infinity-edge pool. Mature desert landscaping creates a remarkably private outdoor sanctuary, perfectly positioned to enjoy the surrounding views.
Additional highlights include a new water heater and water softener (2026), garage cabinetry (2025), spa heater (2023), and extensive whole-home renovations completed in 2017.
Located within the prestigious master-planned community of Las Sendas, residents enjoy resort-style amenities including multiple pools, tennis and pickleball courts, parks, scenic hiking and walking trails, mountain biking, a state-of-the-art fitness center, and year-round community events. Just minutes from Usery Mountain Regional Park, Saguaro Lake, the Salt River, championship golf, Loop 202, shopping, dining, Mesa Gateway Airport, Phoenix Sky Harbor International Airport, and Downtown Scottsdale, this is a rare opportunity to own an architecturally significant residence in one of East Mesa's most sought-after communities.
- Houzeo last checked: 4 hours ago
- Listing updated: October 8, 2026 at 4:33 am
- Listing Provided by: Lorraine Ryall (602) 571-6799 | Compass (480) 776-1555
- Source: Arizona Regional Multiple Listing Service-AZ | MLS#: 7070263

Property Details
Status
Active Under Contract
Type
Single Family Residence
No. of Stories
1
County
City
Neighborhood
Year Built
1999
HOA Fees
$178.33/mo
Finished Area
2,890 sqft
Lot Size
42,018 sqft lot
Basement Area
- sqft
MLS Name
Arizona Regional Multiple Listing Service
MLS Number
7070263
MLS Status
UCB (Under Contract-Backups)
Days on Market
47

Continue Your Journey in App
Find your dream home, receive real-time updates, and many more!
Download App
Continue Your Journey in App
Find your dream home, receive real-time updates, and many more!
Location
HOA Management
Las Sendas
HOA Fees
$534.99/ Quarterly
Amenities
 Amenities and services may be covered by one or multiple associations and service providers.
 Maintenance
 Street Maint
Disclaimer: Amenities are based on third-party information and may vary; buyers must independently verify all amenities, as information is deemed reliable but not guaranteed.
Facts & Features
Rooms
Bedrooms & bathrooms
Bedrooms: 4
Bathrooms: 3
Interior
Exterior Features
Private Street(s)
Interior Features
Full Bth Master Bdrm, Separate Shwr & Tub, Double Vanity, Eat In Kitchen, Breakfast Bar, Kitchen Island, Walk In Pantry, Quartz Countertops, High Speed Internet, 9+ Flat Ceilings
Cooling
Ceiling Fan(s), Central Air, Programmable Thmstat
Flooring
Carpet, Tile, Wood
Sewer
Public Sewer
Appliances
Dishwasher, Disposal, Refrigerator, Gas Cooktop, Microwave, Reverse Osmosis, Water Softener Owned
Heating
Natural Gas
Window Features
Dual Pane, Mechanical Sun Shds
Construction
Year Built
Year Built: 1999
Home type
Single Family Residence
Roof
Foam, Metal
Construction Materials
Block, Wood Frame, Painted, Stone
Architectural Style
Contemporary
Utilities & Energy
Basement
Unfinished, Partial
Laundry Features
Inside
Fireplace Features
Family Room, Gas, Fire Pit
Security Features
Security System Owned
Parking Features
Extended Length Garage, Side Vehicle Entry, Garage Door Opener, Direct Access
Water Source
Public
Other Features
Subdivision Name
Las Sendas
Lot Features
Hillside Lot, Cul De Sac, North/south Exposure, Adjacent To Wash, Desert Front, Desert Back, Sprinklers In Front, Sprinklers In Rear, Grass Back, Auto Timer H2o Front, Auto Timer H2o Back
Community Features
Community Spa Htd, Gated, Golf, Tennis Court(s), Biking/walking Path, Clubhouse, Fitness Center, Pickleball
Disclosures
Seller Discl Avail, Agency Discl Req
Patio And Porch Features
Patio, Covered Patio(s)
Price History
| Date | Event | Price |
|---|---|---|
09/02/2026 Source: | Contingent (Active Under Contract) | $1,350,000 $467/sqft |
08/22/2026 Source: | Listed for Sale | $1,350,000 +129.79% $467/sqft |
04/25/2017 Source: | Price Decreased | $587,500 -2.07% $203/sqft |
03/10/2017 Source: | Sold | $599,900 $208/sqft |

Nearby Homes




Find Homes by Property Features in Mesa, AZ
Nearby New Homes For Sale

Based on information from the Arizona Regional Multiple Listing Service through Oct 09, 2026, 02:30PM. All information should be verified by the recipient and none is guaranteed as accurate by ARMLS. Listing Information presented by local MLS brokerage: Sell Your Home Services, local REALTOR®- Dan Demers (774) 265-0879. Information is provided exclusively for personal, non-commercial use. It may not be used for any purpose other than to identify prospective properties consumers may be interested in purchasing. This website may not include listings or property addresses of sellers who have directed their listing brokers to withhold their listing or their property address from display on the Internet. © 2026 Arizona Regional Multiple Listing Service, Inc. All rights reserved.
 Advertising Broker: Daniel Demers (267) 341-8337 | Sell Your Home Services