Andover RE
Powered by 
- 14
- Overview
- Description
- Property Details
- Location
- Facts & Features
- Getting Around
- Nearby Homes

Street View
$529,900
Monthly Est:$2,638
 3 Beds
 3 Baths
2 full baths + 1 half bath
 1,780sqft
7260 Newark Rd, Imlay City, MI 48444
$529,900
$2,638/moEst:
Get Pre-Approved
Single Family Residence
Built in 2026
$-- HOA
1.62 acres lot
$298/sq.ft
Description
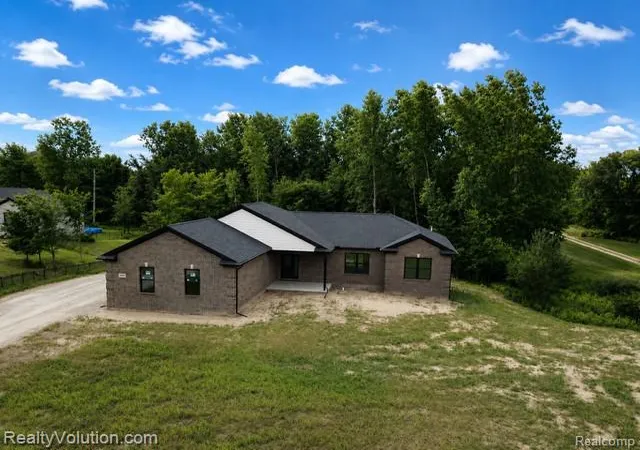
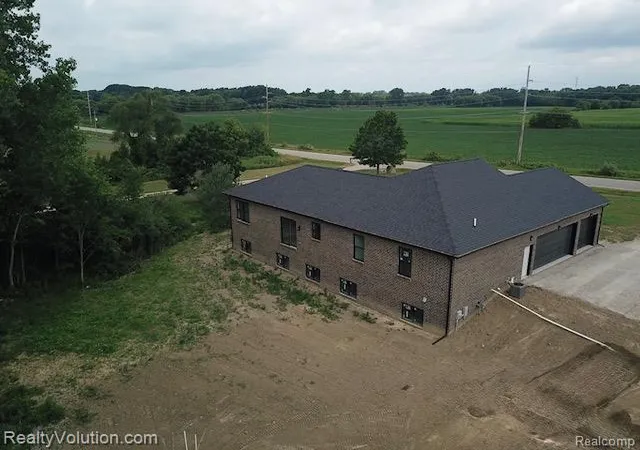
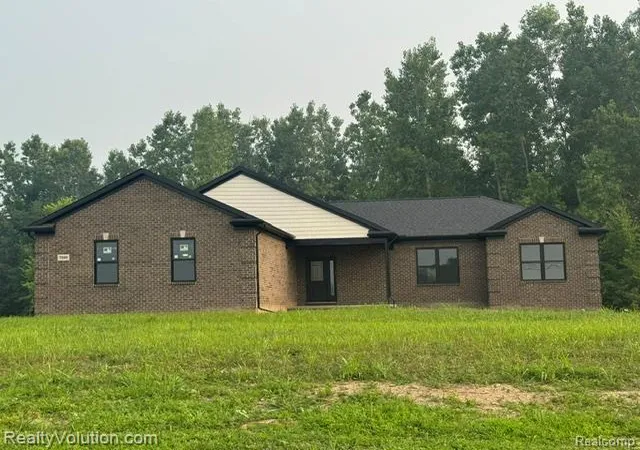
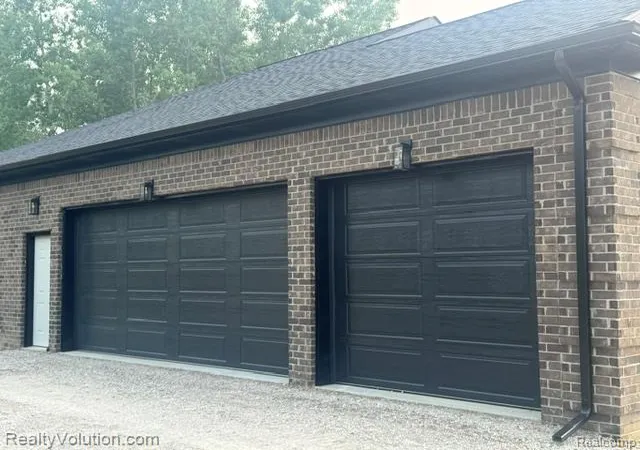
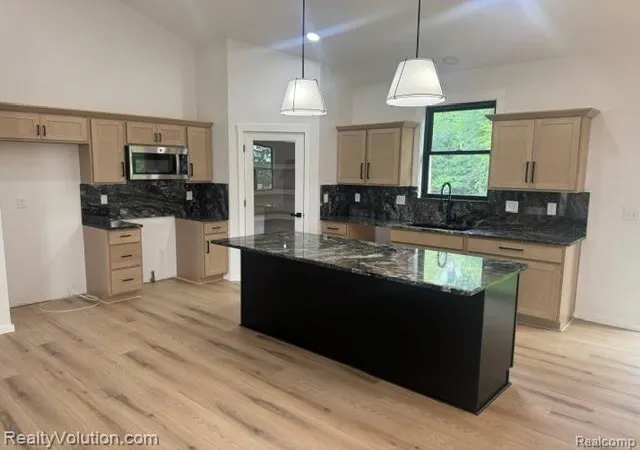
Awesome new construction just completed and ready for you. Premium location on paved road with natural gas and no HOA. Beautiful full brick home gives the home a modern appeal and maintenance free exterior. Large 3.5 car attached garage has insulated doors and a fully finished interior. Garage has 8ft doors and 12 foot ceilings for ability to add plenty of overhead storage. All doors and walls in garage are fully insulated too so could be real easy to make into a heated work space as well. Top of the line Andersen windows throughout. Home has a double insulated attic(fiberglass batts and blown cellulose) for max energy savings and features spray foamed insulation in walls providing top level efficiency. Open floor plan with vaulted ceilings. Kitchen with gorgeous granite counters, a large 8 foot island and a full walk in pantry too. You have maximum storage in this premium pantry and tons of counter space on the high end granite counter with overhang breakfast bar....ideal layout for entertaining. Garbage disposal and microwave already installed. Maintenance free flooring throughout the entire home helps keep your space like new for years. Master suite with amazing bath and large walk in closet. Modern styling throughout with high end fixtures and finishes. Superior Wall basement system is well known as the premier basement foundation system. This builder is known for quality. The full basement with 9 ft ceilings offers 5 daylight windows and in essence fully doubles your living space if you wish. It is ready for easy finishing as it is already studded out with knockouts for wiring and already comes factory insulated. In addition, there is a separate room under front porch about 100 sqft that makes a perfect wine cellar, storage room, gun safe, panic room, etc. Mechanicals are all high efficient. Premium lot and location with trees for privacy.
- Houzeo last checked: 12 minutes ago
- Listing updated: October 30, 2026 at 12:33 pm
- Listing Provided by: Alex Lengemann (810) 969-5732 | Realty Volution.com (810) 664-1819
- Source: Realcomp MLS-MI | MLS#: 20261055530

- Originating MLS: Realcomp II Ltd
Property Details
Status
Active
Type
Single Family Residence
No. of Stories
-
County
City
Neighborhood
--
Year Built
2026
HOA Fees
-
Finished Area
1,780 sqft
Lot Size
1.62 acres lot
Basement Area
- sqft
MLS Name
Realcomp MLS
MLS Number
20261055530
MLS Status
Active
Days on Market
111
Cumulative Days on Market
104

Continue Your Journey in App
Find your dream home, receive real-time updates, and many more!
Continue Your Journey in App
Find your dream home, receive real-time updates, and many more!
Location
Facts & Features
Rooms
Bedrooms & bathrooms
Bedrooms: 3
Bathrooms: 3
Interior
Cooling
Central Air
Sewer
Septic Tank
Heating
Forced Air, Natural Gas
Construction
Year Built
Year Built: 2026
Home type
Single Family Residence
Foundation Details
Basement, Insulating Concrete Forms
Architectural Style
Ranch
Construction Materials
Brick
Utilities & Energy
Parking Features
Threeand Half Car Garage, Attached
Basement
Daylight, Unfinished
Water Source
Well
Pool Features
None
Other Features
Disclosures
No Restrictions, Taxes Homestead Exempt
Price History
| Date | Event | Price |
|---|---|---|
07/20/2026 Source: | Price Decreased | $529,900 -3.64% $298/sqft |
07/20/2026 Source: | Listed for Sale | $549,900 $309/sqft |

Nearby Homes
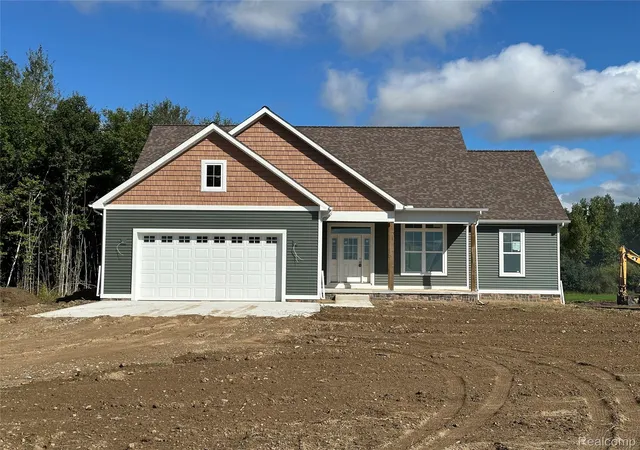
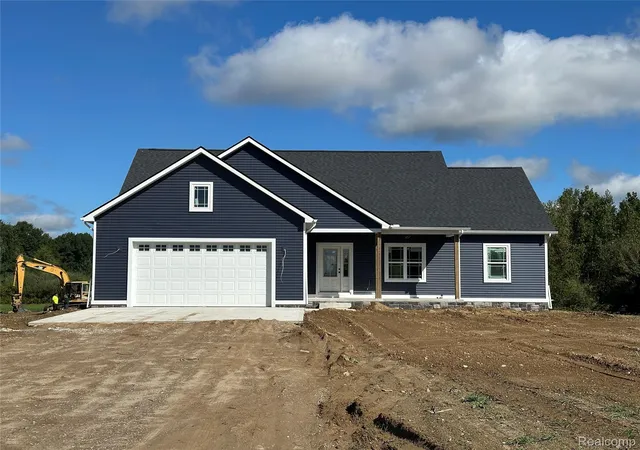
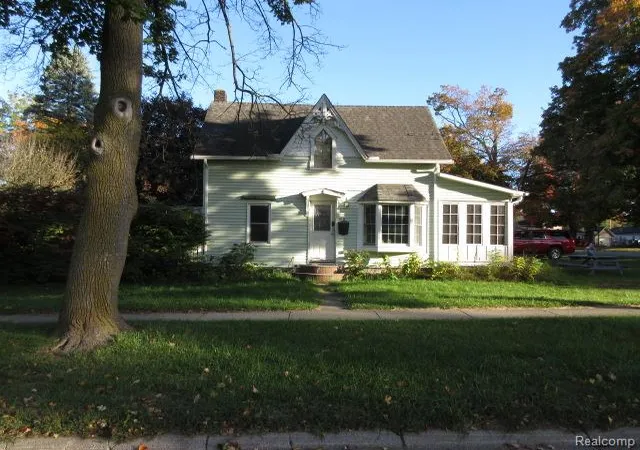
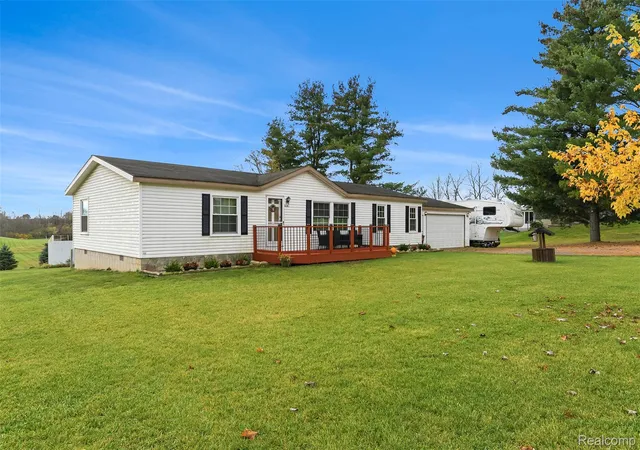
Find Homes by Property Features in Imlay City, MI
Nearby New Homes For Sale


Based on information from the Board/Association of REALTORS® (alternatively, from the Realcomp II Ltd. MLS) through Nov 06, 2026, 03:15PM. All information provided is deemed reliable, but is not guaranteed to be accurate and should be independently verified. IDX provided courtesy of Realcomp II Ltd. via Andover Real Estate & Houzeo, Copyright 2026 Realcomp II Ltd. Shareholders Any use of search facilities of data on the site, other than by a consumer looking to purchase real estate, is prohibited. IDX information is provided exclusively for consumers' personal, noncommercial use and may not be used for any purpose other than to identify prospective properties consumers may be interested in purchasing. The accuracy of all information, regardless of source, is not guaranteed or warranted. All information should be independently verified. Listing Information presented by local MLS brokerage: Andover Real Estate, local REALTOR®- Scott Rubin - (248)206-3666 . Any use of search facilities of data on the site, other than by a consumer looking to purchase real estate, is prohibited. © 2024 Realcomp II Ltd. MLS. All Rights Reserved.
 Advertising Broker: Andover Real Estate | Andover Real Estate
