
- Overview
- Description
- Property Details
- Location
- Facts & Features
- Getting Around
Listed by: Astrid Ramirez (305) 509-0619 | Williamson Group Sothebys Intl. Realty (802) 457-2000
$456,000
Monthly Est:$2,270
 3 Beds

2 full baths
 2,314sqft
7265 US Route 4 Route, Bridgewater, VT 05034
$456,000
$2,270/moEst:
Single Family Residence
Built in 1890
$-- HOA
16,553 sqft lot
$197/sq.ft
Description
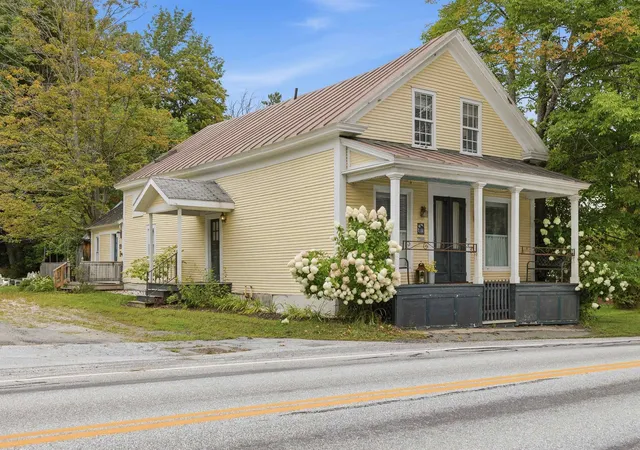
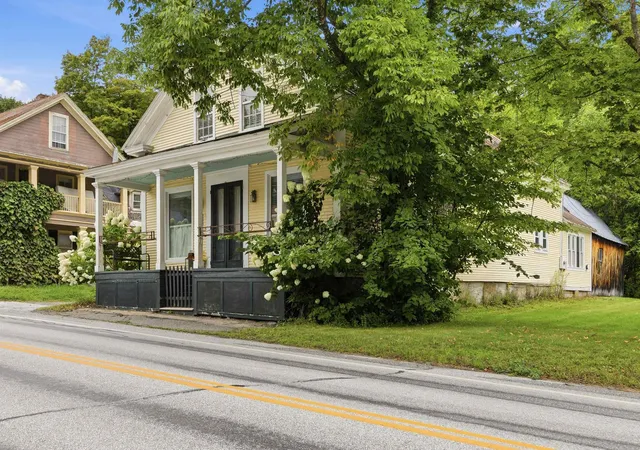
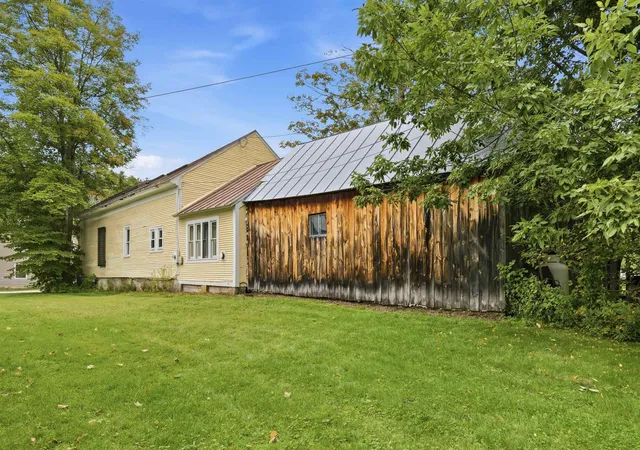
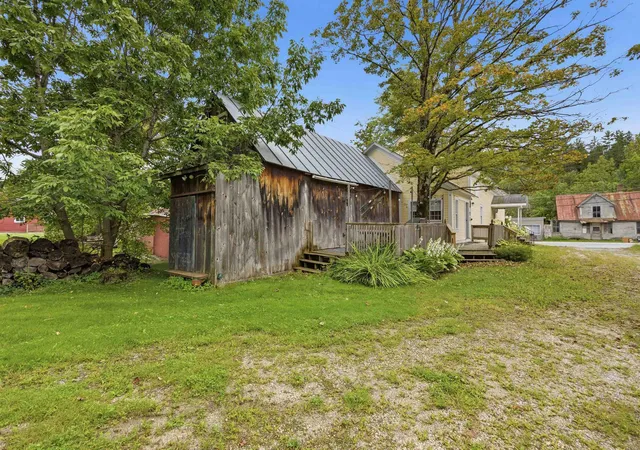
Known as “The Snowed Inn,” this historic 1890 Vermont Cape offers 3 bedrooms, 2 full baths, and approximately 2,314 square feet of character-filled living space between Woodstock and Killington. The eat-in kitchen features a butcher-block center island and exposed beams, while a mudroom with built-ins opens to a den/study with vaulted ceiling and original wide-plank flooring. On the other side of the kitchen, the expansive living and dining room showcases an original decorative tongue-and-groove ceiling and offers a warm space for gathering. A bedroom, full bath, and laundry complete the main level, with the primary bedroom, second full bath, and third bedroom upstairs. Outside, the deck, level lawn, mature landscaping, and attached barn add to the property’s Vermont appeal. Convenient to skiing, hiking, golf, dining, and year-round recreation, The Snowed Inn is well suited as a primary residence or four-season getaway. Turnkey and move-in ready, with the option to purchase select furnishings separately.
- Houzeo last checked: 10 minutes ago
- Listing updated: November 3, 2026 at 9:40 pm
- Source: NEREN/Prime MLS-NH | MLS#:

Property Details
Status
Active Under Contract
Type
Single Family Residence
No. of Stories
-
County
City
Neighborhood
--
Year Built
1890
HOA Fees
-
Finished Area
2,314 sqft
Lot Size
16,553 sqft lot
Basement Area
- sqft
MLS Name
NEREN/Prime MLS
MLS Number
5112346
MLS Status
(31) Under Contract - Active Under Contract
Days on Market
51
Continue Your Journey in App
Find your dream home, receive real-time updates, and many more!
Location
Facts & Features
Rooms
Bedrooms & bathrooms
Bedrooms: 3
Bathrooms: 2
Interior
Heating
Propane, Oil, Forced Air
Sewer
Public
Exterior Features
Barn, Deck, Garden, Storage
Cooling
None
Flooring
Wood, Vinyl Plank
Appliances
Dishwasher, Dryer, Microwave, Gas Range, Refrigerator, Washer, Gas Stove
Interior Features
Ceiling Fan(s), Kitchen Island, Living/dining, Natural Woodwork, Security, Skylight, Indoor Storage
Construction
Year Built
Year Built: 1890
Home type
Single Family Residence
Roof
Standing Seam
Architectural Style
Cape
Construction Materials
Wood Frame, Clapboard, Wood Siding
Foundation Details
Stone
Property Condition
Existing
Utilities & Energy
Water Source
Drilled Well
Electric
200+ Amp Service
Utilities
Cable At Site
Basement
Insulated, Interior Stairs, Unfinished, Interior Entry, Basement Stairs
Other Features
Lot Features
Level, Ski Area, Trail/near Trail, Near Golf Course, Near Shopping, Near Skiing, Near Snowmobile Trails, Near School(s)
Price History
| Date | Event | Price |
|---|---|---|
11/03/2026 Source: | Contingent (Active Under Contract) | $456,000 $197/sqft |

Find Homes by Property Features in Bridgewater, VT


Based on information from PrimeMLS Inc. through Nov 22, 2026, 05:01PM. This display of listings may or may not be the entire Compilation from the PrimeMLS database, and PrimeMLS does not guarantee the accuracy of such information. The listing broker's offer of compensation is made only to other real estate licensees who are participant members of PrimeMLS. This information is deemed reliable, but not guaranteed. The data relating to real estate displayed on this display comes in part from the IDX Program of PrimeMLS. The information being provided is for consumers' personal, non- commercial use and may not be used for any purpose other than to identify prospective properties consumers may be interested in purchasing. Data last updated Nov 22, 2026, 05:01PM. © 2026 PrimeMLS, Inc. All Rights Reserved.
 Advertising Broker: Derek Greene | The Greene Realty Group