- Overview
- Description
- Property Details
- Location
- HOA Management
- Facts & Features
- Getting Around
- Nearby Homes
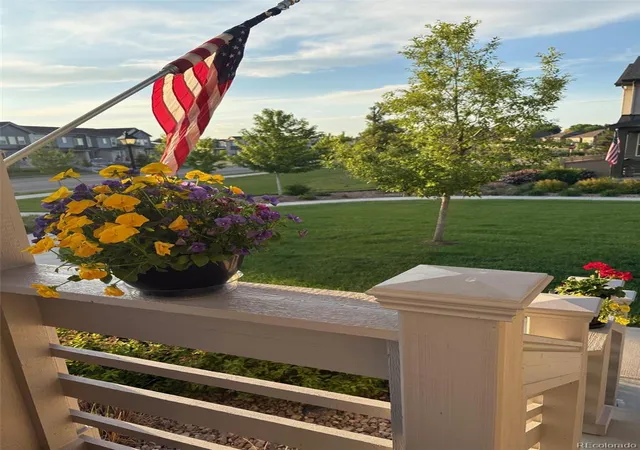

Street View
$610,000
Monthly Est:$3,036
 3 Beds
 4 Baths
3 full baths + 1 half bath
 2,596sqft
7265 W Evans Ave, Denver, CO 80227
$610,000
$3,036/moEst:
Get Pre-Approved
Townhouse
Built in 2018
$456/mo HOA
2,614 sqft lot
$235/sq.ft
Description
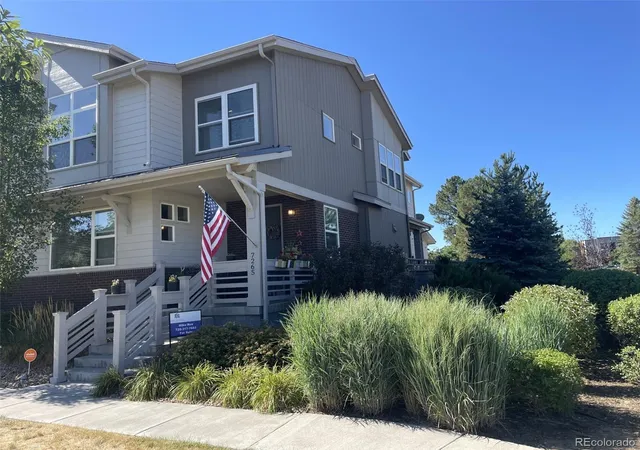
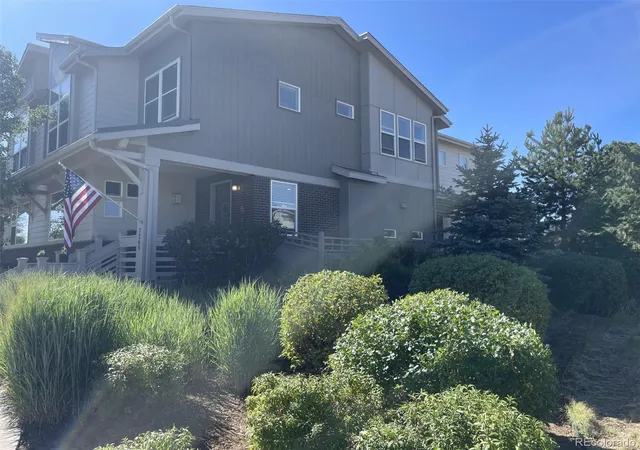
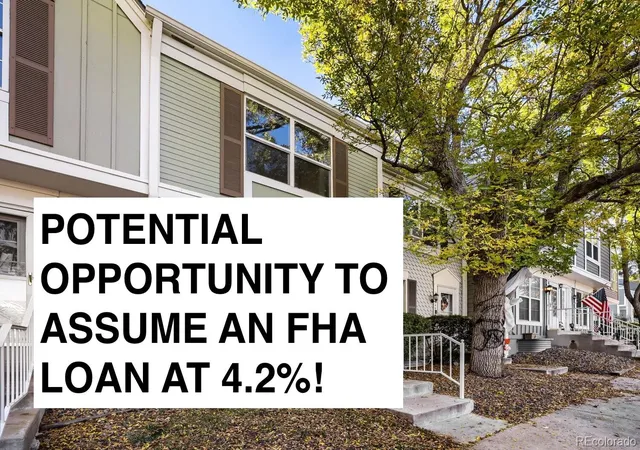
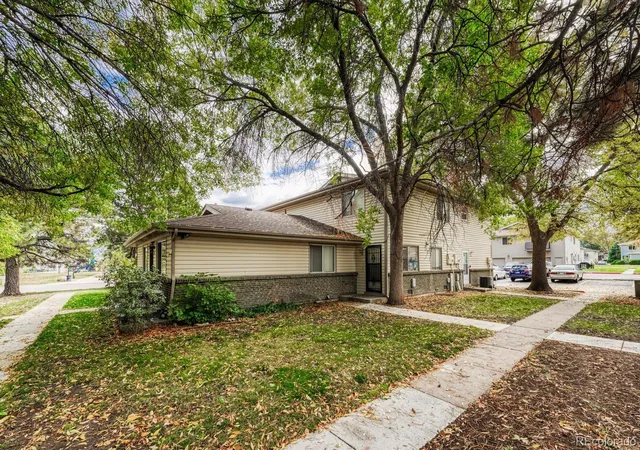
Welcome home! This unique end-unit townhome on a greenbelt is one of the few in the highly sought-after Green Gables Community. Its generous open floor plan has newly refinished hardwood floors throughout the first floor. Spacious bright kitchen includes white wood cabinets, pendant lighting above a large island, stainless steel appliances, a brand new LG dishwasher and brand new gas stove/oven, quartz counters with white and grey hued herringbone tiles along the backsplash and above the kitchen cabinets. Eyebrow windows and a south-facing window flood the area with bright light – perfect for plants. A powder room is off the kitchen.
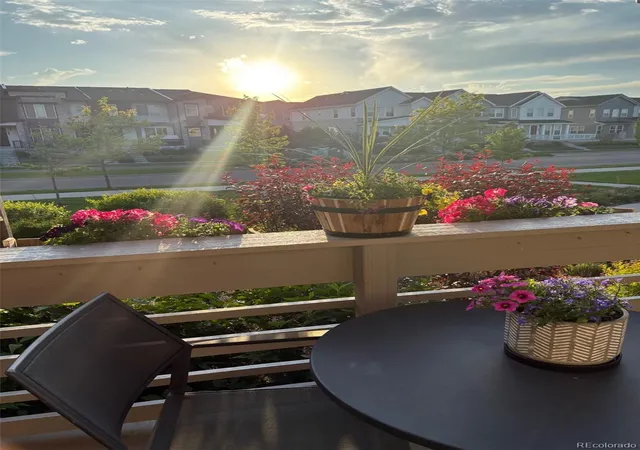
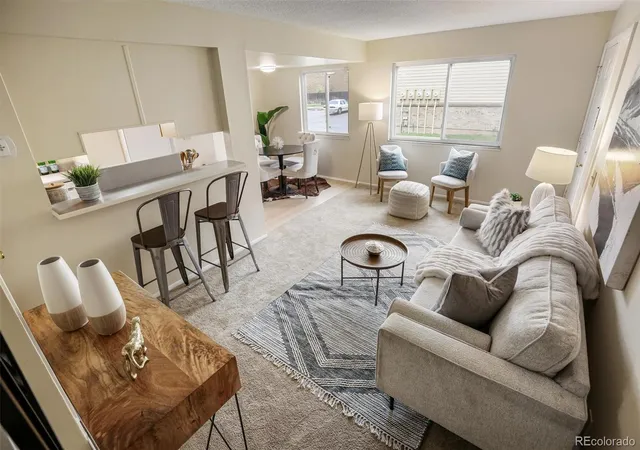
In dining area, hangs a rectangular industrial antiqued light fixture as well as a beveled oval mirror. Living area adjacent to dining room has large window facing trees and green belt. Gas fireplace with a blower provides extra heat. Above the fireplace, is a hand-carved wooden mural of a Native American buffalo hunt. Light, mirror, and mural are included in sale.
On the upper level, office and bedrooms are carpeted, but wood floors or tile are elsewhere. Office has glass pocket doors with a desk and shelves from Arhaus (negotiable with seller). The master suite includes a large tiled shower, double sinks, and a walk-in closet with custom-built Elfa shelves. The second bedroom has a full bath and walk-in closet. Third bedroom is perfect for gym equipment or a guest room.
A full-sized unfinished basement with a rough-in has plenty of shelves for storage and room for expansion. The Green Gables community offers a clubhouse, a resort-style pool, and a community lake. Miles of walking and biking paths are next door, the most recent being Peak View Park. The residence is only 15 min. from downtown Denver, 30 min. to DTC, and a short drive to 6th Ave. and I70 for a mountain getaway.
- Houzeo last checked: 6 minutes ago
- Listing updated: October 24, 2026 at 8:06 pm
- Listing Provided by: Enrico Contolini (720) 688-4974 , Michael Rex | Rex Homes LLC (720) 317-7683
- Source: DENVER (RE COLORADO) MLS-CO as distributed by MLS GRID | MLS#: 9822178

Property Details
Status
Active
Type
Townhouse
No. of Stories
-
County
City
Neighborhood
--
Year Built
2018
HOA Fees
$456/mo
Finished Area
2,596 sqft
Lot Size
2,614 sqft lot
Basement Area
- sqft
MLS Name
DENVER (RE COLORADO) MLS
MLS Number
9822178
MLS Status
Active
Days on Market
219

Continue Your Journey in App
Find your dream home, receive real-time updates, and many more!
Continue Your Journey in App
Find your dream home, receive real-time updates, and many more!
Location
HOA Management
Green Gables
HOA Fees
$456/ Monthly
Disclaimer: Amenities are based on third-party information and may vary; buyers must independently verify all amenities, as information is deemed reliable but not guaranteed.
Facts & Features
Rooms
Bedrooms & bathrooms
Bedrooms: 3
Bathrooms: 4
Bedroom
Level: Upper
Bedroom
Level: Upper
Bedroom
Level: Upper
Bathroom Full
Level: Upper
Bathroom Full
Level: Upper
Bathroom Full
Level: Upper
Bathroom Half
Level: Main
Office
Level: Upper
Kitchen
Level: Main
Living Room
Level: Main
Dining Room
Level: Main
Interior
Heating
Forced Air, Hot Water, Natural Gas
Sewer
Public Sewer
Appliances
Cooktop, Dishwasher, Disposal, Dryer, Freezer, Gas Water Heater, Microwave, Range, Refrigerator, Self Cleaning Oven
Cooling
Central Air
Construction
Year Built
Year Built: 2018
Home type
Townhouse
Roof
Composition
Property Condition
Updated/remodeled
Construction Materials
Frame, Vinyl Siding
Utilities & Energy
Basement
Unfinished
Utilities
Cable Available, Electricity Available, Electricity Connected, Natural Gas Available, Natural Gas Connected
Water Source
Public
Other Features
Subdivision Name
Green Gables
Patio And Porch Features
Covered
Price History
| Date | Event | Price |
|---|---|---|
10/07/2026 Source: | Price Decreased | $610,000 -3.94% $355/sqft |
09/05/2026 Source: | Price Decreased | $635,000 -0.77% $369/sqft |
08/17/2026 Source: | Price Decreased | $639,900 -0.79% $372/sqft |
07/27/2026 Source: | Price Decreased | $645,000 -0.75% $375/sqft |
07/02/2026 Source: | Listed for Sale | $649,900 $378/sqft |

Show more
Nearby Homes
Find Homes by Property Features in Denver, CO

Based on information from REcolorado®, Inc.through Nov 01, 2026, 10:15PM. Not all properties were listed and/or closed by Company. This representation is based in whole or in part on content supplied by REcolorado®, Inc. REcolorado®, Inc. does not guarantee nor is it in any way responsible for its accuracy. Content maintained by REcolorado®, Inc. may not reflect all real estate activity in the market. Some IDX listings have been excluded from this website. Any use search of data on the website, other than by a consumer looking to purchase real estate, is prohibited. If Houzeo suspect “scraping” of the data has occurred, the suspicion and any evidence will be reported to the MLS. IDX information is provided exclusively for consumers' personal non-commercial use. It may not be used for any purpose other than to identify prospective properties consumers may be interested in purchasing. The data is deemed reliable but is not guaranteed by REcolorado®. The use of the IDX Data may be subject to an end user license agreement prescribed by REcolorado® as amended from time to time.
Based on information submitted to the MLS GRID as of Nov 01, 2026, 10:15PM. All data is obtained from various sources and may not have been verified by broker or MLS GRID. Supplied Open House information is subject to change without notice. All information should be independently reviewed and verified for accuracy. Properties may or may not be listed by the office/agent presenting the information. ©2026 REcolorado®, Inc. All Rights Reserved.
 Advertising Broker: Albert Gollas | Gollas and Company, Inc.
