- Overview
- Description
- Property Details
- Location
- HOA Management
- Facts & Features
- Getting Around
- Nearby Homes


$389,900
Monthly Est:$1,941
 4 Beds
 3 Baths
3 full baths
 2,020sqft
727 Ronaldsay Rd, Grovetown, GA 30813
$389,900
$1,941/moEst:
Get Pre-Approved
Single Family Residence
Built in 2025
$52/mo HOA
0.14 acre lot
$193/sq.ft
Description
Seller to include privacy fence and refrigerator, plus a 7000 dollar builder incentive to be used towards closing costs and upgrades. Builder is contributing 3% of loan amount towards interest rate buy down of buyer's choice, with preferred lender. See site agents for details October 31,2026.
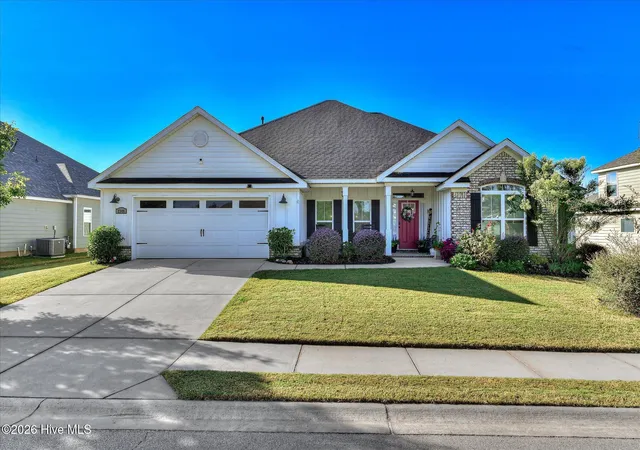
Welcome to Misty Meadows, where elevated living meets modern convenience. This beautifully crafted Crenshaw plan by Crawford Construction delivers a refined blend of comfort, design, and premier features throughout. Luxurious waterproof flooring flows through the main living areas, anchored by an open-concept great room with an elegant electric fireplace featuring a custom mantel and tile accent. The show stopping gourmet kitchen boasts quartz countertops, a waterfall island, pot filler, custom backsplash, upgraded modern cabinetry, under-cabinet lighting, Forno gas range, and an undermount sink designed for the culinary enthusiast.
The main level offers exceptional livability with the primary suite and a guest bedroom on the first floor. The serene owner's suite includes dual closets and a spa-inspired bathroom with a custom tile shower and glass enclosure, a soaking tub, and sleek quartz counters. Upstairs, you'll find two additional bedrooms and a versatile media room, ideal for entertainment or relaxation.
Throughout the home, thoughtful upgrades abound: luxury plank flooring, designer knockdown ceilings, stylish trim, recessed lighting, smart switch technology with dimmers and app control, motion sensors, and ceiling fans in every bedroom. Practical touches enhance daily living, including custom wood shelving, gas tankless water heater, Blink wireless doorbell, EV charging plug, pegboard storage, gas line to the rear patio, and an upgraded garage door with opener and remotes.
Built with energy efficiency in mind, this home includes radiant barrier roofing, a fully landscaped yard with automatic irrigation with privacy fence, and the peace of mind of a 1-year builder warranty plus a 10-year structural warranty.
Misty Meadows delivers a lifestyle experience with walking trails, streetlights, sidewalks, a scenic neighborhood pond, pavilion with firepit, and an activity field. Ideally located near Fort Eisenhower, Fort Eisenhower Hospital, Kroger, and I-20, this home offers seamless access to work, recreation, and everyday conveniences.
625-MM-4412-01
- Houzeo last checked: 13 minutes ago
- Listing updated: November 4, 2026 at 7:36 am
- Listing Provided by: George R Collins (706) 799-8631 DRE #263148 | Berkshire Hathaway HomeServices Beazley Realtors
- Source: Hive MLS-NC | MLS#: 98251242

Property Details
Status
Active
Type
Single Family Residence
No. of Stories
2
County
City
Neighborhood
--
Year Built
2025
HOA Fees
$52/mo
Finished Area
2,020 sqft
Lot Size
0.14 acre lot
Basement Area
- sqft
MLS Name
Hive MLS
MLS Number
98251242
MLS Status
Active
Days on Market
344

Continue Your Journey in App
Find your dream home, receive real-time updates, and many more!
Continue Your Journey in App
Find your dream home, receive real-time updates, and many more!
Location
HOA Management
Bill Beazley Homes
HOA Fees
$624/ Annually
Amenities
 Amenities and services may be covered by one or multiple associations and service providers.
 Bike Trails
 Walk path
Street Light
Disclaimer: Amenities are based on third-party information and may vary; buyers must independently verify all amenities, as information is deemed reliable but not guaranteed.
Facts & Features
Rooms
Bedrooms & bathrooms
Bedrooms: 4
Bathrooms: 3
Bedroom 3
Level: Upper
Area: Square Feet
Dimensions: 132.00
Bedroom 4
Level: Upper
Area: Square Feet
Dimensions: 143.00
Bonus Room
Level: Upper
Area: Square Feet
Dimensions: 150.00
Kitchen
Level: Main
Area: Square Feet
Dimensions: 140.00
Bedroom 2
Level: Main
Area: Square Feet
Dimensions: 110.00
Great Room
Level: Main
Area: Square Feet
Dimensions: 256.00
Dining Room
Level: Main
Area: Square Feet
Dimensions: 90.00
Master Bedroom
Level: Main
Area: Square Feet
Dimensions: 182.00
Interior
Cooling
Central Air, Ceiling Fan(s)
Interior Features
Walk In Closet(s), Entrance Foyer, Kitchen Island, Pantry, Eat In Kitchen, Walk In Closet(s)
Heating
Fireplace Insert, Fireplace(s), Electric, Natural Gas
Flooring
Lvt/lvp, Carpet, Tile
Appliances
Vented Exhaust Fan, Built In Microwave, Range, Disposal, Dishwasher
Construction
Year Built
Year Built: 2025
Home type
Single Family Residence
Foundation Details
Slab
Property Condition
New Construction
Construction Materials
Stone, Fiber Cement, Wood Frame
Roof
Composition
Utilities & Energy
Security Features
Smoke Detector(s)
Basement
None
Parking Features
Garage Door Opener, Garage
Association Amenities
Sidewalks, Street Lights, Trail(s)
Laundry Features
Dryer Hookup, Washer Hookup
Utilities
See Remarks
Water Source
Public
Other Features
Subdivision Name
Misty Meadows
Patio And Porch Features
Covered, Patio
Price History
| Date | Event | Price |
|---|---|---|
09/01/2026 Source: | Listed for Sale | $389,900 +77.23% $193/sqft |
05/26/2026 Source: | Sold | $220,000 -44.99% $109/sqft |
11/24/2025 Source: | Listed for Sale | $399,900 +2.56% $198/sqft |
11/24/2025 Source: | Price Decreased | $389,900 -2.50% $193/sqft |
11/24/2025 Source: | Off Market | $399,900 +44.37% $198/sqft |


Show more
Nearby Homes
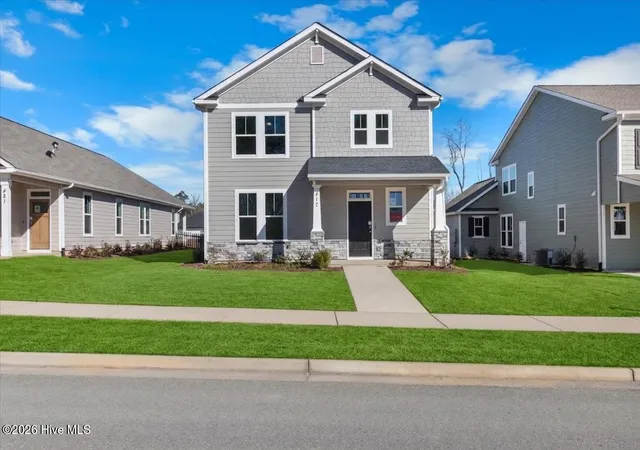

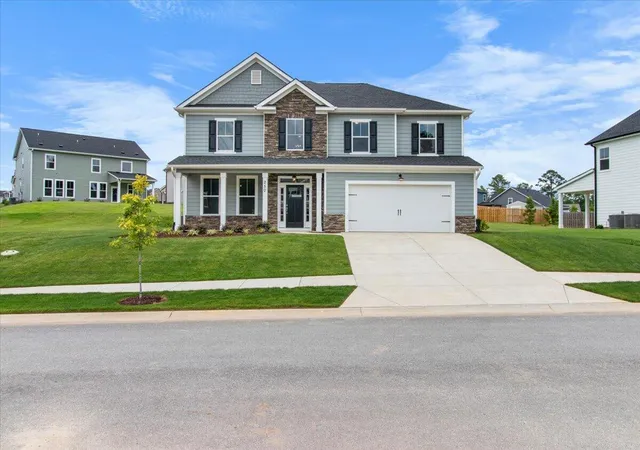
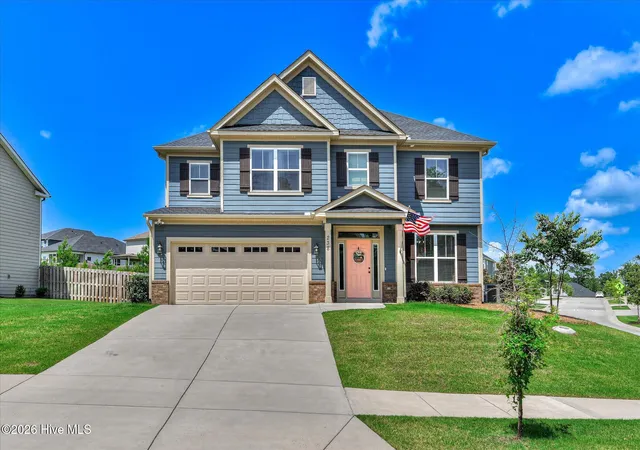
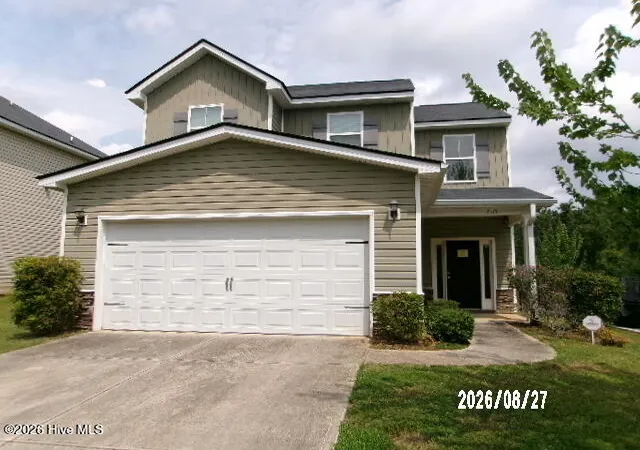
Find Homes by Property Features in Grovetown, GA
Nearby New Homes For Sale

Based on information from the Hive MLS, through Nov 04, 2026, 09:30AM. This website may not include listings or property addresses of sellers who have directed their listing brokers to withhold their listing or their property address from display on the Internet. The data relating to real estate on this web site comes in part from the Internet Data Exchange program of Hive MLS, and is updated as of Nov 04, 2026, 09:30AM. All information is deemed reliable but not guaranteed and should be independently verified. All properties are subject to prior sale, change, or withdrawal. Neither listing broker(s) nor Chosen Realty LLC nor Houzeo shall be responsible for any typographical errors, misinformation, or misprints, and shall be held totally harmless from any damages arising from reliance upon these data. IDX information is provided exclusively for personal, non-commercial use, and may not be used for any purpose other than to identify prospective properties consumers may be interested in purchasing. © 2026 Hive MLS. All Rights Reserved.
 Advertising Broker: Nicholas Huscroft | Chosen Realty
