- Overview
- Description
- Property Details
- Location
- HOA Management
- Facts & Features
- Getting Around
- Nearby Homes


Street View
$2,150,000
Monthly Est:$10,701
 5 Beds
 5 Baths
3 full baths
 5,101sqft
7273 Spring Crk Cir, Longmont, CO 80503
$2,150,000
$10,701/moEst:
Get Pre-Approved
Single Family Residence
Built in 1996
$133.33/mo HOA
28,168 sqft lot
$421/sq.ft
Description
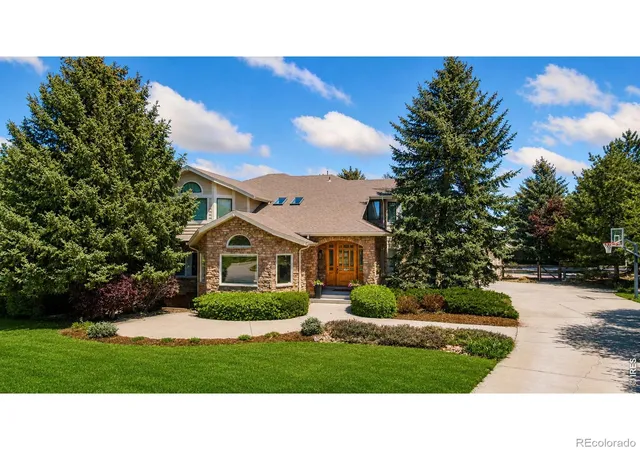
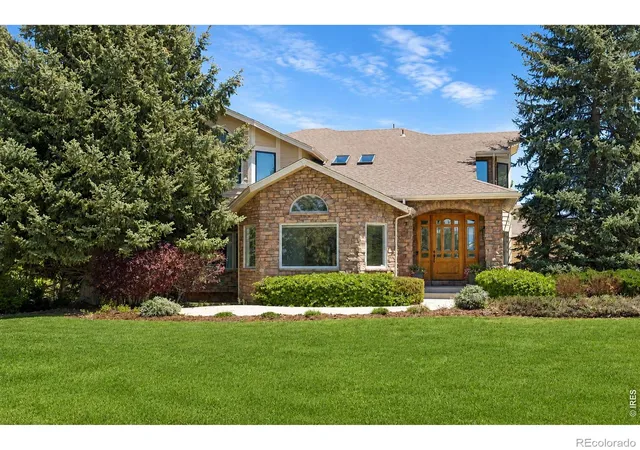
Tucked into one of Niwot's most beloved neighborhoods, this exceptional home captures the charm, space, and Colorado lifestyle that make Niwot so special. Set on a rare .65-acre lot backing to open fields and surrounded by trails, the property offers a peaceful sense of privacy with beautiful mountain views and an effortless connection to nature.Designed for both everyday comfort and gathering with family and friends, the home features four bedrooms upstairs plus an additional bedroom in the finished basement, offering flexible living for guests, work-from-home needs, or multigenerational living. Expansive windows invite in natural light and frame the surrounding landscape, while generous indoor and outdoor living spaces create the perfect setting for enjoying Colorado's changing seasons.The backyard is truly a private retreat - complete with a pool, in-ground hot tub, and tranquil water feature that create a resort-like atmosphere right at home. Backing to open space and framed by mature landscaping, the outdoor setting feels both peaceful and expansive, offering the perfect backdrop for entertaining, relaxing, or simply soaking in the beauty of Colorado living. Whether enjoying sunset views from the patio, hosting summer gatherings by the pool, or stepping directly onto nearby trails, this property delivers the lifestyle buyers dream about in Niwot.Known for its small-town charm, vibrant community, highly regarded schools, and easy access to both Boulder and Longmont, Niwot offers a rare blend of refinement, convenience, and laid-back Colorado living. This is more than just a home - it's a chance to experience one of the Front Range's most treasured communities.
- Houzeo last checked: 1 hour ago
- Listing updated: October 29, 2026 at 3:01 am
- Listing Provided by: Cari Higgins (303) 717-9934 | Compass - Boulder (303) 487-5472
- Source: DENVER (RE COLORADO) MLS-CO | MLS#: IR1058723

Property Details
Status
Active
Type
Single Family Residence
No. of Stories
-
County
City
Neighborhood
--
Year Built
1996
HOA Fees
$133.33/mo
Finished Area
5,101 sqft
Lot Size
28,168 sqft lot
Basement Area
- sqft
MLS Name
DENVER (RE COLORADO) MLS
MLS Number
IR1058723
MLS Status
Active
Days on Market
166

Continue Your Journey in App
Find your dream home, receive real-time updates, and many more!
Continue Your Journey in App
Find your dream home, receive real-time updates, and many more!
Location
HOA Management
Waterford Park HOA
HOA Fees
$400/ Quarterly
Amenities
 Amenities and services may be covered by one or multiple associations and service providers.
 Park Playground
 Reserves
Disclaimer: Amenities are based on third-party information and may vary; buyers must independently verify all amenities, as information is deemed reliable but not guaranteed.
Facts & Features
Rooms
Bedrooms & bathrooms
Bedrooms: 5
Bathrooms: 5
Bedroom
Level: Basement
Area: Square Feet
Dimensions: 192.00
Laundry
Level: Main
Area: Square Feet
Dimensions: 49.00
Dining Room
Level: Main
Area: Square Feet
Dimensions: 208.00
Bathroom Three Quarter
Level: Main
Bedroom
Level: Upper
Area: Square Feet
Dimensions: 169.00
Bathroom Full
Level: Basement
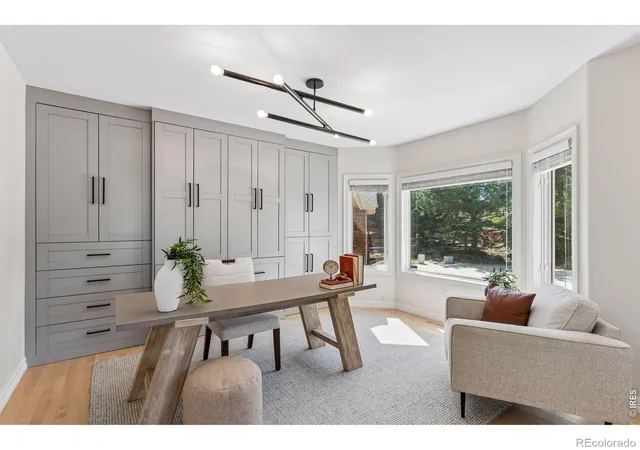
Office
Level: Main
Area: Square Feet
Dimensions: 169.00
Bathroom Full
Level: Upper
Kitchen
Level: Main
Area: Square Feet
Dimensions: 600.00
Bathroom Three Quarter
Level: Upper
Living Room
Level: Main
Area: Square Feet
Dimensions: 180.00
Bedroom
Level: Upper
Area: Square Feet
Dimensions: 182.00
Bathroom Full
Level: Upper
Bedroom
Level: Upper
Area: Square Feet
Dimensions: 396.00
Bedroom
Level: Upper
Area: Square Feet
Dimensions: 210.00
Family Room
Level: Main
Area: Square Feet
Dimensions: 272.00
Game Room
Level: Basement
Area: Square Feet
Dimensions: 352.00
Interior
Interior Features
Eat In Kitchen, Five Piece Bath, Open Floorplan
Sewer
Public Sewer
Exterior Features
Balcony, Spa/hot Tub
Heating
Forced Air
Appliances
Dishwasher, Dryer, Oven, Refrigerator, Washer
Flooring
Tile
Window Features
Window Coverings
Cooling
Central Air
Construction
Year Built
Year Built: 1996
Home type
Single Family Residence
Roof
Composition
Architectural Style
Contemporary
Construction Materials
Stone, Frame
Utilities & Energy
Utilities
Electricity Available, Natural Gas Available
Water Source
Public
Basement
Full, Walk Out Access
Association Amenities
Park
Pool Features
Private
Other Features
Lot Features
Cul De Sac, Rolling Slope, Sprinklers In Front
Patio And Porch Features
Deck, Patio
Subdivision Name
Waterford Park Pud
Price History
| Date | Event | Price |
|---|---|---|
09/03/2026 Source: | Price Decreased | $2,150,000 -4.44% $452/sqft |
05/15/2026 Source: | Listed for Sale | $2,250,000 $473/sqft |
05/10/2026 Source: | Coming Soon | $2,250,000 $473/sqft |

Getting Around 7273 Spring Crk Cir
Bike Score®

Somewhat Bikeable
33/100
Walk Score®

Car-Dependent
3/100
Data provided by Redfin
Nearby Homes
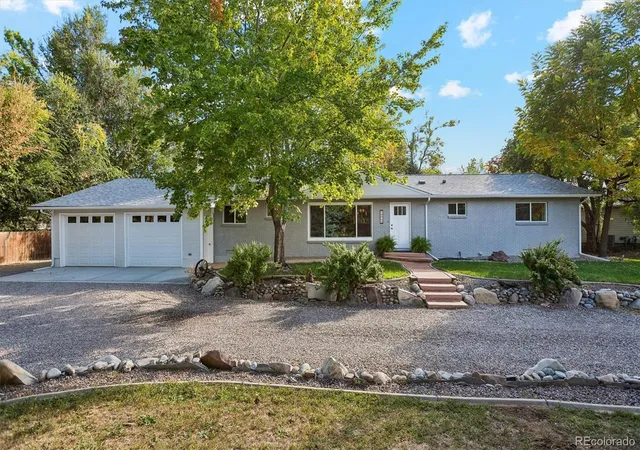
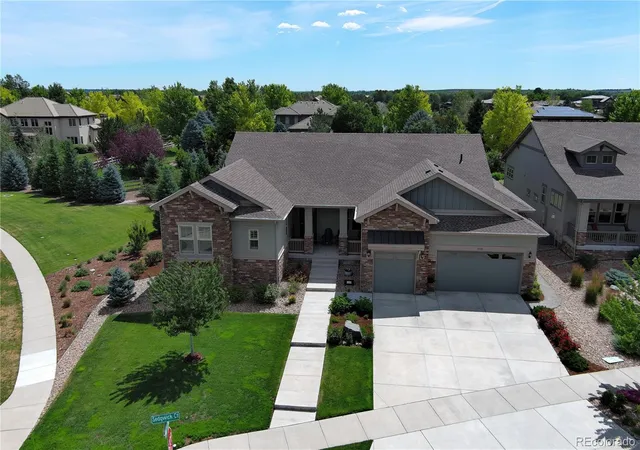
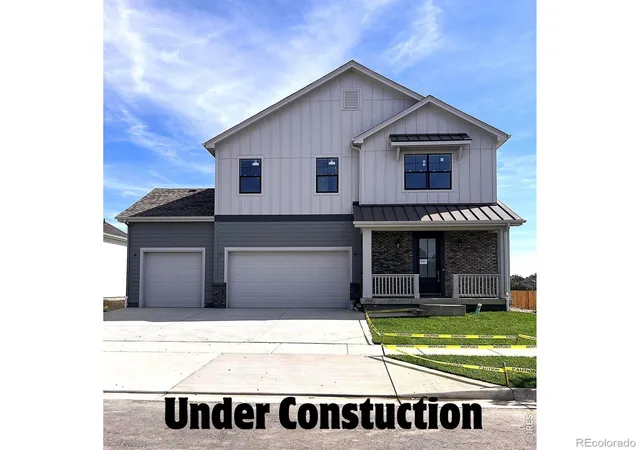
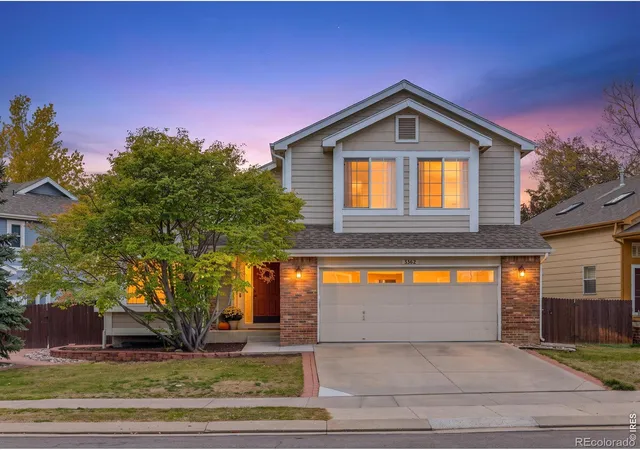
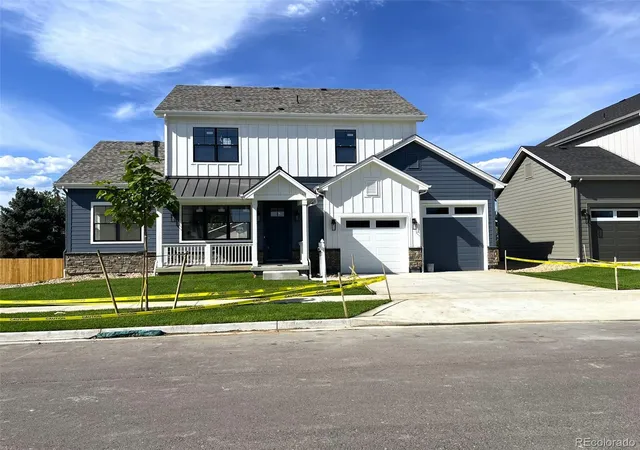
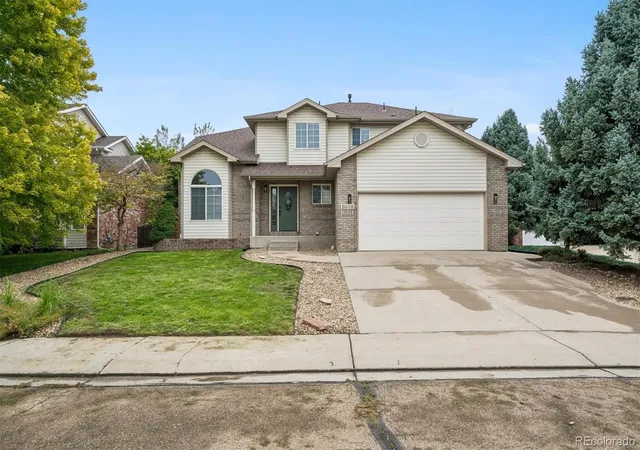
Find Homes by Property Features in Longmont, CO

Based on information from REcolorado®, Inc.through Oct 29, 2026, 06:30AM. Not all properties were listed and/or closed by Company. This representation is based in whole or in part on content supplied by REcolorado®, Inc. REcolorado®, Inc. does not guarantee nor is it in any way responsible for its accuracy. Content maintained by REcolorado®, Inc. may not reflect all real estate activity in the market. Some IDX listings have been excluded from this website. Any use search of data on the website, other than by a consumer looking to purchase real estate, is prohibited. If Houzeo suspect “scraping” of the data has occurred, the suspicion and any evidence will be reported to the MLS. IDX information is provided exclusively for consumers' personal non-commercial use. It may not be used for any purpose other than to identify prospective properties consumers may be interested in purchasing. The data is deemed reliable but is not guaranteed by REcolorado®. The use of the IDX Data may be subject to an end user license agreement prescribed by REcolorado® as amended from time to time.
Based on information submitted to the MLS GRID as of Oct 29, 2026, 06:30AM. All data is obtained from various sources and may not have been verified by broker or MLS GRID. Supplied Open House information is subject to change without notice. All information should be independently reviewed and verified for accuracy. Properties may or may not be listed by the office/agent presenting the information. ©2026 REcolorado®, Inc. All Rights Reserved.
 Advertising Broker: Albert Gollas | Gollas and Company, Inc.
