
Powered by 
- 0
- 5
- Overview
- Description
- Property Details
- Location
- HOA Management
- Facts & Features
- Getting Around
- Nearby Homes
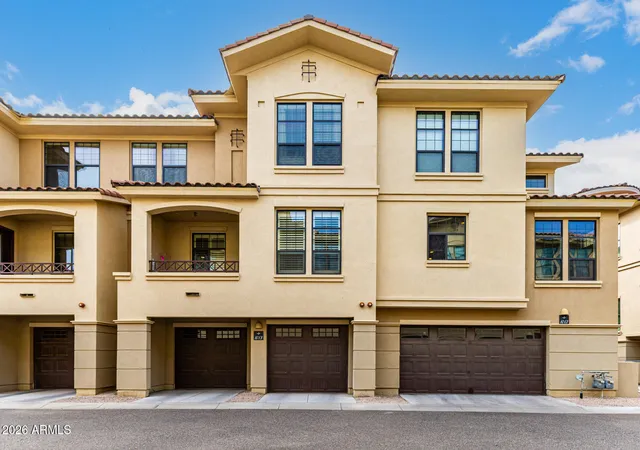

Street View
$1,200,000
Monthly Est:$5,973
 4 Beds
 4 Baths
3 full baths + 1 half bath
 3,047sqft
7275 N Scottsdale Rd #1013, Paradise Valley, AZ 85253
$1,200,000
$5,973/moEst:
Get Pre-Approved
Townhouse
Built in 2009
$393.08/mo HOA
1,292 sqft lot
$394/sq.ft
Description
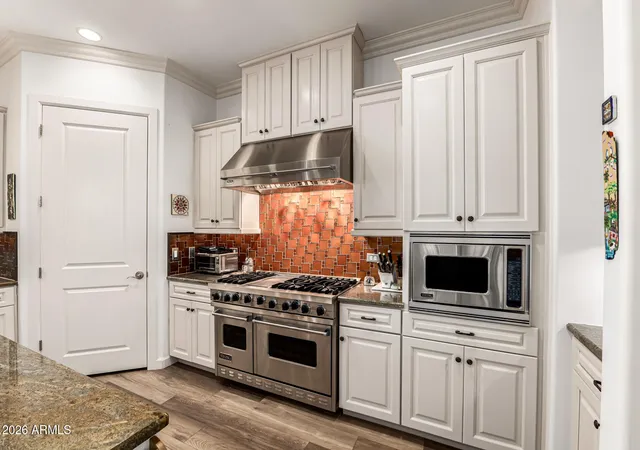
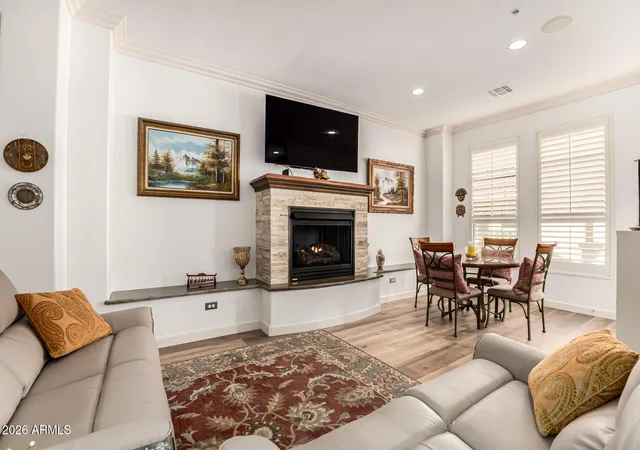
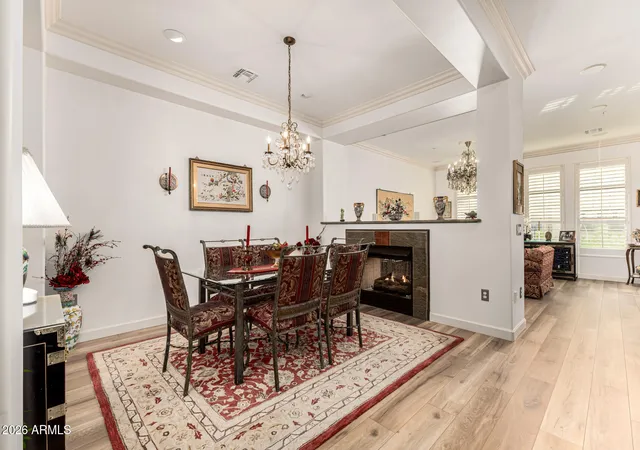
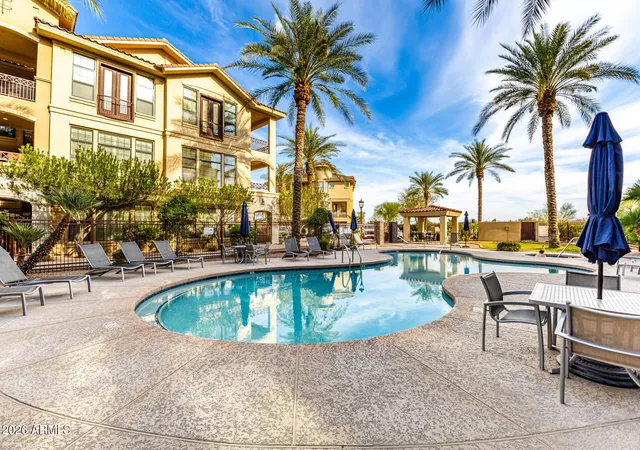
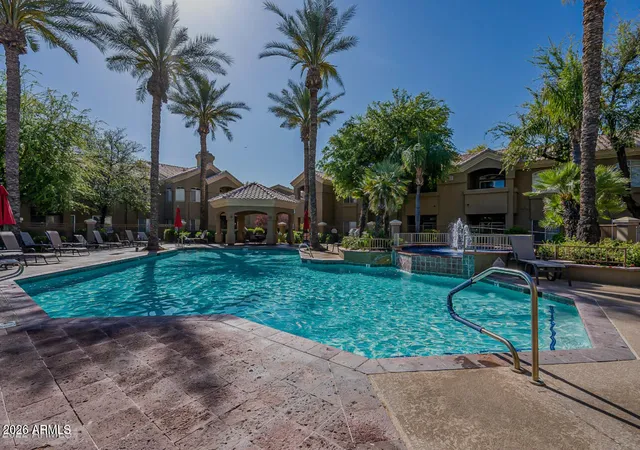
Discover this luxurious, move in ready townhome situated in Paradise Valley! Experience a newly updated and thoughtfully designed home featuring a private elevator that is sure to impress your guests. The split primary suite boasts a newly expanded walk in closet, stunning views of the resort pool from the private balcony, and a completely remodeled bathroom. The chef's kitchen is fully equipped with professional Viking appliances, updated cabinets, stylish lighting, and a spacious kitchen island ideal for entertaining. Your guests will love their stay, with access to full bathrooms and ample space to relax. Live comfortably in this gated community, complete with a water softener, smart garage features, multiple fireplaces, a private courtyard, new flooring and paint, private balconies throughout, and inside laundry! Perfectly situated in the highly desirable Paradise Valley area, this home is within walking distance of local dining and shopping options!
Updates:
- New flooring throughout
- New garage door opener equipment, smart features
- Water softener
- Kitchen lighting, new pendants and over head lighting
- New elevator master control
- New vanity in the half bath/powder room
- Updated kitchen cabinets, newly painted, and new finishes
- New shutters and blinds throughout
- Primary bathroom completely remodeled
- New lighting in the primary bathroom, new over head lighting
- Newly painted throughout
- Newer AC units
- New garbage disposal
- The primary closet was expanded
- Houzeo last checked: 11 minutes ago
- Listing updated: September 30, 2026 at 6:51 pm
- Listing Provided by: Daniel Brown (480) 648-9234 | My Home Group Real Estate (480) 685-2760
- Source: Arizona Regional Multiple Listing Service-AZ | MLS#: 6983522

Part of

Property Details
Status
Pending
Type
Townhouse
No. of Stories
3
County
City
Neighborhood
Year Built
2009
HOA Fees
$393.08/mo
Finished Area
3,047 sqft
Lot Size
1,292 sqft lot
Basement Area
- sqft
MLS Name
Arizona Regional Multiple Listing Service
MLS Number
6983522
MLS Status
Pending
Days on Market
235

Continue Your Journey in App
Find your dream home, receive real-time updates, and many more!
Download App
Continue Your Journey in App
Find your dream home, receive real-time updates, and many more!
Location
HOA Management
Artesia
HOA Fees
$371/ Monthly
McCormick Ranch
HOA Fees
$265/ Annually
Amenities
 Amenities and services may be covered by one or multiple associations and service providers.
 Maintenance
 Sewer
Sewer
 Trash Pickup
 Pest Control
 Insurance
 Water
Water
 Street Maint
Roof Replacement
Roof Repair
Maintenance Exterior
Front Yard Maint
Disclaimer: Amenities are based on third-party information and may vary; buyers must independently verify all amenities, as information is deemed reliable but not guaranteed.
Facts & Features
Rooms
Bedrooms & bathrooms
Bedrooms: 4
Bathrooms: 4
Interior
Appliances
Dishwasher, Disposal, Refrigerator, Gas Cooktop, Microwave, Built In Recycling, Gas Range, Washer, Dryer, Water Softener Owned
Sewer
Public Sewer
Heating
Electric
Exterior Features
Balcony, Private Yard
Interior Features
3/4 Bath Master Bdrm, Double Vanity, Breakfast Bar, Walk In Pantry, Granite Counters, High Speed Internet, Upstairs, 9+ Flat Ceilings, Central Vacuum, Elevator, Furnished(see Rmrks)
Window Features
Solar Screens, Dual Pane
Cooling
Ceiling Fan(s), Central Air, Programmable Thmstat
Flooring
Wood
Construction
Year Built
Year Built: 2009
Home type
Townhouse
Roof
Built Up
Construction Materials
Other, Painted, Stucco
Utilities & Energy
Laundry Features
Inside, Upstairs Laundry
Water Source
Public
Parking Features
Garage Door Opener, Attch'd Gar Cabinets, Direct Access, Attached Garage
Fireplace Features
Family Room, Living Room, Two Way Fireplace, Gas
Security Features
Security System Owned, Fire Sprinkler System
Other Features
Disclosures
Agency Discl Req
Lot Features
East/west Exposure, None
Community Features
Gated, Biking/walking Path
Subdivision Name
Artesia Condominiums
Price History
| Date | Event | Price |
|---|---|---|
09/30/2026 Source: | Pending | $1,200,000 $394/sqft |
09/22/2026 Source: | Listed for Sale | $1,200,000 +2.13% $394/sqft |
03/10/2026 Source: | Price Decreased | $1,175,000 -6.00% $386/sqft |
03/04/2026 Source: | Price Decreased | $1,250,000 -3.77% $410/sqft |
02/18/2026 Source: | Price Increased | $1,299,000 +10.55% $426/sqft |

Show more
Nearby Homes



Find Homes by Property Features in Phoenix, AZ

Based on information from the Arizona Regional Multiple Listing Service through Oct 06, 2026, 07:15AM. All information should be verified by the recipient and none is guaranteed as accurate by ARMLS. Listing Information presented by local MLS brokerage: Sell Your Home Services, local REALTOR®- Dan Demers (774) 265-0879. Information is provided exclusively for personal, non-commercial use. It may not be used for any purpose other than to identify prospective properties consumers may be interested in purchasing. This website may not include listings or property addresses of sellers who have directed their listing brokers to withhold their listing or their property address from display on the Internet. © 2026 Arizona Regional Multiple Listing Service, Inc. All rights reserved.
 Advertising Broker: Daniel Demers (267) 341-8337 | Sell Your Home Services