- Overview
- Description
- Property Details
- Location
- Facts & Features
- Getting Around
- Nearby Homes

Street View
$750,000
Monthly Est:$3,733
 3 Beds
 4 Baths
3 full baths + 1 half bath
 3,221sqft
7279 Forsyth Blvd, Saint Louis, MO 63105
$750,000
$3,733/moEst:
Get Pre-Approved
Single Family Residence
Built in 1926
$-- HOA
13,198.68 sqft lot
$233/sq.ft
Description
Steal this deal!
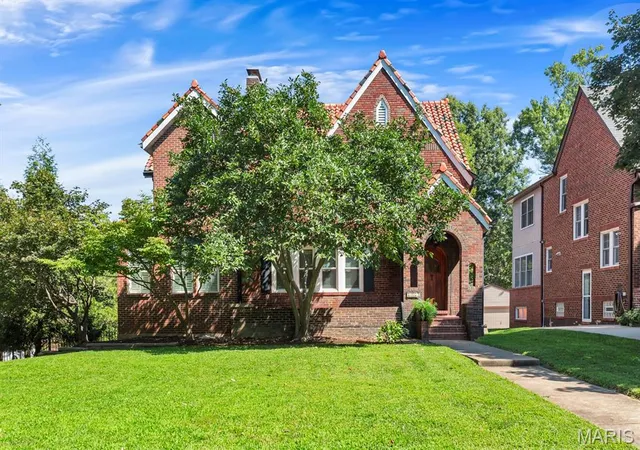
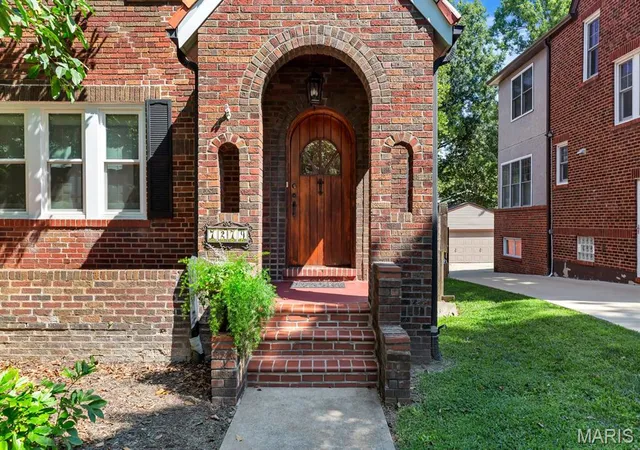
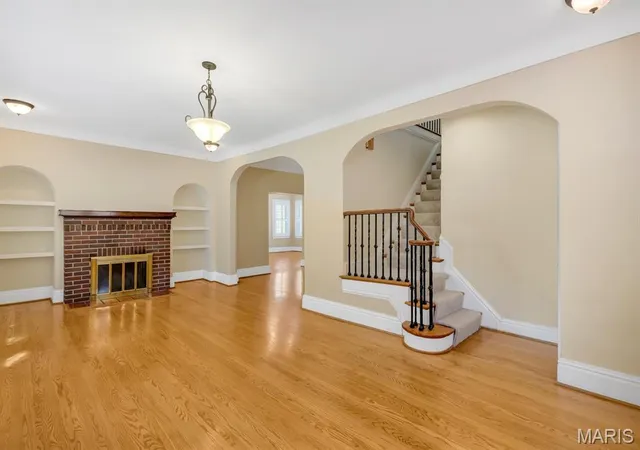
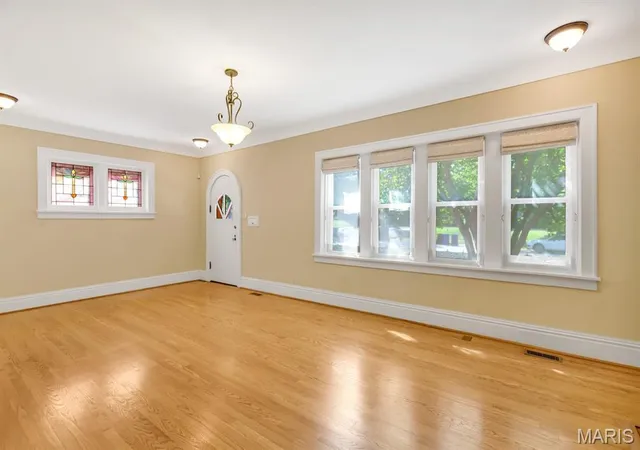
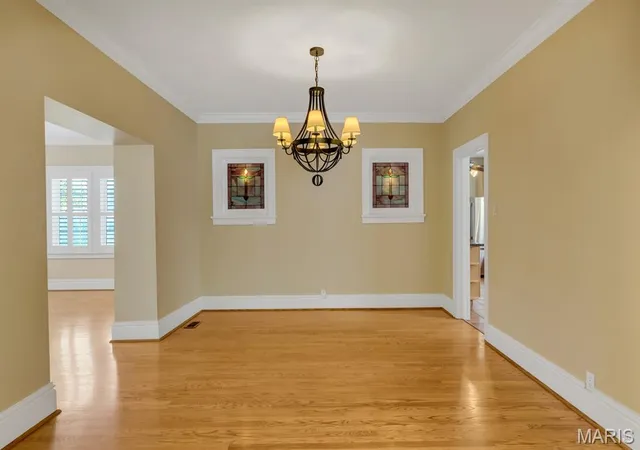
A popular location near Clayton and Wash U, combined with 1926 craftsmanship, creates this desirable, charming, and functional home. Spacious, well-maintained, and thoughtfully updated, this three-bedroom, 3.5-bath home blends historic character with modern convenience. Architectural English Revival style mixes with touches of Gothic Revival at this clay tile-roofed brick and stone residence. Starting at the covered brick front porch and arched entry door, enter and soak in the comfortable spaces. Wood floors and crown molding stand out as natural light floods the rooms. Plantation shutters throughout the home protect your privacy and beautifully filter the sun on hot St Louis days. The living room features a brick fireplace, never used by current owner but appreciated for the focal point it provides, flanked by arched built-in shelving. The dining room adjoins that space and is centered on the main floor. The West wing of the home is a newer addition, expanding the home with a huge, bright family room or entertaining space, as well as a bright study/den/office/playroom. But, oh, the kitchen! L-shaped, it includes a built-in banquet seating area, wet bar, gas cooktop with gorgeous hood, double wall convection ovens, two sink areas, microwave, and refrigerator. It is a well-appointed large kitchen with granite counters and loads of beautiful light-toned wood cabinets. The kitchen opens to a teak wood deck, featuring a privacy screen and built-in gas grill, ready for relaxing, and entertaining. The exterior doorway and grill are set into a beautiful stone surround.
Upstairs, two bedrooms and a full bath occupy the original home space. The addition added a large walk in closet area and primary suite with custom tiled bath. Again, windows and plantation shutters feature prominently, and vintage glass doorknobs add sparkle to the space with history and grace.
The basement offers storage, a full bath, and two flex spaces, one with a wet bar, that can be tailored to your needs, perfect for entertaining, home gym, guest room, or additional living space. The walk-out lower level opens to the atrium, offering a versatile space to suit your wishes, and is serviced by a Split hvac system
.
The level backyard is surrounded by a beautiful, wrought-iron fence, and the detached brick garage offers secure parking with safe and easy side street access via the remote-controlled gate.
For peace of mind, mechanical systems are newer and solid and the roof is in good condition. A Woods waterproofing install keeps the lower level dry and protected through the worst challenges of STL storms.
Open houses scheduled Friday, August 28 happy hour, Saturday & Sunday, August 29-30, 1-3.
- Houzeo last checked: 5 minutes ago
- Listing updated: September 3, 2026 at 3:35 pm
- Listing Provided by: Elaine Marsden (314) 578-4010 | Coldwell Banker Premier Group (314) 647-0001
- Source: MARIS MLS-MO | MLS#: MIS26053309

Property Details
Status
Pending
Type
Single Family Residence
No. of Stories
-
County
City
Neighborhood
--
Year Built
1926
HOA Fees
-
Finished Area
3,221 sqft
Lot Size
13,198.68 sqft lot
Basement Area
- sqft
MLS Name
MARIS MLS
MLS Number
MIS26053309
MLS Status
Pending
Days on Market
62
Cumulative Days on Market
8

Continue Your Journey in App
Find your dream home, receive real-time updates, and many more!
Download App
Continue Your Journey in App
Find your dream home, receive real-time updates, and many more!
Location
Facts & Features
Rooms
Bedrooms & bathrooms
Bedrooms: 3
Bathrooms: 4
Interior
Interior Features
Ceiling Fan(s), Chandelier, Crown Molding, Double Vanity, Eat In Kitchen, Historic Millwork, Separate Shower, Shower, Smart Thermostat, Special Millwork, Storage, Tub, Walk In Closet(s), Wet Bar, Wired For Data
Cooling
Ceiling Fan(s), Central Air, Other
Sewer
Public Sewer
Appliances
Gas Cooktop, Dishwasher, Disposal, Dryer, Exhaust Fan, Microwave, Convection Oven, Double Oven, Self Cleaning Oven, Range Hood, Free Standing Refrigerator, Vented Exhaust Fan, Wall Oven, Washer/dryer, Water Heater
Heating
Natural Gas
Flooring
Carpet, Ceramic Tile, Wood
Construction
Year Built
Year Built: 1926
Home type
Single Family Residence
Architectural Style
English
Construction Materials
Brick, Plaster
Foundation Details
Combination, See Remarks
Property Condition
Updated/remodeled
Utilities & Energy
Electric
Ameren
Basement
9 Ft + Pour, Bathroom, Block, Concrete, Exterior Entry, Partially Finished, Interior Entry, Storage Space
Fireplace Features
Bath, Living Room, Masonry, See Remarks
Laundry Features
In Basement, Laundry Room
Water Source
Public
Parking Features
Detached, Garage, Garage Faces Side
Utilities
Electricity Connected, Sewer Connected, Water Connected
Other Features
Disclosures
Code Compliance Required, Flood Plain No, Lead Paint, Seller Property Disclosure
Patio And Porch Features
Covered, Deck, Front Porch
Subdivision Name
Forsyth Place
Lot Features
Back Yard, Corner Lot, Front Yard, Level, Near Public Transit, Rectangular Lot
Price History
| Date | Event | Price |
|---|---|---|
09/03/2026 Source: | Pending | $750,000 $233/sqft |
08/26/2026 Source: | Listed for Sale | $750,000 $233/sqft |
08/19/2026 Source: | Coming Soon | $750,000 $233/sqft |

Nearby Homes
Find Homes by Property Features in Saint Louis, MO
Nearby New Homes For Sale


Based on information from Mid America Regional Information Systems, Inc. through Oct 21, 2026, 09:32PM. All data is obtained from various sources and may not have been verified by broker or MLS GRID. Supplied Open House Information is
subject to change without notice. All information should be independently reviewed and verified for accuracy. Properties may or may not be listed by the office/agent presenting the information. Some IDX listings have been excluded from this website.
Properties displayed may be listed or sold by various participants in the MLS. Property data presented reflect information otherwise available from public records. The REALTOR® providing this information may not have represented the buyer or seller
in some or all of the transactions.
IDX information is provided exclusively for consumers’ personal noncommercial use, that it may not be used for any purpose other than to identify prospective properties consumers may be interested in purchasing, that the data is deemed reliable but is not guaranteed by MLS GRID, and that the use of the MLS GRID Data may be subject to an end user license agreement prescribed by the Member Participant’s applicable MLS if any and as amended from time to time. © 2026 Mid America Regional Information Systems, Inc. All Rights Reserved.
 Advertising Broker: Nicholas Huscroft | Chosen Realty
