- Overview
- Description
- Property Details
- Location
- HOA Management
- Facts & Features
- Getting Around
- Nearby Homes



$469,900
Monthly Est:$2,339
 4 Beds
 3 Baths
2 full baths + 1 half bath
 3,024sqft
728 Chatsworth Dr, Anna, TX 75409
$469,900
$2,339/moEst:
Get Pre-Approved
Single Family Residence
Built in 2015
$300/mo HOA
0.14 acre lot
$155/sq.ft
Description
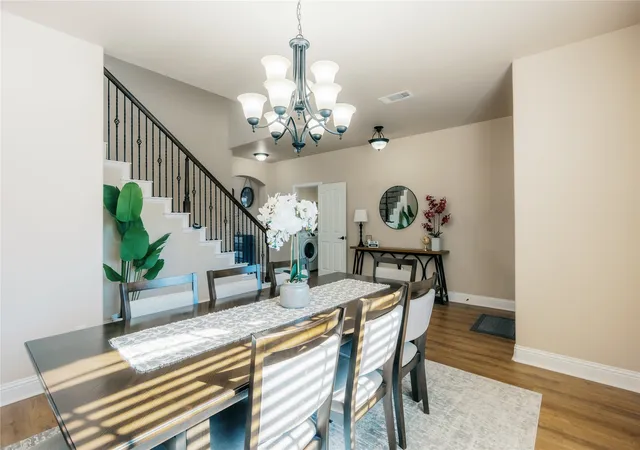
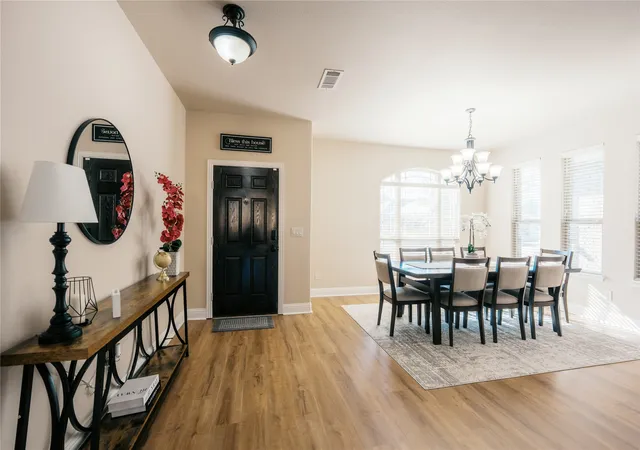
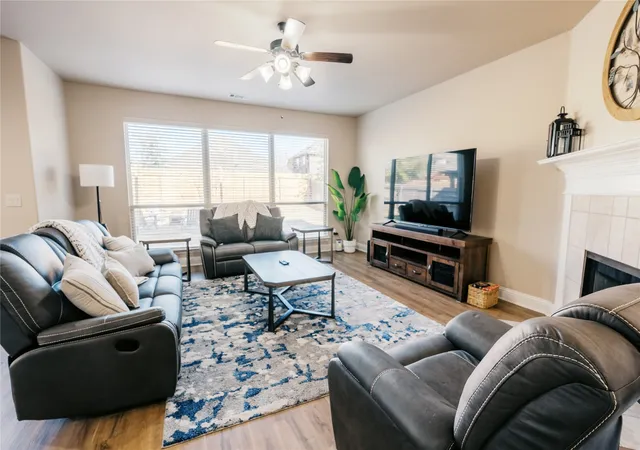
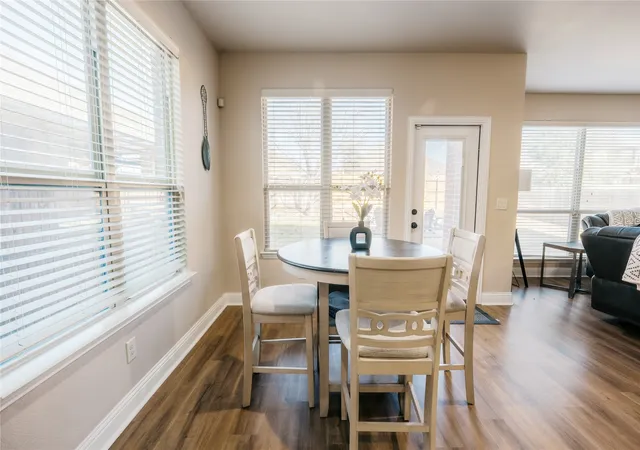
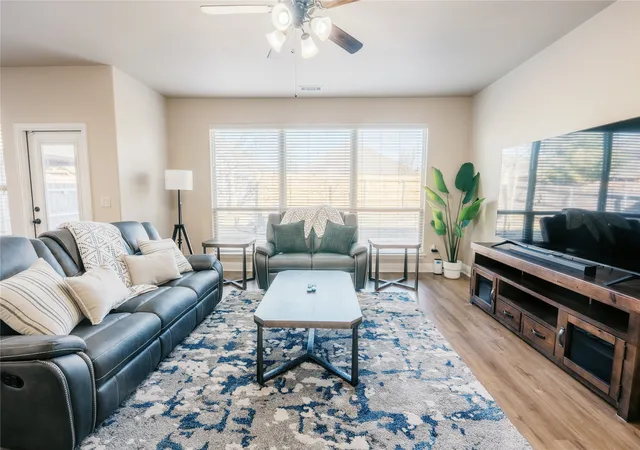
Experience luxury living in this stunning 4-bedroom, 2.5 bathroom residence situated within the desirable West Crossing Community. Upon entering, you will notice the modern and upscale atmosphere, perfectly capturing the essence of a model home. The main level features a formal dining area, a chef's kitchen with 42-inch cabinets, a cozy breakfast nook, and a spacious family room with a charming brick fireplace, ideal for gatherings and family bonding. The primary suite, conveniently located downstairs, boasts a serene spa-like bathroom with a soaking tub, separate shower, dual vanities and an expansive walk-in closet. A majestic staircase with elegant wrought iron balusters leads to the second floor where you will discover a game room, media room and three generously sized bedrooms. The beautifully landscaped backyard offers a newly constructed deck and a serene sitting area, perfect for relaxation. Residents of West Crossing enjoy access to resort-style amenities, including swimming pool, basketball court, fishing pond, jogging and biking trails, fitness center and pavilion. With easy access to Hwy 75 and proximity to shopping, dining, and parks, this elegant home offers the ultimate living experience. Don't miss the opportunity to own this exceptional property that truly has it all, and situated in a rapidly growing city that retains a small-town charm, the location is further enhanced by its proximity to Mckinney, approximately 10 minutes away, and Dallas, approximately 30 minutes away. This property presents an excellent opportunity for INVESTORS seeking to expand their portfolio with an AIRBNB investment. It is presently operating as a successful Airbnb venture, providing a seamless transition for new owners. Upon closing, you can immediately assume control of a fully furnished business, which is ready for continued operation.
- Houzeo last checked: 9 minutes ago
- Listing updated: September 6, 2026 at 9:04 pm
- Listing Provided by: Hermel Videna (469) 358-5166 | Herald Realty, LLC (469) 358-5166
- Source: NTREIS MLS-TX | MLS#: 21242741

Property Details
Status
Active
Type
Single Family Residence
No. of Stories
2
County
City
Neighborhood
Year Built
2015
HOA Fees
$300/mo
Finished Area
3,024 sqft
Lot Size
0.14 acre lot
Basement Area
- sqft
MLS Name
NTREIS MLS
MLS Number
21242741
MLS Status
Active
Cumulative Days on Market
135

Continue Your Journey in App
Find your dream home, receive real-time updates, and many more!
Download App
Continue Your Journey in App
Find your dream home, receive real-time updates, and many more!
Location
HOA Management
NMI
HOA Fees
$300/ SemiAnnually
Amenities
 Amenities and services may be covered by one or multiple associations and service providers.
 Maintenance
Disclaimer: Amenities are based on third-party information and may vary; buyers must independently verify all amenities, as information is deemed reliable but not guaranteed.
Facts & Features
Rooms
Bedrooms & bathrooms
Bedrooms: 4
Bathrooms: 3
MediaRoom
Level: Second
Area: 224.00 Square Feet
Dimensions: 16 x 14
DiningRoom
Level: First
Area: 80.00 Square Feet
Dimensions: 10 x 8
GameRoom
Level: Second
Area: 192.00 Square Feet
Dimensions: 16 x 12
LivingRoom
Level: First
Area: 288.00 Square Feet
Dimensions: 18 x 16
Kitchen
Level: First
Area: 168.00 Square Feet
Dimensions: 14 x 12
Bedroom
Level: Second
Area: 156.00 Square Feet
Dimensions: 13 x 12
Bedroom
Level: Second
Area: 143.00 Square Feet
Dimensions: 13 x 11
Bedroom
Level: Second
Area: 156.00 Square Feet
Dimensions: 12 x 13
PrimaryBathroom
Level: First
Area: 180.00 Square Feet
Dimensions: 10 x 18
PrimaryBedroom
Level: First
Area: 224.00 Square Feet
Dimensions: 14 x 16
Interior
Sewer
Public Sewer
Heating
Central, Energy Star Qualified Equipment, Fireplaces
Flooring
Ceramic Tile, Luxury Vinyl Plank
Cooling
Central Air, Ceiling Fans, Energy Star Qualified Equipment
Appliances
Dryer, Dishwasher, Gas Range, Gas Water Heater, Microwave, Refrigerator, Washer
Exterior Features
Deck
Interior Features
Built In Features, Decorative Designer Lighting Fixtures, Eat In Kitchen, Granite Counters, Kitchen Island, Pantry, Cable Tv, Walk In Closets
Construction
Year Built
Year Built: 2015
Home type
Single Family Residence
Roof
Shingle
Architectural Style
Contemporary Modern, Detached
Construction Materials
Brick
Foundation Details
Slab
Utilities & Energy
Utilities
Electricity Available, Sewer Available, Water Available, Cable Available
Fireplace Features
Family Room, Gas Starter
Security Features
Carbon Monoxide Detectors, Smoke Detectors
Parking Features
Garage Faces Front, Garage
Pool Features
None, Community
Water Source
Public
Laundry Features
Dryer Hookup, Laundry In Utility Room
Other Features
Patio And Porch Features
Covered, Deck
Subdivision Name
West Crossing Ph 4
Community Features
Playground, Park, Pool, Sidewalks, Trails Paths
Price History
| Date | Event | Price |
|---|---|---|
09/04/2026 Source: | Price Decreased | $469,900 -2.10% $155/sqft |
04/24/2026 Source: | Price Increased | $479,999 +17677.74% $159/sqft |
09/09/2025 Source: | Listed for Sale | $2,700 $1/sqft |
09/09/2025 Source: | Off Market | $2,700 -99.41% $1/sqft |
08/04/2025 Source: | Listing Removed | $454,000 $150/sqft |

Show more
Nearby Homes




Find Homes by Property Features in Anna, TX
Nearby New Homes For Sale

Based on information from the North Texas Real Estate Information Systems, Inc., through Oct 11, 2026, 06:15PM. Information is provided exclusively for consumers’ personal, non-commercial use. It may not be used for any purpose other than to identify prospective properties consumers may be interested in purchasing. Data is deemed reliable but is not guaranteed accurate. This website may not include listings or property addresses of sellers who have directed their listing brokers to withhold their listing or their property address from display on the Internet. ©2026 North Texas Real Estate Information Systems, Inc. All Rights Reserved.
 Advertising Broker: Michelle Brecker | Pathway To Home Realty