- Overview
- Description
- Property Details
- Location
- HOA Management
- Facts & Features
- Getting Around
- Nearby Homes




$269,900
Monthly Est:$1,343
 3 Beds
 2 Baths
2 full baths
 1,366sqft
728 Ridgewood Way, Winter Springs, FL 32708
$269,900
$1,343/moEst:
Get Pre-Approved
Townhouse
Built in 1984
$95/mo HOA
2,701 sqft lot
$198/sq.ft
Description
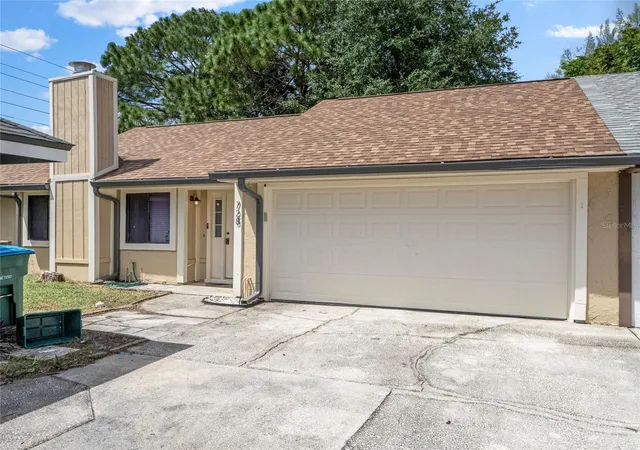
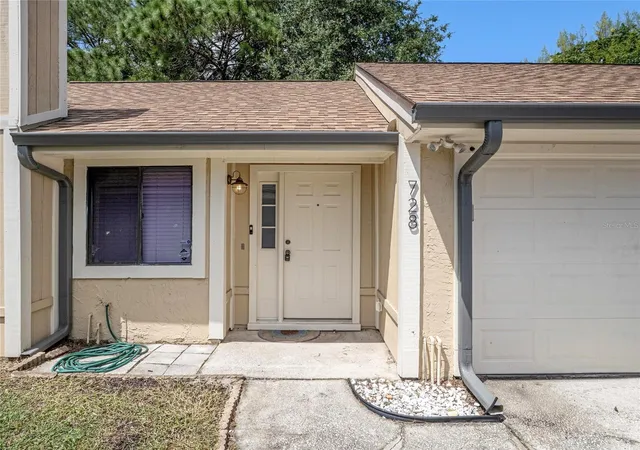
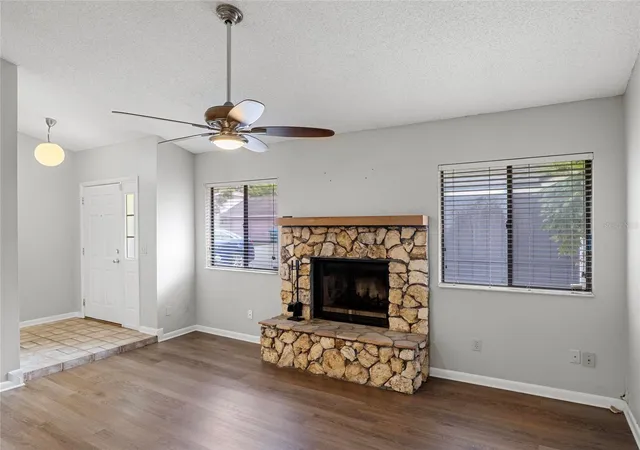
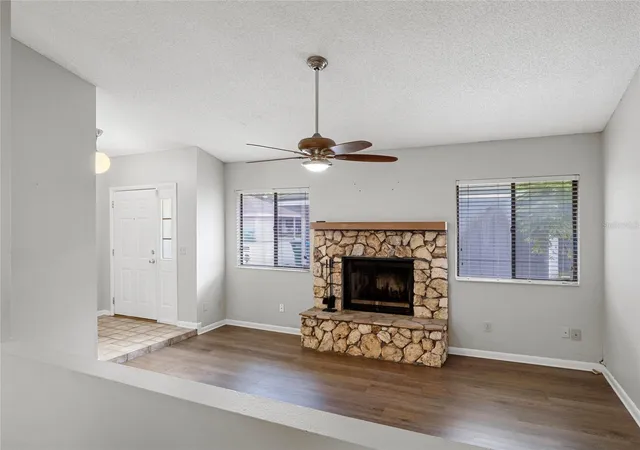
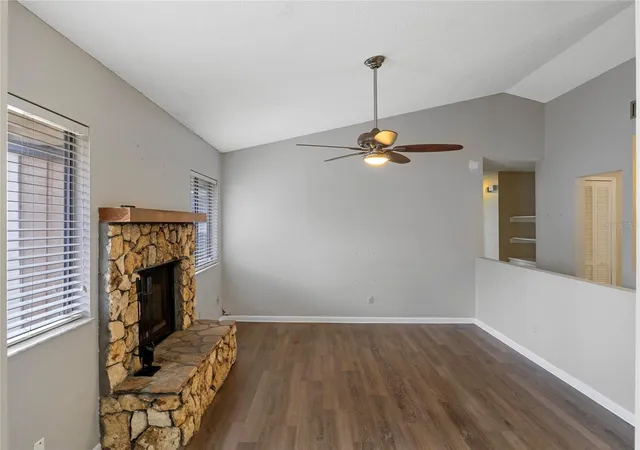
NEW price PLUS an INCREDIBLE opportunity to save 3% interest on your mortgage thanks to a GENEROUS 4% Seller credit at closing! Set within the established Wildwood community of Winter Springs, this near 1,400-square-foot townhome offers two features that are especially hard to find, a single-story layout and a two-car garage. Add in recent updates that bring real peace of mind, and the result is easy, comfortable living from the moment of arrival. Luxury vinyl plank flooring flows throughout the home, with tile in the kitchen, creating a clean, cohesive look from room to room. At the heart of the living room, a wood-burning fireplace with a natural coquina surround adds warmth and a distinctly Florida sense of character, making the space as inviting on a cool winter evening as it is for everyday gatherings. The dining area opens to the kitchen for a natural, connected flow, and extends outdoors to a covered, screened patio well suited to morning coffee, casual meals or simply enjoying the fresh air without the bugs. The oversized primary bedroom serves as a retreat, featuring a walk-in closet, an en-suite bath and direct access to a rear open patio for a quiet moment outside. Two additional bedrooms and a second full bath provide flexibility for family, guests, a home office or hobby space. The attached two-car garage adds everyday convenience along with valuable room for storage, a workshop area or simply keeping vehicles protected from the Florida sun and rain. Residents of Wildwood enjoy access to a community park, playground, swimming pool and tennis courts, offering plenty of opportunities for recreation close to home. Important recent updates include a 2019 HVAC system and a 2023 roof, two of the most significant investments in any home already taken care of. With the ease of single-story living, the rare advantage of a two-car garage and major systems recently addressed, this townhome is an easy choice in a well-located Seminole County neighborhood.
- Houzeo last checked: 1 minute ago
- Listing updated: October 7, 2026 at 4:45 pm
- Listing Provided by: Mel Bernstein (407) 810-4726 | PREMIER SOTHEBYS INT'L REALTY (407) 333-1900
- Source: Stellar MLS-FL | MLS#: O6443889

Property Details
Status
Active
Type
Townhouse
No. of Stories
1
County
City
Neighborhood
--
Year Built
1984
HOA Fees
$95/mo
Finished Area
1,366 sqft
Lot Size
2,701 sqft lot
Basement Area
- sqft
MLS Name
Stellar MLS
MLS Number
O6443889
MLS Status
Active
Days on Market
14
Cumulative Days on Market
13

Continue Your Journey in App
Find your dream home, receive real-time updates, and many more!
Download App
Continue Your Journey in App
Find your dream home, receive real-time updates, and many more!
Location
HOA Management
Wildwood HOmes/Karen Paine
HOA Fees
$95/ Monthly
Amenities
 Amenities and services may be covered by one or multiple associations and service providers.
 Maintenance
 Pool
Pool
 Common Area Taxes
Disclaimer: Amenities are based on third-party information and may vary; buyers must independently verify all amenities, as information is deemed reliable but not guaranteed.
Facts & Features
Rooms
Bedrooms & bathrooms
Bedrooms: 3
Bathrooms: 2
Living Room
Level: First
Area: 180.00 Square Feet
Dimensions: 15x12
Dining Room
Level: First
Area: 154.00 Square Feet
Dimensions: 14x11
Kitchen
Level: First
Area: 176.00 Square Feet
Dimensions: 16x11
Primary Bedroom
Level: First
Area: 221.00 Square Feet
Dimensions: 17x13
Balcony/Porch/Lanai
Level: First
Area: 104.00 Square Feet
Dimensions: 13x8
Bedroom 2
Level: First
Area: 110.00 Square Feet
Dimensions: 11x10
Bedroom 3
Level: First
Area: 110.00 Square Feet
Dimensions: 11x10
Balcony/Porch/Lanai
Level: First
Area: 104.00 Square Feet
Dimensions: 13x8
Interior
Flooring
Luxury Vinyl, Tile
Heating
Central
Appliances
Dishwasher, Electric Water Heater, Microwave, Range, Refrigerator
Cooling
Central Air
Interior Features
Thermostat, Walk In Closet(s)
Sewer
Public Sewer
Construction
Year Built
Year Built: 1984
Home type
Townhouse
Construction Materials
Frame, Wood Siding
Foundation Details
Slab
Roof
Shingle
Utilities & Energy
Water Source
Public
Fireplace Features
Living Room
Parking Features
Garage Door Opener
Laundry Features
Other
Utilities
Cable Available, Electricity Connected, Phone Available, Sewer Connected, Underground Utilities, Water Connected
Other Features
Community Features
Community Mailbox, Deed Restrictions, Park, Playground, Pool, Tennis Court(s)
Patio And Porch Features
Rear Porch
Subdivision Name
Wildwood
Price History
| Date | Event | Price |
|---|---|---|
09/24/2026 Source: | Listed for Sale | $275,000 +1.89% $201/sqft |
09/24/2026 Source: | Price Increased | $269,900 +237.37% $198/sqft |
12/03/2014 Source: | Price Decreased | $80,000 -11.11% $59/sqft |
12/03/2014 Source: | Price Increased | $90,000 +42.86% $66/sqft |
09/02/2010 Source: | Sold | $63,000 $46/sqft |

Getting Around 728 Ridgewood Way
Bike Score®

Somewhat Bikeable
34/100
Walk Score®

Car-Dependent
29/100
Data provided by Redfin
Nearby Homes
Find Homes by Property Features in Winter Springs, FL
Nearby New Homes For Sale

Based on information from Stellar MLS® through Oct 09, 2026, 01:15AM as submitted to and distributed by MLS GRID. All data is obtained from various sources and may not have been verified by the broker or MLS GRID. Supplied Open House Information is subject to change without notice. All information should be independently reviewed and verified for accuracy. Properties may or may not be listed by the office/agent presenting the information. IDX information is provided exclusively for consumers’ personal non-commercial use. It may not be used for any purpose other than to identify prospective properties consumers may be interested in purchasing. The data is deemed reliable but is not guaranteed by MLS GRID. The use of the MLS GRID Data may be subject to an end-user license agreement prescribed by the Member Participant’s applicable MLS, if any, and as amended from time to time. © 2026 Stellar MLS. All Rights Reserved.
 Advertising Broker: Fred McGill | Simple Showing, Inc