Realty Solution
Powered by 
- 0
- 10
- Overview
- Description
- Property Details
- Location
- HOA Management
- Facts & Features
- Getting Around
- Nearby Homes



Listed by: Robert Harris (805) 279-7096 DRE #00971308, Nelson Carrillo DRE #01054057 | Keller Williams Exclusive Properties (805) 777-7117
$1,990,000
Monthly Est:$9,905
 5 Beds
 5 Baths
4 full baths + 1 half bath
 3,729sqft
728 Rustic Hills Dr, Simi Valley, CA 93065
$1,990,000
$9,905/moEst:
Get Pre-Approved
Single Family Residence
Built in 1999
$210/mo HOA
17,859 sqft lot
$534/sq.ft
Description
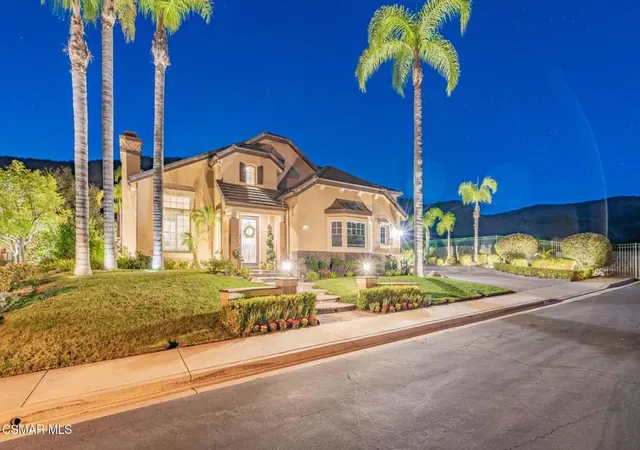
This stunningly upgraded pool, spa, and view residence is more than a beautiful, spacious home--it's a lifestyle. Set at the end of a cul-de-sac in the prestigious gated community of The Oaks in Long Canyon, 728 Rustic Hills Drive offers the perfect blend of a sumptuous 3,700-square-foot residence you'll never want to leave and nearly 18,000 square feet of private, resort-inspired grounds backing to open space. From the moment you arrive at this breathtaking oasis, you'll be captivated by the thoughtful design and exceptional quality at every turn. Rich hardwood flooring, wood shutters, a sophisticated neutral palette, and custom light fixtures create a seamless blend of timeless elegance, clean lines, and modern style. The recently renovated gourmet chef's kitchen is bright, inviting, and beautifully appointed with abundant cabinetry, custom built-ins, granite countertops, and contemporary finishes--all balanced by the warmth and charm of an earthy color palette. The open floor plan and effortless circular flow make this home equally comfortable for everyday living and entertaining on a grand scale. A main-level bedroom and bath provide a welcoming retreat for guests, while the generously appointed laundry room--with extensive cabinetry and a sink--offers exceptional functionality for even the busiest household. Upstairs, an additional bonus lounge creates a versatile space for relaxing, working, or gathering. The luxurious primary suite is joined by three spacious secondary bedrooms, including two that share a beautifully remodeled dual-sink/dual-entry bath and another with a remodeled en-suite bath. The primary suite is a serene and inviting haven, complete with an adjacent balcony where you can unwind while taking in sweeping 180-degree panoramic views of the surrounding hillsides and the spectacular resort-style grounds below. The elegant primary bath offers a spa-like experience, while the cavernous walk-in closet with built-in shelving delivers both luxury and practicality. Step outside and discover the ultimate Southern California outdoor lifestyle. The expansive rear yard is designed for effortless entertaining and relaxation, featuring a fireplace, a built-in BBQ center with wraparound bar seating for eight, sparkling pool and spa, covered patio, generous grassy areas, and a beautiful flagstone pathway leading to a peaceful elevated landing. From here, enjoy breathtaking 360-degree panoramic views across the surrounding landscape. A charming central courtyard adds yet another layer of tranquility, with a lovely fountain creating the perfect setting for morning coffee or tea, quiet reflection, or unwinding at the end of the day. Impeccably appointed inside and out (and including a whole-house fan), this extraordinary residence truly has it all--space, style, privacy, resort-caliber amenities, and spectacular views. 728 Rustic Hills Drive is a rare opportunity to experience the very best of Southern California living, and it must be seen to be fully appreciated.
- Houzeo last checked: 13 minutes ago
- Listing updated: September 30, 2026 at 7:20 pm
- Source: California Regional MLS-CA | MLS#: 226003982

Property Details
Status
Pending
Type
Single Family Residence
No. of Stories
2
County
City
Neighborhood
Year Built
1999
HOA Fees
$210/mo
Finished Area
3,729 sqft
Lot Size
17,859 sqft lot
Basement Area
- sqft
MLS Name
California Regional MLS
MLS Number
226003982
MLS Status
Pending
Days on Market
46
Cumulative Days on Market
34

Continue Your Journey in App
Find your dream home, receive real-time updates, and many more!
Download App
Continue Your Journey in App
Find your dream home, receive real-time updates, and many more!
Location
HOA Management
The Oaks at Wood Ranch
HOA Fees
$210/ Monthly
Amenities
 Amenities and services may be covered by one or multiple associations and service providers.
 Bike Trails
 Security Gate
Disclaimer: Amenities are based on third-party information and may vary; buyers must independently verify all amenities, as information is deemed reliable but not guaranteed.
Facts & Features
Rooms
Bedrooms & bathrooms
Bedrooms: 5
Bathrooms: 5
Interior
Cooling
Zoned
Heating
Central, Natural Gas
Flooring
Carpet, Wood
Interior Features
Wet Bar, Cathedral Ceilings, Open Floorplan, Recessed Lighting, Bedroom On Main Level
Appliances
Double Oven, Dishwasher, Gas Cooking, Disposal, Microwave, Refrigerator, Range Hood, Water To Refrigerator
Construction
Year Built
Year Built: 1999
Home type
Single Family Residence
Architectural Style
Traditional
Construction Materials
Stucco
Property Condition
Updated Remodeled
Utilities & Energy
Laundry Features
Gas Dryer Hookup, Laundry Room
Pool Features
In Ground, Private
Association Amenities
Controlled Access, Trails
Parking Features
Direct Access, Garage
Fireplace Features
Family Room, Gas Starter, Living Room
Security Features
Carbon Monoxide Detectors, Smoke Detectors
Other Features
Lot Features
Cul De Sac, Sprinkler System
Disclosures
Covenants Restrictions Disclosure, Hoa Disclosure
Price History
| Date | Event | Price |
|---|---|---|
09/28/2026 Source: | Pending | $1,990,000 $534/sqft |
09/10/2026 Source: | Contingent (Active Under Contract) | $1,990,000 $534/sqft |
08/24/2026 Source: | Listed for Sale | $1,990,000 $534/sqft |
08/19/2026 Source: | Coming Soon | $1,990,000 +89.52% $534/sqft |
05/21/2015 Source: | Price Increased | $1,050,000 +18650.00% $282/sqft |

Show more
Nearby Homes





Find Homes by Property Features in Simi Valley, CA
Nearby New Homes For Sale


Based on information from California Regional Multiple Listing Service, Inc. as of Oct 10, 2026, 10:00PM and /or other sources. All data, including all measurements and calculations of area, is obtained from various sources and has not been, and will not be, verified by broker or MLS. All information should be independently reviewed and verified for accuracy. Properties may or may not be listed by the office/agent presenting the information. Information being provided is for consumers’ personal, non-commercial use and may not be used for any purpose other than to identify prospective properties consumers may be interested in purchasing. This website may not include listings or property addresses of sellers who have directed their listing brokers to withhold their listing or their property address from display on the Internet. © 2026 California Regional Multiple Listing Service. All Rights Reserved.
 Advertising Broker: William Johnson DRE #01463271 | William Johnson Brokerage