Realty Solution
Powered by 
- 2
- Overview
- Description
- Property Details
- Location
- HOA Management
- Facts & Features
- Getting Around
- Nearby Homes


Street View
Listed by: Douglas Buenz (925) 785-7777 DRE #00843458 | Compass (925) 251-1111
$779,000
Monthly Est:$3,877
 3 Beds
 3 Baths
2 full baths + 1 half bath
 1,540sqft
728 Saint Michael Cir, Pleasanton, CA 94566
$779,000
$3,877/moEst:
Get Pre-Approved
Townhouse
Built in 1984
$391/mo HOA
1,305 sqft lot
$506/sq.ft
Description
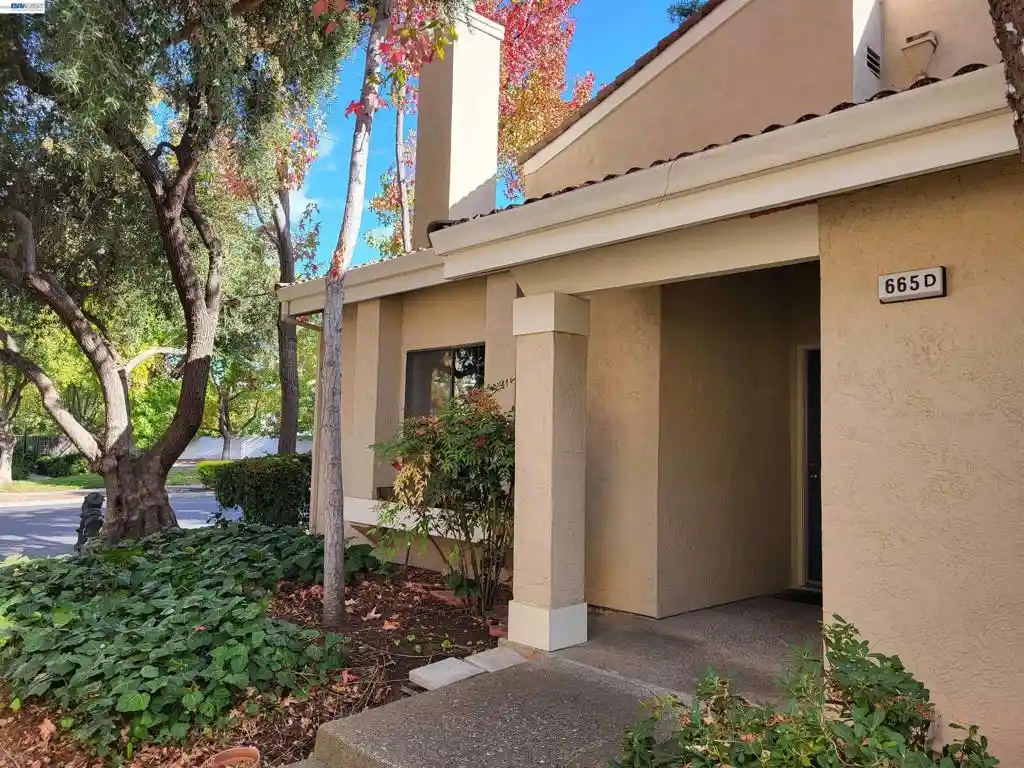
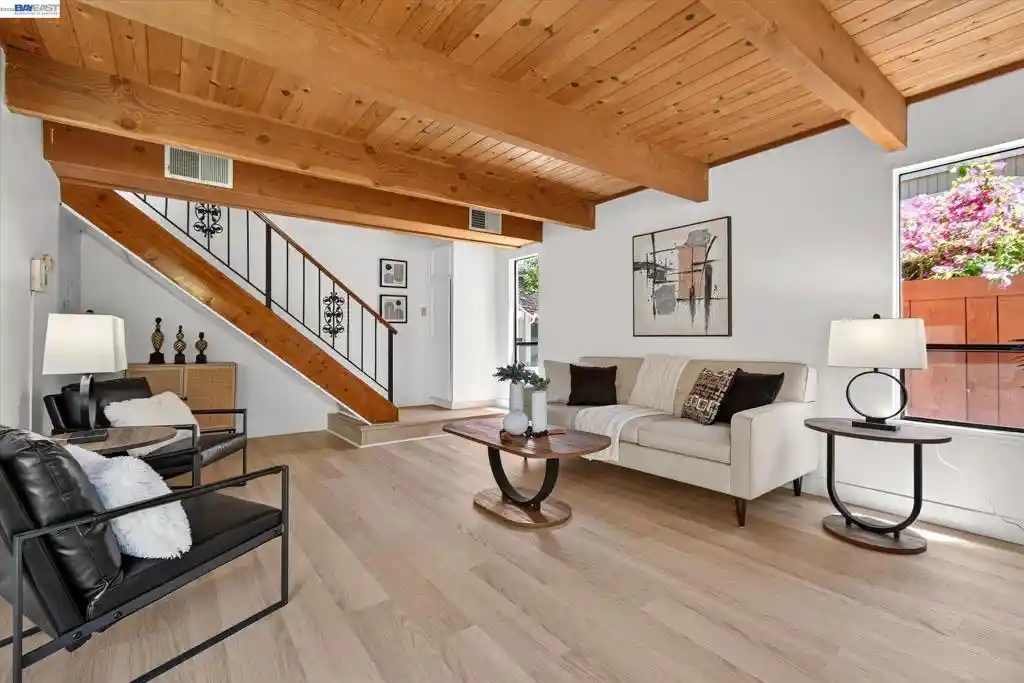
Welcome to 728 Saint Michael Circle, an upgraded North facing Vineyard Terrace townhome offering an appealing combination of generous living space, natural light, a private outdoor retreat, and a convenient location With approximately 1,540 square feet, three bedrooms, and two-and-a-half baths, this home feels spacious from the moment you step inside. Warm hardwood-style laminate flooring extends through much of the main level, while new designer carpeting adds comfort upstairs. The spacious living room provides an inviting setting for relaxing and entertaining, while the heart of the home unfolds into an expansive kitchen, dining, and sitting area. White cabinetry gives the kitchen a bright, fresh appearance and is complemented by granite countertops and stainless steel appliances, including an electric range. Generous counter space, abundant cabinetry, and a dual-compartment stainless steel sink add everyday functionality. Adjacent to the kitchen, the large dining area provides ample room for gathering around the table. An adjoining sitting area creates an additional casual living space and opens through sliding glass doors to the rear yard, providing a natural connection between indoor and outdoor living. Outside, a large redwood deck creates an inviting setting for dining, entertaining, or simply enjoying a quiet moment outdoors. Mature trees and established landscaping surround the yard and add character to this private outdoor space. Upstairs, the spacious primary suite offers a comfortable retreat with a walk-in closet and updated private bath featuring a step-in shower. Two additional generously sized bedrooms provide flexible space for a variety of uses, while the upgraded hall bathroom includes a shower over the tub. Additional conveniences include a remodeled powder bath on the main level, interior laundry, and a one-car garage with additional storage. The location makes everyday life especially convenient. The home is situated near shopping and a city park, with easy access to downtown Pleasanton and its restaurants, shops, and community amenities. Nearby transportation and major commute routes provide connections throughout the Tri-Valley and greater Bay Area. With its generous floor plan, bright living spaces, expansive kitchen and gathering areas, private rear yard, and convenient Pleasanton setting, 728 Saint Michael Circle offers a wonderful opportunity to enjoy comfortable townhome living with room to spread out inside and out. HOA dues a
- Houzeo last checked: 4 hours ago
- Listing updated: October 27, 2026 at 8:31 am
- Source: California Regional MLS-CA | MLS#: 41151769

Property Details
Status
Active
Type
Townhouse
No. of Stories
2
County
City
Neighborhood
--
Year Built
1984
HOA Fees
$391/mo
Finished Area
1,540 sqft
Lot Size
1,305 sqft lot
Basement Area
- sqft
MLS Name
California Regional MLS
MLS Number
41151769
MLS Status
Active
Days on Market
15
Cumulative Days on Market
7

Continue Your Journey in App
Find your dream home, receive real-time updates, and many more!
Continue Your Journey in App
Find your dream home, receive real-time updates, and many more!
Location
HOA Management
VINEYARD TERRACE HOA
HOA Fees
$391/ Monthly
Amenities
 Amenities and services may be covered by one or multiple associations and service providers.
 Maintenance
 Insurance
 Other
Disclaimer: Amenities are based on third-party information and may vary; buyers must independently verify all amenities, as information is deemed reliable but not guaranteed.
Facts & Features
Rooms
Bedrooms & bathrooms
Bedrooms: 3
Bathrooms: 3
Interior
Flooring
Carpet, Laminate
Heating
Forced Air
Cooling
Central Air
Appliances
Gas Water Heater
Construction
Year Built
Year Built: 1984
Home type
Townhouse
Construction Materials
Wood Siding
Architectural Style
Contemporary
Roof
Shingle
Utilities & Energy
Pool Features
None
Association Amenities
Maintenance Grounds, Insurance, Other
Fireplace Features
None
Parking Features
Garage, Garage Door Opener, One Space
Other Features
Lot Features
Back Yard
Patio And Porch Features
Deck, Patio
Subdivision Name
Vintage Terrace
Price History
| Date | Event | Price |
|---|---|---|
10/19/2026 Source: | Listed for Sale | $779,000 -2.50% $506/sqft |
09/01/2026 Source: | Off Market | $799,000 $519/sqft |
08/25/2026 Source: | Listed for Sale | $799,000 $519/sqft |

Nearby Homes
Find Homes by Property Features in Pleasanton, CA


Based on information from California Regional Multiple Listing Service, Inc. as of Nov 05, 2026, 12:45PM and /or other sources. All data, including all measurements and calculations of area, is obtained from various sources and has not been, and will not be, verified by broker or MLS. All information should be independently reviewed and verified for accuracy. Properties may or may not be listed by the office/agent presenting the information. Information being provided is for consumers’ personal, non-commercial use and may not be used for any purpose other than to identify prospective properties consumers may be interested in purchasing. This website may not include listings or property addresses of sellers who have directed their listing brokers to withhold their listing or their property address from display on the Internet. © 2026 California Regional Multiple Listing Service. All Rights Reserved.
 Advertising Broker: William Johnson DRE #01463271 | William Johnson Brokerage
