- Overview
- Description
- Property Details
- Location
- HOA Management
- Facts & Features
- Getting Around
- Nearby Homes
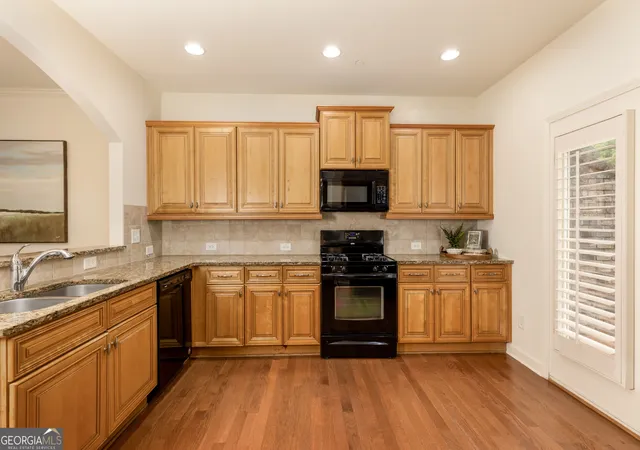

Street View
$510,000
Monthly Est:$2,538
 3 Beds
 4 Baths
3 full baths + 1 half bath
 1,975sqft
7280 Glisten Ave, Sandy Springs, GA 30328
$510,000
$2,538/moEst:
Get Pre-Approved
Townhouse
Built in 2010
$-- HOA
914.76 sqft lot
$258/sq.ft
Description
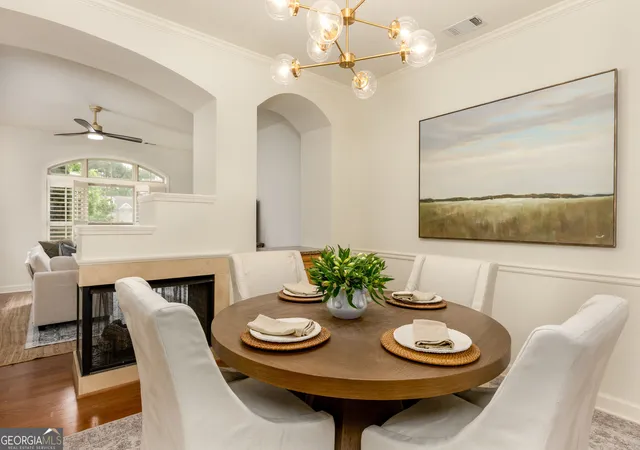
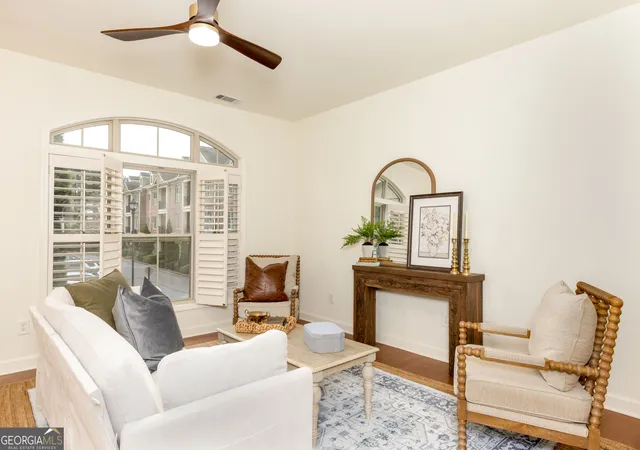
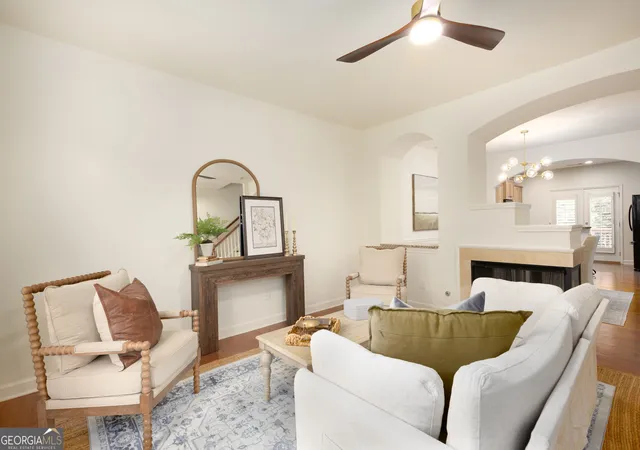
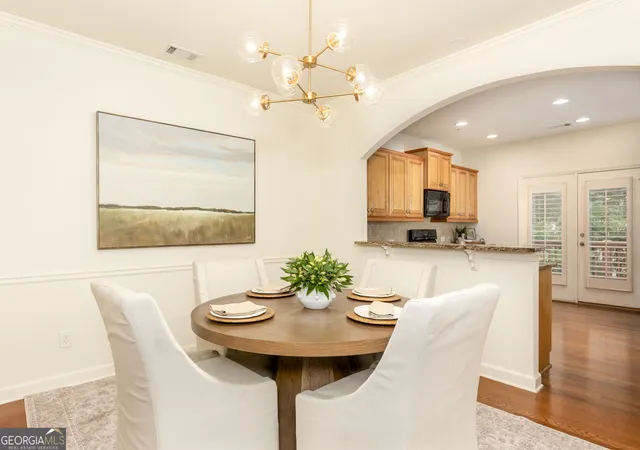
Move-in ready and beautifully updated! Welcome to the highly sought-after Highlands of Sandy Springs, a gated community offering exceptional amenities, low-maintenance living, and an unbeatable location in the heart of Sandy Springs. This beautifully updated 3-bedroom, 3.5-bath townhome offers approximately 1,975 square feet of stylish, thoughtfully designed living space with an open-concept floor plan ideal for both everyday living and entertaining. From the moment you step inside, you'll appreciate the fresh paint, new luxury vinyl plank flooring, beautiful hardwood stairs, and updated light fixtures throughout. The spacious fireside family room serves as the heart of the home, featuring a striking double-sided fireplace that creates a warm and inviting focal point between the living and dining areas. The well-appointed kitchen offers granite countertops, ample cabinetry, and an easy flow into the adjoining dining and living spaces, making entertaining effortless. Step outside to your private back patio and enjoy a peaceful wooded, tree-lined view that provides a wonderful sense of privacy. The thoughtfully designed floor plan also includes a convenient 2-car garage, a new roof, and a newer HVAC system installed in 2023. Residents of Highlands of Sandy Springs enjoy an impressive array of amenities, including a sparkling pool, fitness center, clubhouse, sidewalks, and beautifully maintained grounds, all within a secure gated community. Ideally located just minutes from GA-400, I-285, Perimeter Mall, and City Springs, with downtown Roswell approximately 6 miles away, this home places you close to premier shopping, dining, parks, entertainment, and everything Sandy Springs has to offer. Zoned for Woodland Elementary, Sandy Springs Middle, and North Springs High School. Modern updates, desirable amenities, privacy, and an exceptional Sandy Springs location come together to make this townhome truly special.
- Houzeo last checked: 8 minutes ago
- Listing updated: August 14, 2026 at 12:28 am
- Listing Provided by: | Ansley RE|Christie's Int'l RE (770) 284-9900
- Source: Georgia MLS-GA | MLS#: 10764019

Property Details
Status
Active
Type
Townhouse
No. of Stories
-
County
City
Neighborhood
Year Built
2010
HOA Fees
-
Finished Area
1,975 sqft
Lot Size
914.76 sqft lot
Basement Area
- sqft
MLS Name
Georgia MLS
MLS Number
10764019
MLS Status
Active
Days on Market
148
Cumulative Days on Market
91

Continue Your Journey in App
Find your dream home, receive real-time updates, and many more!
Download App
Continue Your Journey in App
Find your dream home, receive real-time updates, and many more!
Location
HOA Management
N/A
HOA Fees
$4,380/
Amenities
 Amenities and services may be covered by one or multiple associations and service providers.
 Other
Other
Disclaimer: Amenities are based on third-party information and may vary; buyers must independently verify all amenities, as information is deemed reliable but not guaranteed.
Facts & Features
Rooms
Bedrooms & bathrooms
Bedrooms: 3
Bathrooms: 4
Interior
Sewer
Public Sewer
Appliances
Dishwasher, Disposal, Range, Refrigerator
Window Features
Double Pane Windows
Heating
Forced Air, Zoned
Interior Features
Double Vanity, Separate Shower, Soaking Tub, Walk In Closet(s)
Cooling
Ceiling Fan(s), Central Air
Flooring
Hardwood, Laminate
Exterior Features
Balcony
Construction
Year Built
Year Built: 2010
Home type
Townhouse
Architectural Style
Brick 3 Side, Traditional
Construction Materials
Other
Roof
Other
Property Condition
Resale
Utilities & Energy
Basement
Concrete, None
Security Features
Fire Sprinkler System, Gated Community, Security System, Smoke Detector(s)
Utilities
Cable Available, Electricity Available, Natural Gas Available, Phone Available, Water Available
Water Source
Public
Fireplace Features
Family Room, Gas Log
Laundry Features
In Hall, Upper Level
Parking Features
Garage, Attached, Side/rear Entrance
Other Features
Subdivision Name
Highlands Of Sandy Springs
Community Features
Clubhouse, Fitness Center, Gated, Pool, Sidewalks, Street Lights, Near Public Transport, Walk To Schools, Near Shopping
Lot Features
Other
Patio And Porch Features
Deck, Patio
Price History
| Date | Event | Price |
|---|---|---|
08/06/2026 Source: | Price Decreased | $510,000 -1.92% $258/sqft |
07/16/2026 Source: | Price Decreased | $520,000 -2.80% $263/sqft |
05/14/2026 Source: | Listed for Sale | $535,000 $271/sqft |
05/14/2026 Source: | Price Increased | $535,000 +23211.55% $271/sqft |
10/18/2021 Source: | Sold | $2,295 $1/sqft |


Nearby Homes




Find Homes by Property Features in Sandy Springs, GA
Nearby New Homes For Sale


Information Deemed Reliable But Not Guaranteed. © 2026 Georgia Multiple Listing Service. All Rights Reserved.
 Advertising Broker: Fred McGill | Simple Showing, Inc