- Overview
- Description
- Property Details
- Location
- HOA Management
- Facts & Features
- Getting Around
- Nearby Homes




$400,000
Monthly Est:$1,991
 3 Beds
 3 Baths
2 full baths + 1 half bath
 2,680sqft
7284 Winchester Dr, Saint Louis, MO 63121
$400,000
$1,991/moEst:
Get Pre-Approved
Single Family Residence
Built in 1935
$14.08/mo HOA
6,969.6 sqft lot
$149/sq.ft
Description
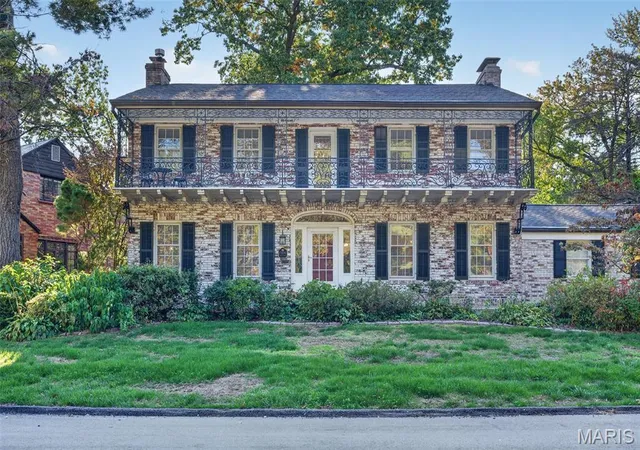
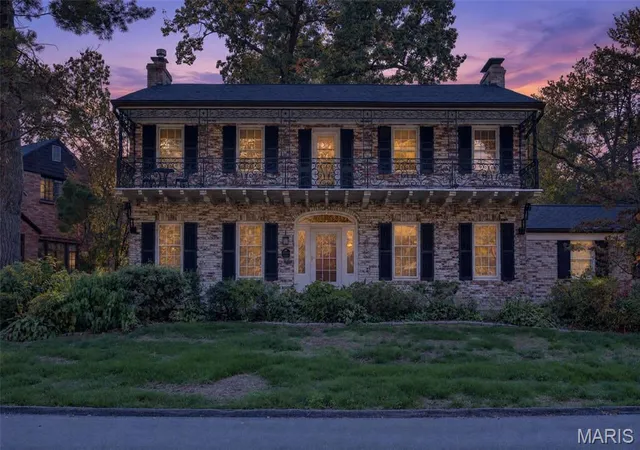
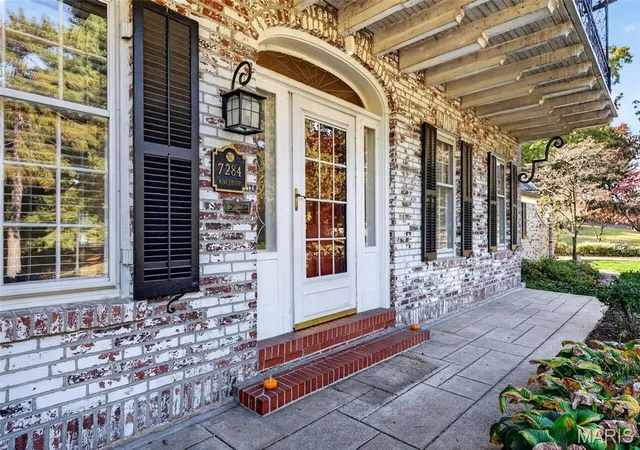
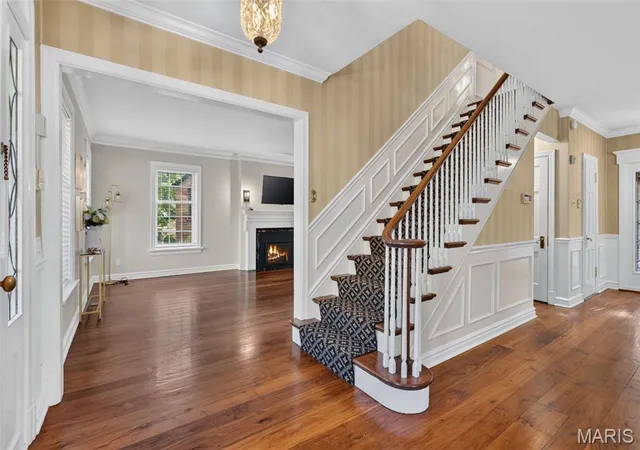
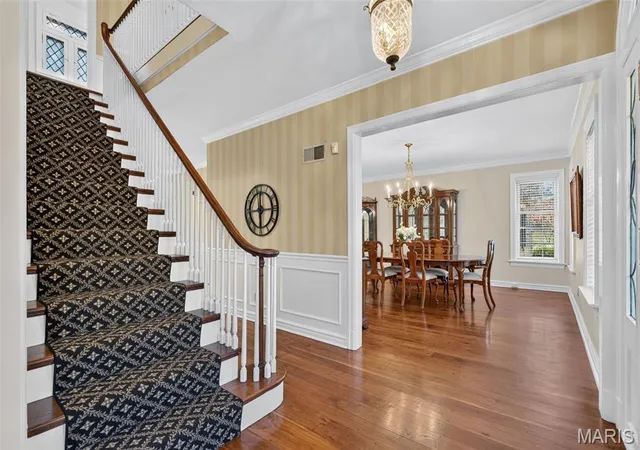
Fall in LOVE with a piece of St. Louis history in the enchanting Pasadena Hills community, listed on the National Register of Historic Places! Built in 1935, this stunning New Orleans inspired French Colonial home is an architectural treasure, offering timeless character, distinctive craftsmanship & an absolutely gorgeous outdoor retreat! With 3 bedrooms, 2.5 bathrooms, over 2,600 sqft of living space, a partially finished lower level & attached 2-car garage, this beauty combines historic charm with everyday functionality! From the stately brick & stone exterior, classic shutters, covered balcony AND front porch, to the beautiful mature landscaping gardens & beds, you'll appreciate the character before you even step inside! A grand center hall foyer welcomes you with gleaming original 1930's hardwood floors, an elegant staircase, original millwork & architectural details that tell a story nearly a century in the making! The spacious Living Room is filled with natural light from windows on multiple sides & showcases a beautiful gas log fireplace, built-in shelves, crown molding & timeless sophistication. A separate formal Dining Room creates the perfect setting for holidays, entertaining & memorable gatherings with its historic elegant touches! The Kitchen is newly updated & offers beautiful cherry cabinetry, solid surface countertops, and stainless steel appliances including a gas range, dishwasher, and refrigerator. Upstairs, you'll find three spacious bedrooms with hardwood floors, generous natural light & charming period details. The Primary Suite features a private full bathroom with a double vanity & walk-in shower, while two additional bedrooms share a second full bathroom. Don't miss the charming second-floor covered balcony overlooking the picturesque neighborhood scenery, offering a peaceful place to enjoy your morning coffee or unwind! Need more room to spread out? The partially finished, walk-up Lower Level features a spacious Recreation Room with a 2nd fireplace that is wood burning to add to the appeal, perfect for movie nights, crafts or hobbies or a work from home office! Additional unfinished space provides plenty of room for laundry, storage & future possibilities! Just WAIT until you see the BACKYARD! An absolutely enchanting, New Orleans inspired courtyard awaits looking like it is right out of a Hallmark movie scene at a romantic restaurant. It is surrounded by mature trees, lush gardens, natural stone retaining walls, winding brick walkways, and an expansive brick patio! Whether you're hosting outdoor gatherings, dining under the trees or simply enjoying the peaceful surroundings, this private feeling backyard oasis is truly something special, like it's own secret garden! Historic Pasadena Hills is one of St. Louis County's most architecturally distinctive communities, known for its winding, tree-lined streets, historic homes, charming stone landmarks, picturesque pond & dock, landscaped green spaces, and wooded ravines. Enjoy the beauty of an established neighborhood with convenient access to Glen Echo & Norwood Hills Country Clubs, UMSL, Forest Park, the Delmar Loop, Clayton, Lambert International Airport & major highways including I-170 & I-70! If you've been dreaming of a historic St. Louis home filled with original character, beautiful original hardwood floors, 2 cozy fireplaces, exceptional outdoor living spaces & a neighborhood unlike any other, THIS is the one you've been waiting for! Welcome Home to 7284 S Winchester Drive!
- Houzeo last checked: 13 minutes ago
- Listing updated: October 28, 2026 at 8:38 pm
- Listing Provided by: Mike Galbally (314) 818-5859 , Eric Macy | Real Broker LLC (573) 520-3099
- Source: MARIS MLS-MO | MLS#: MIS26068832

Property Details
Status
Active
Type
Single Family Residence
No. of Stories
-
County
City
Neighborhood
--
Year Built
1935
HOA Fees
$14.08/mo
Finished Area
2,680 sqft
Lot Size
6,969.6 sqft lot
Basement Area
- sqft
MLS Name
MARIS MLS
MLS Number
MIS26068832
MLS Status
Active
Days on Market
1

Continue Your Journey in App
Find your dream home, receive real-time updates, and many more!
Continue Your Journey in App
Find your dream home, receive real-time updates, and many more!
Location
HOA Management
Pasadena Hills
HOA Fees
$169/ Annually
Amenities
 Amenities and services may be covered by one or multiple associations and service providers.
 Maintenance
 Common Area
 Common Area Maintenance
Lake
Maintenance Parking/Roads
Association Management
Disclaimer: Amenities are based on third-party information and may vary; buyers must independently verify all amenities, as information is deemed reliable but not guaranteed.
Facts & Features
Rooms
Bedrooms & bathrooms
Bedrooms: 3
Bathrooms: 3
Living Room
Level: Main
Area: 355.68 Square Feet
Dimensions: 24.7x14.4
Dining Room
Level: Main
Area: 212.91 Square Feet
Dimensions: 15.1x14.1
Kitchen
Level: Main
Area: 115.90 Square Feet
Dimensions: 12.2x9.5
Bathroom
Level: Main
Area: 18.24 Square Feet
Dimensions: 4.8x3.8
Primary Bedroom
Level: Second
Area: 213.15 Square Feet
Dimensions: 14.7x14.5
Primary Bathroom
Level: Second
Area: 104.86 Square Feet
Dimensions: 10.7x9.8
Bedroom 2
Level: Second
Area: 223.56 Square Feet
Dimensions: 16.2x13.8
Bedroom 3
Level: Second
Area: 173.34 Square Feet
Dimensions: 16.2x10.7
Bathroom 2
Level: Second
Area: 41.76 Square Feet
Dimensions: 8.7x4.8
Recreation Room
Level: Lower
Area: 494.34 Square Feet
Dimensions: 23.1x21.4
Interior
Cooling
Central Air
Window Features
Blinds
Exterior Features
Awning(s), Balcony, Courtyard, Private Entrance, Private Yard, Uncovered Courtyard
Flooring
Hardwood, Tile, Wood
Sewer
Public Sewer
Heating
Forced Air
Interior Features
Bidet, Bookcases, Built In Features, Custom Cabinetry, Double Vanity, Entrance Foyer, Historic Millwork, Natural Woodwork, Separate Dining, Separate Shower, Special Millwork, Storage, Two Story Entrance Foyer
Appliances
Stainless Steel Appliance(s), Dishwasher, Gas Oven, Gas Range, Refrigerator, Water Heater
Construction
Year Built
Year Built: 1935
Home type
Single Family Residence
Property Condition
Updated/remodeled
Roof
Architectural Shingle
Architectural Style
Colonial, English, Historic
Construction Materials
Brick, Stone
Utilities & Energy
Electric
Ameren
Association Amenities
Association Management, Common Ground, Lake
Water Source
Public
Basement
Partially Finished, Storage Space, Sump Pump, Walk Up Access
Parking Features
Additional Parking, Attached, Driveway, Garage, Garage Door Opener, Garage Faces Side, Off Street, Oversized, Private, Storage
Utilities
Cable Available, Electricity Connected, Natural Gas Connected, Phone Available, Sewer Connected, Water Connected
Fireplace Features
Basement, Gas Log, Living Room, Wood Burning
Other Features
Disclosures
See Seller's Disclosure
Lot Features
Back Yard, Front Yard, Garden, Landscaped, Level, Natural Foliage, Near Park, Private
Patio And Porch Features
Awning(s), Covered, Front Porch, Patio
Subdivision Name
Pasadena Hills Sec One
Price History
| Date | Event | Price |
|---|---|---|
10/28/2026 Source: | Listed for Sale | $400,000 $149/sqft |

Nearby Homes

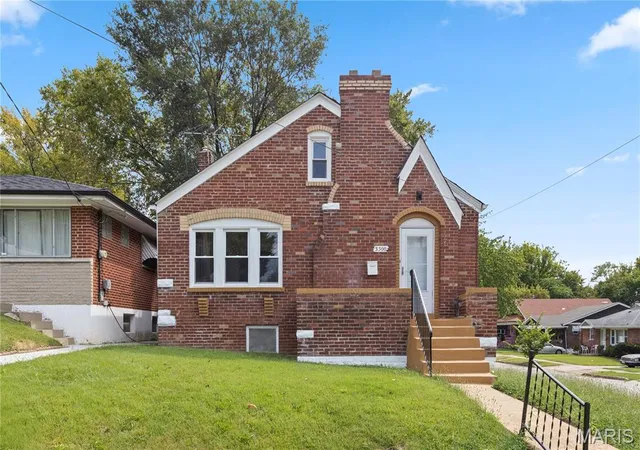
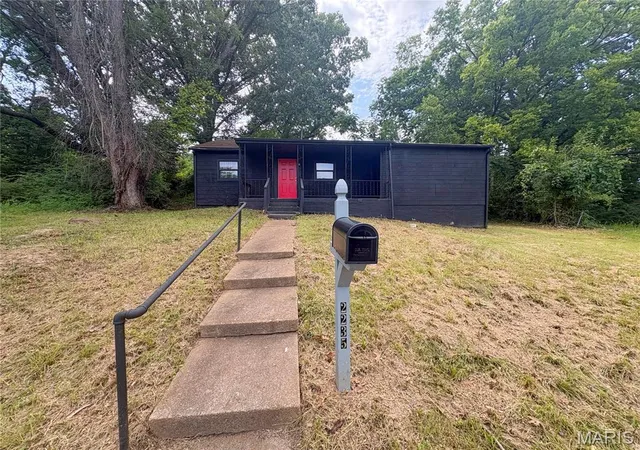
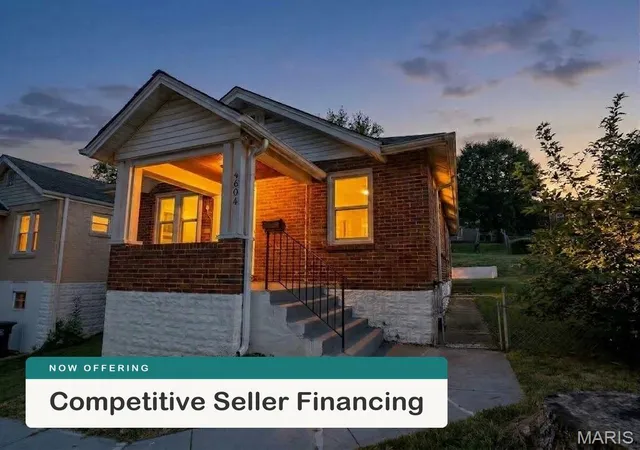
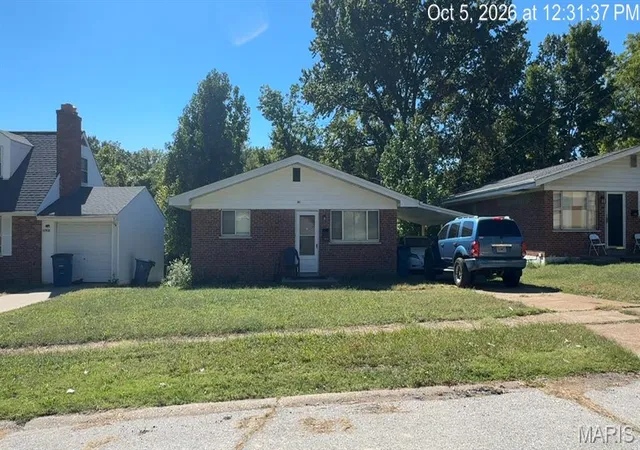
Find Homes by Property Features in Saint Louis, MO


Based on information from Mid America Regional Information Systems, Inc. through Oct 29, 2026, 02:46AM. All data is obtained from various sources and may not have been verified by broker or MLS GRID. Supplied Open House Information is
subject to change without notice. All information should be independently reviewed and verified for accuracy. Properties may or may not be listed by the office/agent presenting the information. Some IDX listings have been excluded from this website.
Properties displayed may be listed or sold by various participants in the MLS. Property data presented reflect information otherwise available from public records. The REALTOR® providing this information may not have represented the buyer or seller
in some or all of the transactions.
IDX information is provided exclusively for consumers’ personal noncommercial use, that it may not be used for any purpose other than to identify prospective properties consumers may be interested in purchasing, that the data is deemed reliable but is not guaranteed by MLS GRID, and that the use of the MLS GRID Data may be subject to an end user license agreement prescribed by the Member Participant’s applicable MLS if any and as amended from time to time. © 2026 Mid America Regional Information Systems, Inc. All Rights Reserved.
 Advertising Broker: Nicholas Huscroft | Chosen Realty
