- Overview
- Description
- Property Details
- Location
- HOA Management
- Facts & Features
- Getting Around
- Nearby Homes

Street View
$175,000
Monthly Est:$871
 2 Beds
 2 Baths
2 full baths
 980sqft
729 83rd Avenue N #204, Saint Petersburg, FL 33702
$175,000
$871/moEst:
Get Pre-Approved
Condominium
Built in 1985
$-- HOA
980 sqft lot
$179/sq.ft
Description
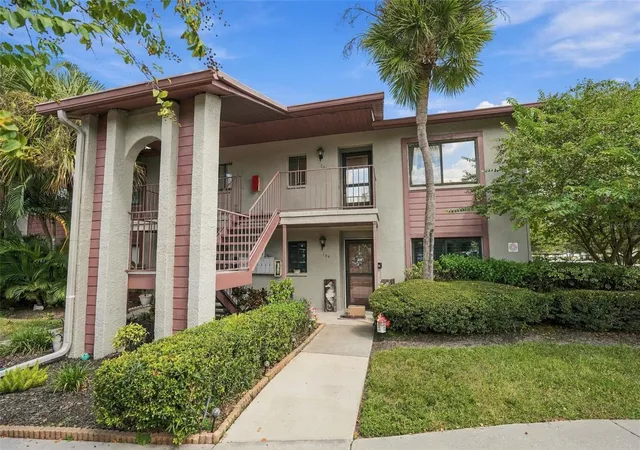
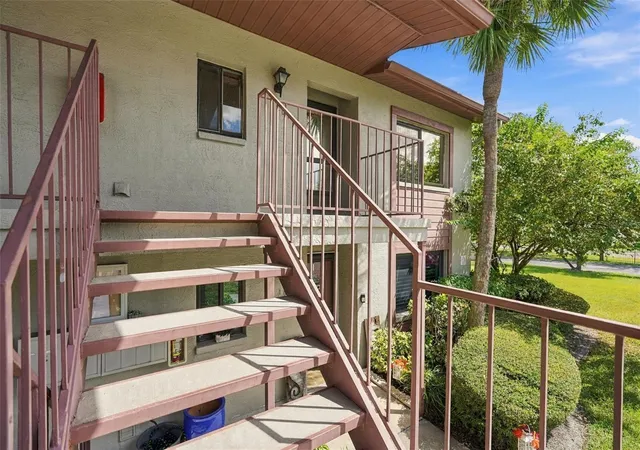
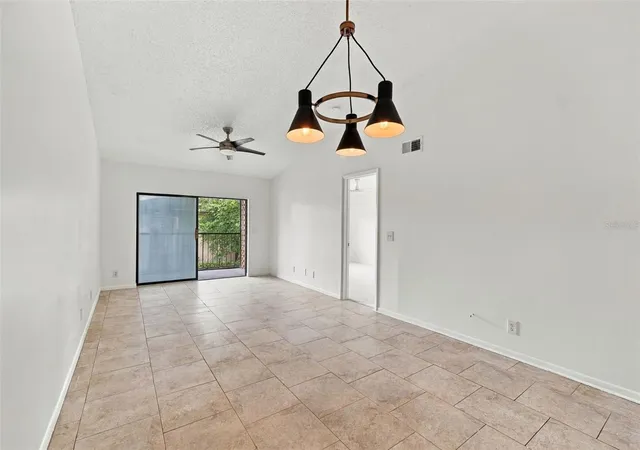
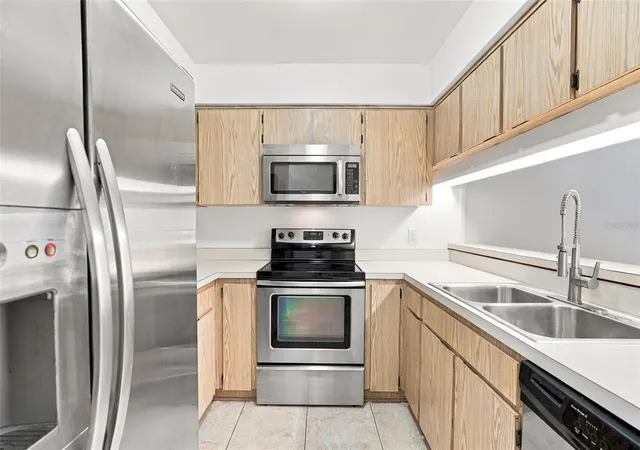
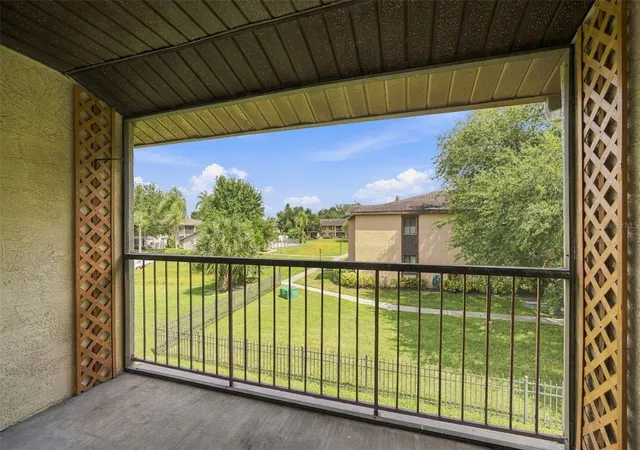
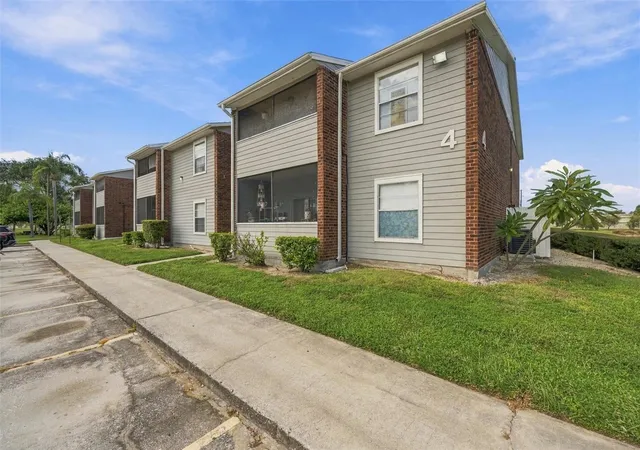
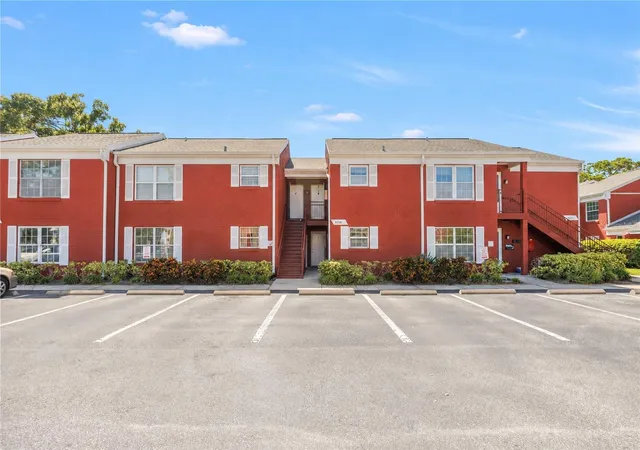
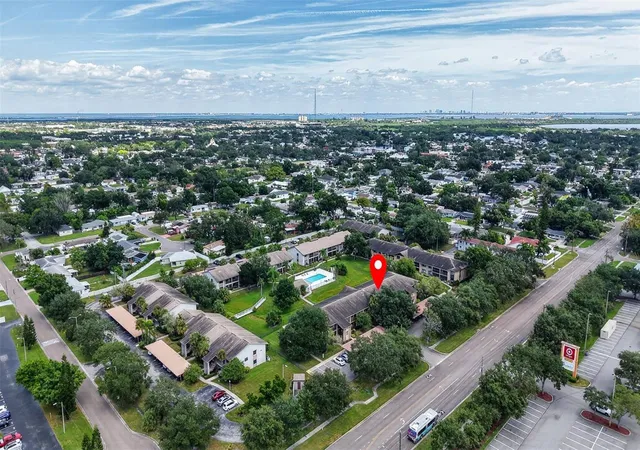
Welcome to this adorable end-unit condo in St.Petersburg, Florida! With 2 bedrooms, 2 bathrooms, and an assigned and covered parking space, you have everything you need to own your perfect Florida oasis. Pulling up to the property you will notice plenty of guest parking, a well-maintained neighborhood, and your own covered parking space. The building is block construction making it well insulated from the elements and any traveling sound between units. When you enter the home, you will see a storage closet and spacious laundry room to your left. Straight ahead, you will be delighted by the vaulted ceilings of the main living area. The light bounces around so beautifully off of the freshly painted walls and high ceilings. The main living areas have tile throughout and each bedroom has brand new, plush carpeting. There are stainless steel appliances in the kitchen including a Kitchenaid refrigerator, plus ample cabinet space. A screened-in, covered balcony is beyond the large set of sliding glass doors and looks out over a shared green space and looks towards the community pool. Your spacious primary suite has dual closets and extra windows with this being a corner unit. The primary bathroom has a separate water closet for the walk-in shower and toilet for privacy. There is also quite a decent amount of attic space accessible in the primary suite as well. Being a split-floor plan home, the second bedroom and guest bathroom are conveniently located on the other end of the home to ensure privacy for guests. The spare bathroom has an upgraded vanity and mirror and a combination tub and shower. There are also two storage closets in the guest room hallway providing ample space for linens and storage. The condominium fee includes a community pool and clubhouse as well as flood insurance for the buildings. This is a second floor unit right on the corner with plenty of privacy. You’re mere seconds away from shopping centers and highway access, only 7 minutes from the coveted Mangrove golf course, 10 minutes to Coffee Pot Bayou and Vinoy Park, 15 minutes to Downtown St. Pete, 15 minutes to Tampa and Tampa International Airport, 12 minutes to the St. Pete-Clearwater International Airport, and 25 minutes to the sugar sand shores of the Gulf beaches. Schedule a showing and see what convenient, Florida condo living looks like for you!
- Houzeo last checked: 6 minutes ago
- Listing updated: October 2, 2026 at 10:49 am
- Listing Provided by: Savannah Wyker, P.A. (561) 235-9586 | PREMIER SOTHEBY'S INTL REALTY (727) 595-1604
- Source: Stellar MLS-FL | MLS#: TB8553902

Part of

Property Details
Status
Active
Type
Condominium
No. of Stories
2
County
City
Neighborhood
--
Year Built
1985
HOA Fees
-
Finished Area
980 sqft
Lot Size
980 sqft lot
Basement Area
- sqft
MLS Name
Stellar MLS
MLS Number
TB8553902
MLS Status
Active
Days on Market
7
Cumulative Days on Market
1

Continue Your Journey in App
Find your dream home, receive real-time updates, and many more!
Download App
Continue Your Journey in App
Find your dream home, receive real-time updates, and many more!
Location
HOA Management
Lorraine J. Thomas
HOA Fees
$-/
Trafalgar Square III Condominium Association Inc
HOA Fees
$-/
Amenities
 Amenities and services may be covered by one or multiple associations and service providers.
 Pool
Pool
 Club House
 Insurance
Disclaimer: Amenities are based on third-party information and may vary; buyers must independently verify all amenities, as information is deemed reliable but not guaranteed.
Facts & Features
Rooms
Bedrooms & bathrooms
Bedrooms: 2
Bathrooms: 2
Primary Bedroom
Level: First
Area: 204.00 Square Feet
Dimensions: 12x17
Primary Bathroom
Level: First
Area: 63.00 Square Feet
Dimensions: 7x9
Bedroom 1
Level: First
Area: 120.00 Square Feet
Dimensions: 12x10
Bathroom 2
Level: First
Laundry
Level: First
Kitchen
Level: First
Area: 64.00 Square Feet
Dimensions: 8x8
Dining Room
Level: First
Area: 132.00 Square Feet
Dimensions: 11x12
Living Room
Level: First
Area: 156.00 Square Feet
Dimensions: 12x13
Interior
Flooring
Carpet, Tile
Interior Features
Ceiling Fans(s), High Ceilings, Living Room/dining Room Combo, Primary Bedroom Main Floor, Split Bedroom, Thermostat, Vaulted Ceiling(s), Window Treatments
Sewer
Public Sewer
Appliances
Dishwasher, Dryer, Range, Refrigerator, Washer
Exterior Features
Balcony, Lighting, Sidewalk
Heating
Central, Electric
Window Features
Window Treatments
Cooling
Central Air
Construction
Year Built
Year Built: 1985
Home type
Condominium
Property Condition
Completed
Roof
Shingle
Construction Materials
Block, Stucco
Foundation Details
Slab
Utilities & Energy
Parking Features
Assigned, Covered, Deeded, Guest
Association Amenities
Clubhouse, Pool
Laundry Features
Inside, Laundry Room
Utilities
Cable Available, Electricity Available, Electricity Connected, Sewer Available, Sewer Connected, Underground Utilities, Water Available, Water Connected
Water Source
Public
Other Features
Community Features
Clubhouse, Pool, Sidewalks, Street Lights
Patio And Porch Features
Covered, Enclosed, Rear Porch, Screened
Lot Features
Flood Zone, City Limits, Sidewalk, Paved
Vegetation
Trees/landscaped
Subdivision Name
Trafalgar Square Condo
Price History
| Date | Event | Price |
|---|---|---|
10/01/2026 Source: | Listed for Sale | $175,000 $179/sqft |

Nearby Homes
Find Homes by Property Features in Saint Petersburg, FL
Nearby New Homes For Sale

Based on information from Stellar MLS® through Oct 09, 2026, 09:45AM as submitted to and distributed by MLS GRID. All data is obtained from various sources and may not have been verified by the broker or MLS GRID. Supplied Open House Information is subject to change without notice. All information should be independently reviewed and verified for accuracy. Properties may or may not be listed by the office/agent presenting the information. IDX information is provided exclusively for consumers’ personal non-commercial use. It may not be used for any purpose other than to identify prospective properties consumers may be interested in purchasing. The data is deemed reliable but is not guaranteed by MLS GRID. The use of the MLS GRID Data may be subject to an end-user license agreement prescribed by the Member Participant’s applicable MLS, if any, and as amended from time to time. © 2026 Stellar MLS. All Rights Reserved.
 Advertising Broker: Fred McGill | Simple Showing, Inc