- Overview
- Description
- Property Details
- Location
- Facts & Features
- Getting Around
- Nearby Homes

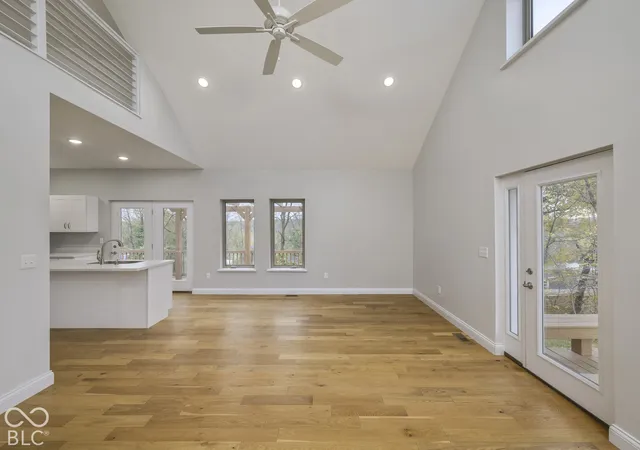

Street View
$279,000
Monthly Est:$1,389
 3 Beds
 2 Baths
2 full baths
 1,502sqft
729 E Water St, Paoli, IN 47454
$279,000
$1,389/moEst:
Get Pre-Approved
Single Family Residence
Built in 2022
$-- HOA
40,075 sqft lot
$186/sq.ft
Description
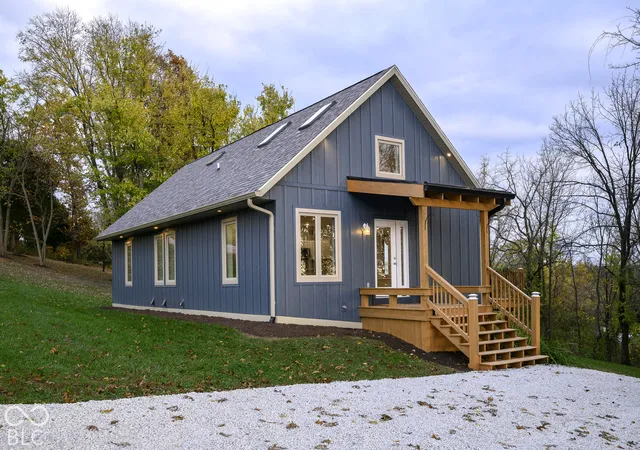
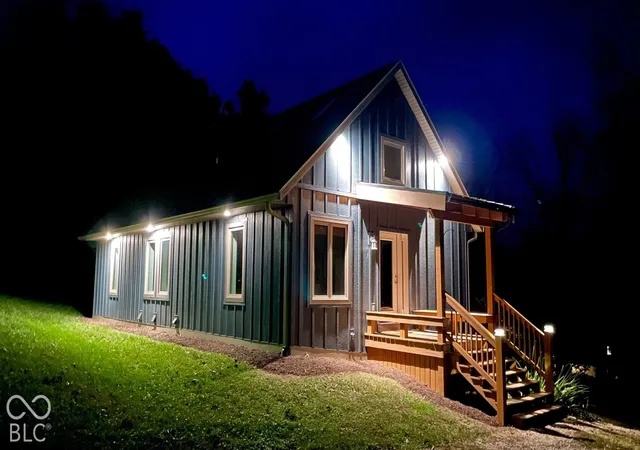
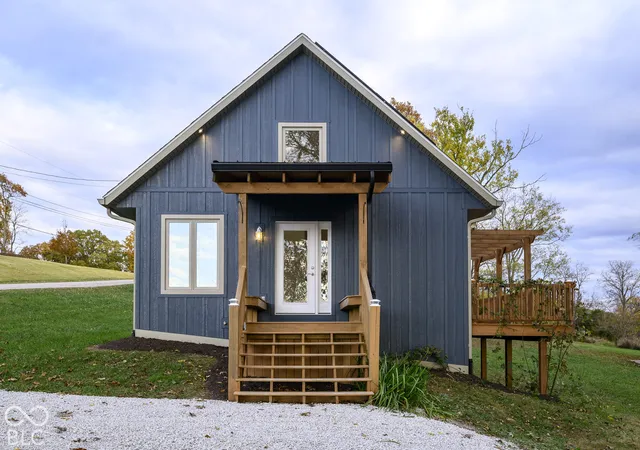
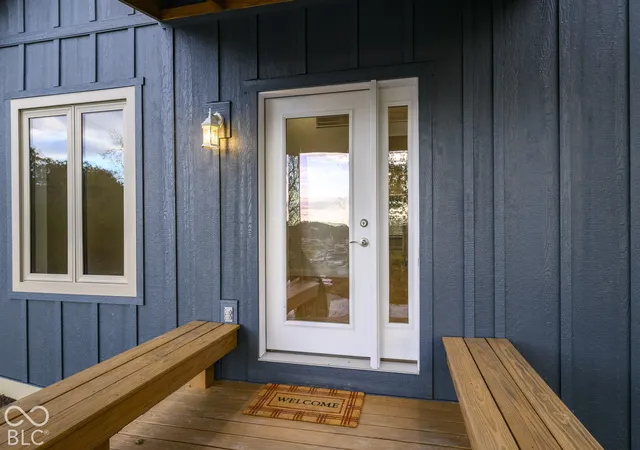
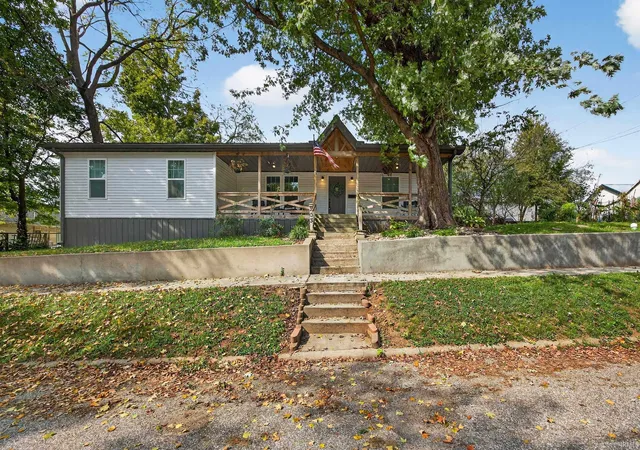
729 E WATER STREET IS UNIQUELY NESTLED ON A ELEVATED DBL LOT (0.92 AC) OVERLOOKING THE HISTORIC PAOLI TOWN SQUARE WHERE COURTHOUSE BELLS CHIME IN THE DISTANCE TRANSPORTING YOU BACK TO AN ERA WHEN LIFE MOVED AT A MORE DELIBERATE PACE * PRIDE OF OWNERSHIP ABOUNDS IN THIS BEAUTIFUL 4 YR YOUNG MODERN BUNGALOW * CUSTOM BUILT WITH PASSIVE CONSTRUCTION PRINCIPLES TO MAXIMIZE WINTER SUN (WARMING) AND SUMMER SHADY BREEZE (COOLING) FOR YEAR ROUND ENERGY EFFICIENCY * EXCEPTIONAL CONSTRUCTION DETAILS INCLUDE LP SMART BOARD & BATTEN SIDING W/FACTORY BAKED 35/YR PAINT WARRANTY * ICF FOUNDATION BLOCKS OFFER DOUBLE-INSULATED REINFORCED CONCRETE * OVERSIZED QUAKER CASEMENT WINDOWS & SKYLIGHTS ALLOW FOR ABUNDANT NATURAL LIGHT * ENERGY EFFICIENT HVAC & NEW SOLAR PANELS PROJECTED TO "ZERO" OUT ELECTRIC COSTS * INTERIOR CASCADING CATHEDRAL CEILING ELEVATES YOUR LIVING SPACE * GLEAMING WOOD FLOORS ADD WARMTH THROUGHTOUT * FLEXIBLE LIVING ROOM + DEN/LIBRARY AREA * WHITE & BRIGHT CUSTOM DREAM KITCHEN FEATURES CENTER ISLAND BREAKFAST BAR, SOLID SURFACE COUNTERS & S/S APPLIANCES * SEPARATE DINING ROOM * 2-BED ON MAIN LEVEL SHARE J&J FULL BATH WITH SLATE TILE FLOOR & CUSTOM TILED TUB/SHOWER * OFFSET FRONT STAIRCASE LEADS TO COZY UPPER LEVEL LOFT AREA (PLUMBED FOR WET BAR) & BEDROOM 3 ENSUITE W/SEPARATE MINI-SPLIT HEAT/COOL SYSTEM & FULL BATH W/SLATE TILE FLOOR & CUSTOM TILED W/I SHOWER * UNLIMITED POSSIBILITIES EXIST IN THE FULL UNFINISHED W/O BASEMENT * LAUNDRY & MECHANICAL ROOMS * STORAGE GALORE * NEWLY STAINED FRONT PORCH & BACK DECK OVERLOOK THE GENTLY ROLLING DOUBLE LOT W/MATURE TREES * NEW GRAVEL DRIVEWAY * WALKING DISTANCE TO TOWN SQUARE AND GREEN ACRES GOLF COURSE * ONE LOOK AND YOU WILL WANT TO CALL THIS HOME!
- Houzeo last checked: 2 minutes ago
- Listing updated: November 7, 2026 at 10:05 pm
- Listing Provided by: Arla Frazier | Ever Real Estate, LLC (317) 513-2775
- Source: Metropolitan Indianapolis Board of REALTORS (MIBOR) MLS-IN as distributed by MLS GRID | MLS#: 22135313

Property Details
Status
Active
Type
Single Family Residence
No. of Stories
-
County
City
Neighborhood
--
Year Built
2022
HOA Fees
-
Finished Area
1,502 sqft
Lot Size
40,075 sqft lot
Basement Area
- sqft
MLS Name
Metropolitan Indianapolis Board of REALTORS (MIBOR) MLS
MLS Number
22135313
MLS Status
Active
Days on Market
3
Cumulative Days on Market
3

Continue Your Journey in App
Find your dream home, receive real-time updates, and many more!
Continue Your Journey in App
Find your dream home, receive real-time updates, and many more!
Location
Facts & Features
Rooms
Bedrooms & bathrooms
Bedrooms: 3
Bathrooms: 2
Dining Room
Level: Main
Area: 204.00 Square Feet
Dimensions: 17x12
Kitchen
Level: Main
Area: 132.00 Square Feet
Dimensions: 12 x 11
Library
Level: Main
Area: 132.00 Square Feet
Dimensions: 12 x 11
Master Bedroom
Level: Main
Area: 144.00 Square Feet
Dimensions: 12x12
Bedroom 2
Level: Main
Area: 144.00 Square Feet
Dimensions: 12x12
Bedroom 3
Level: Upper
Area: 144.00 Square Feet
Dimensions: 12x12
Loft
Level: Upper
Area: 132.00 Square Feet
Dimensions: 12 x 11
Living Room
Level: Main
Area: 462.00 Square Feet
Dimensions: 22x21
Interior
Heating
Forced Air, Natural Gas, Solar
Exterior Features
Lighting
Flooring
Hardwood
Interior Features
Breakfast Bar, Built In Features, Cathedral Ceiling(s), High Ceilings, Kitchen Island, Paddle Fan, Hi Speed Internet Availbl, Pantry, Smart Thermostat, Walk In Closet(s), Wood Work Painted
Cooling
Central Air
Window Features
Screens, Skylight(s), Low Emissivity Windows
Appliances
Micro Hood, Electric Oven, Refrigerator, Water Heater
Construction
Year Built
Year Built: 2022
Home type
Single Family Residence
Property Condition
Updated/remodeled
Construction Materials
Cement Siding
Foundation Details
Concrete Perimeter, Full, Poured Concrete, See Remarks, Other
Architectural Style
Bungalow
Utilities & Energy
Parking Features
Gravel
Laundry Features
In Basement
Electric
200+ Amp Service
Basement
Ceiling 9+ Feet, Daylight, Full, Unfinished, Walk Out Access
Water Source
Public
Utilities
Electricity Connected, Natural Gas Connected, Sewer Connected, Water Connected, See Remarks
Other Features
Subdivision Name
No Subdivision
Lot Features
Not In Subdivision, Street Lights, Mature Trees, Other
Patio And Porch Features
Covered, Deck
Nearby Homes




Find Homes by Property Features in Paoli, IN

Based on information from MIBOR REALTOR® Association through Nov 08, 2026, 05:00AM as submitted to and distributed by MLS GRID. The Broker Listing Cooperative® listing service's Listing information is deemed reliable but is not guaranteed accurate by the Broker Listing Cooperative® listing service. All data is obtained from various sources and may not have been verified by broker or Broker Listing Cooperative listing service. Supplied Open House Information is subject to change without notice. All information should be independently reviewed and verified for accuracy. Properties may or may not be listed by the office/agent presenting the information. IDX information is provided exclusively for consumers personal non-commercial use. It may not be used for any purpose other than to identify prospective properties consumers may be interested in purchasing. The data is deemed reliable but is not guaranteed by MLS GRID. The use of the MLS GRID Data may be subject to an end-user license agreement prescribed by the Member Participant’s applicable MLS, if any, and as amended from time to time. All Rights Reserved. © 2026 MIBOR REALTOR® Association.
 Advertising Broker: Jonah Hartsburg | Hoosier Hub Realty
