- Overview
- Description
- Property Details
- Location
- Facts & Features
- Getting Around
- Nearby Homes
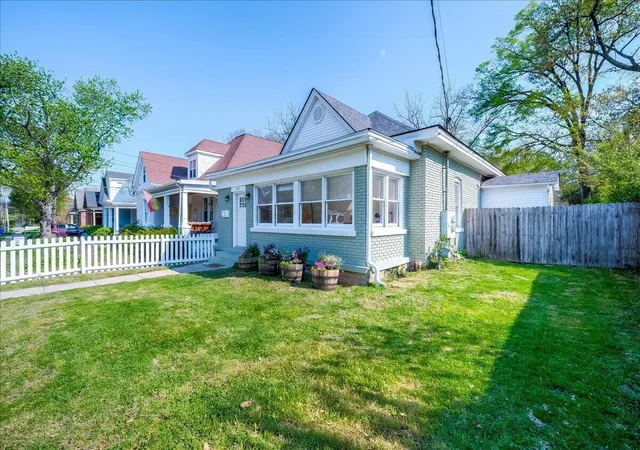

Street View
$499,000
Monthly Est:$2,484
 4 Beds
 3 Baths
3 full baths
 2,272sqft
729 Hambrick Ave, Lexington, KY 40508
$499,000
$2,484/moEst:
Get Pre-Approved
Single Family Residence
Built in 1917
$-- HOA
0.19 acre lot
$220/sq.ft
Description
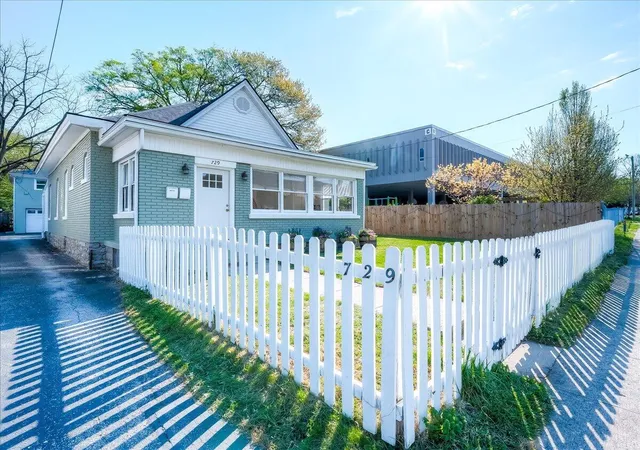
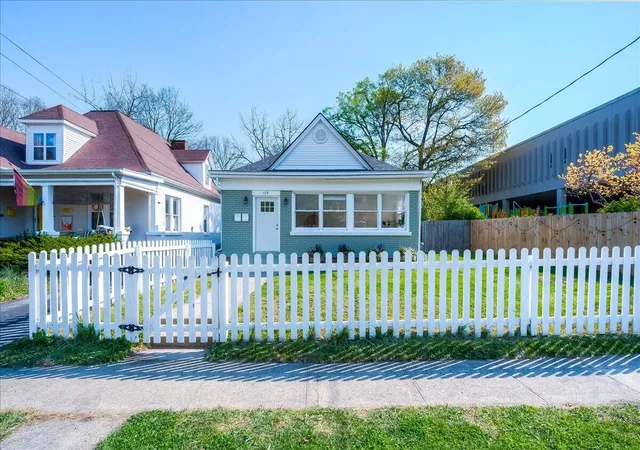
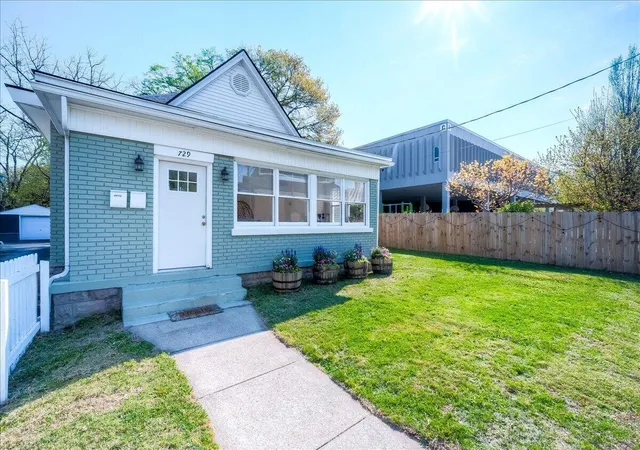
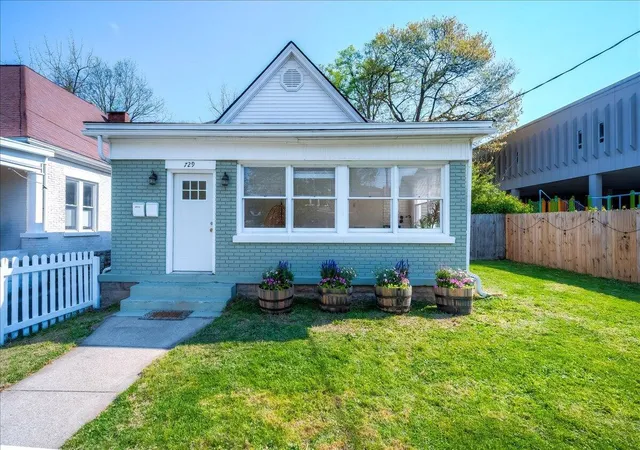
Super sharp Craftsman style 3 Br, 2 bath ranch in the desirable Bell CT area within walking distance to National Avenue, UK, downtown, restaurants, parks, shopping and more. A multi windowed sun porch welcomes you into the open great room and completely renovated kitchen, 3 large bedrooms and 2 full baths complete the 1st level. The 1320 sf unfinished basement is an excellent storage and flex space. There is a large 2 car detached garage with a spacious 1 BR, 1 bath apartment above. Great for rental, office or guests! Combined square footage of main house (1696sf) and apartment (576sf) is 2272 SF. Other features include new roof, side patio, large parking pad and ample fenced yard. Rare opportunity in a great and convenient location!
- Houzeo last checked: 9 hours ago
- Listing updated: September 7, 2026 at 4:25 pm
- Listing Provided by: Michael H McNeill (859) 221-1193 | Bluegrass Sotheby's International Realty (859) 268-0099
- Source: Lexington Bluegrass AOR (Imagine) MLS-KY | MLS#: 26022573

Property Details
Status
Active
Type
Single Family Residence
No. of Stories
-
County
City
Neighborhood
--
Year Built
1917
HOA Fees
-
Finished Area
2,272 sqft
Lot Size
0.19 acre lot
Basement Area
- sqft
MLS Name
Lexington Bluegrass AOR (Imagine) MLS
MLS Number
26022573
MLS Status
Active
Days on Market
51
Cumulative Days on Market
147

Continue Your Journey in App
Find your dream home, receive real-time updates, and many more!
Download App
Continue Your Journey in App
Find your dream home, receive real-time updates, and many more!
Location
Facts & Features
Rooms
Bedrooms & bathrooms
Bedrooms: 4
Bathrooms: 3
Interior
Sewer
Public Sewer
Interior Features
Ceiling Fan(s), Entrance Foyer, Primary Downstairs, Walk In Closet(s)
Appliances
Dishwasher, Microwave, Oven, Range, Refrigerator, Self Cleaning Oven
Window Features
Blinds
Flooring
Vinyl, Other
Cooling
Ceiling Fan(s), Central Air, Electric
Heating
Forced Air, Heat Pump, Natural Gas
Construction
Year Built
Year Built: 1917
Home type
Single Family Residence
Foundation Details
Block, Stone
Architectural Style
Craftsman, Ranch
Roof
Dimensional Style, Shingle, Other
Construction Materials
Vinyl Siding, Brick Veneer
Utilities & Energy
Water Source
Public
Laundry Features
Electric Dryer Hookup, Washer Hookup
Utilities
Electricity Connected, Natural Gas Connected, Phone Available, Sewer Connected, Water Connected
Basement
Full, Sump Pump, Unfinished
Parking Features
Detached Garage, Driveway, Garage Door Opener, Garage Faces Front, Off Street
Other Features
Patio And Porch Features
Patio, Side Patio
Lot Features
Few Trees, Landscaped
Subdivision Name
Kenwick
Price History
| Date | Event | Price |
|---|---|---|
09/07/2026 Source: | Price Decreased | $499,900 -3.85% $220/sqft |
08/19/2026 Source: | Price Increased | $519,900 +4.19% $229/sqft |
08/19/2026 Source: | Price Decreased | $499,000 -4.95% $220/sqft |
07/07/2026 Source: | Price Decreased | $525,000 -4.53% $231/sqft |
06/10/2026 Source: | Price Decreased | $549,900 -1.45% $242/sqft |

Show more
Nearby Homes


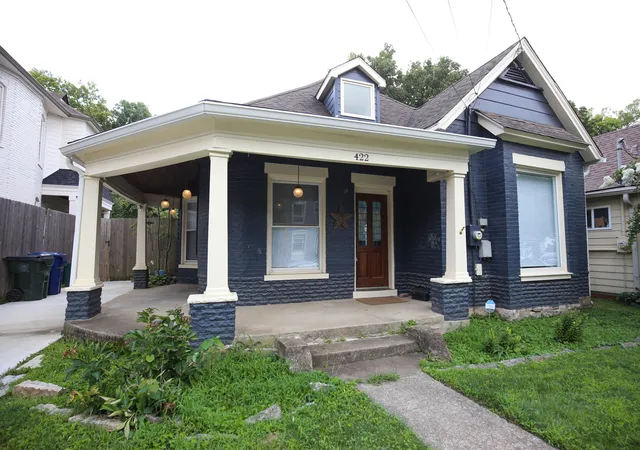
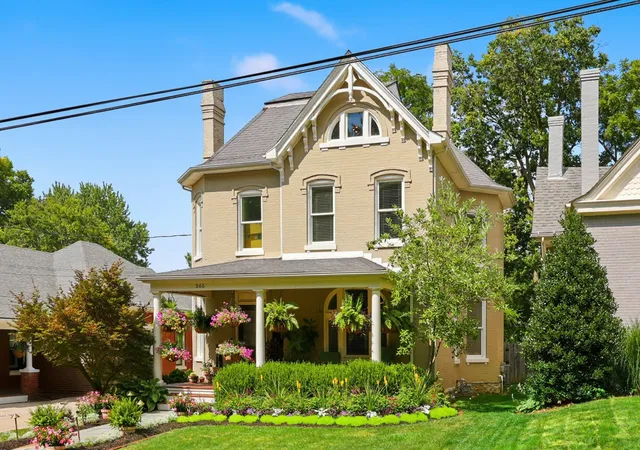


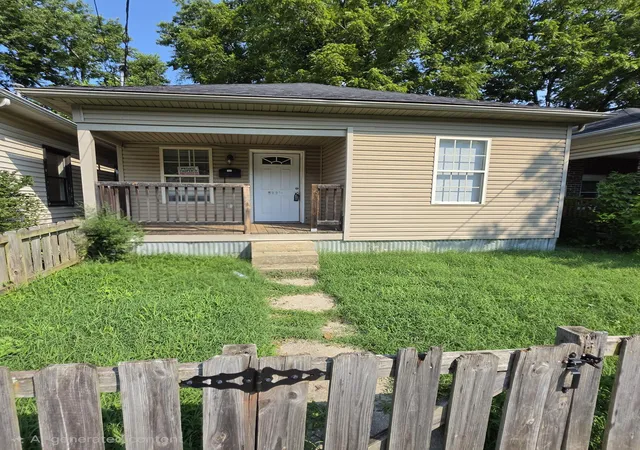
Find Homes by Property Features in Lexington, KY
Nearby New Homes For Sale


Based on information from the IMAGINE MLS® through Oct 09, 2026, 02:30PM. Copyrighted by the Imagine MLS®. IDX information is provided exclusively for consumers' personal, non-commercial use. It may not be used for any purpose other than to identify prospective properties consumers may be interested in purchasing. Data on this website is deemed reliable but is not guaranteed accurate by the MLS. © 2026 IMAGINE MLS®. All Rights Reserved.
 Advertising Broker: Donna Mink | Mink Realty