Realty Solution
Powered by 
- 4
- Overview
- Description
- Property Details
- Location
- Facts & Features
- Getting Around
- Nearby Homes




Listed by: Allison Banner (909) 553-6613 DRE #02076034 | Windermere Real Estate (909) 791-1330
$630,000
Monthly Est:$3,136
 3 Beds
 3 Baths
3 full baths
 2,868sqft
729 Minty Pine Dr, Cedarpines Park, CA 92322
$630,000
$3,136/moEst:
Get Pre-Approved
Single Family Residence
Built in 2004
$-- HOA
12,360 sqft lot
$220/sq.ft
Description
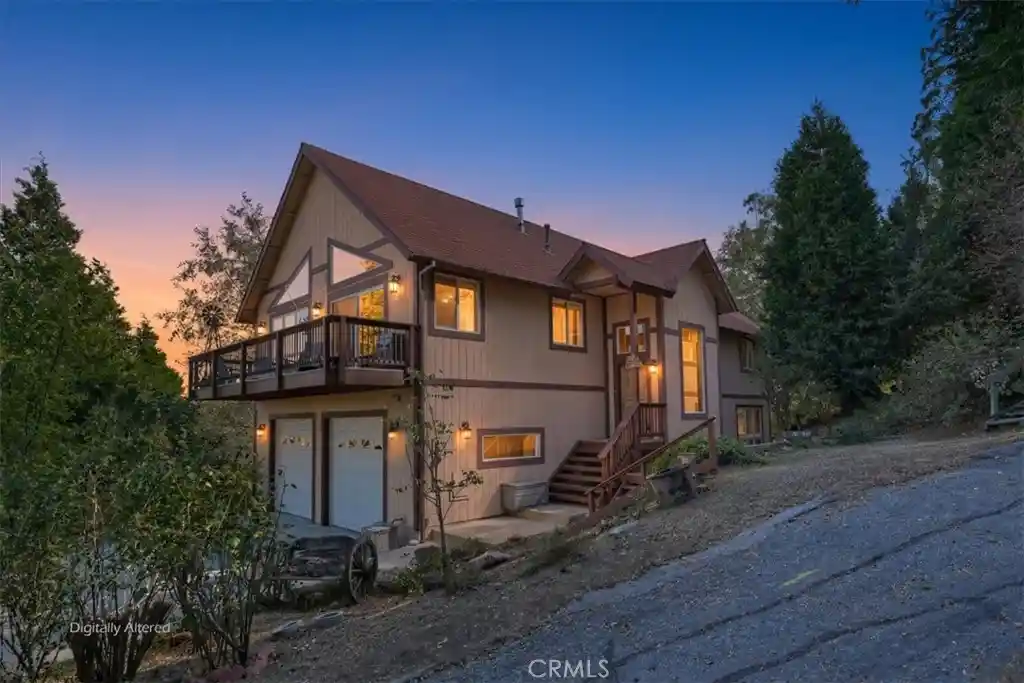
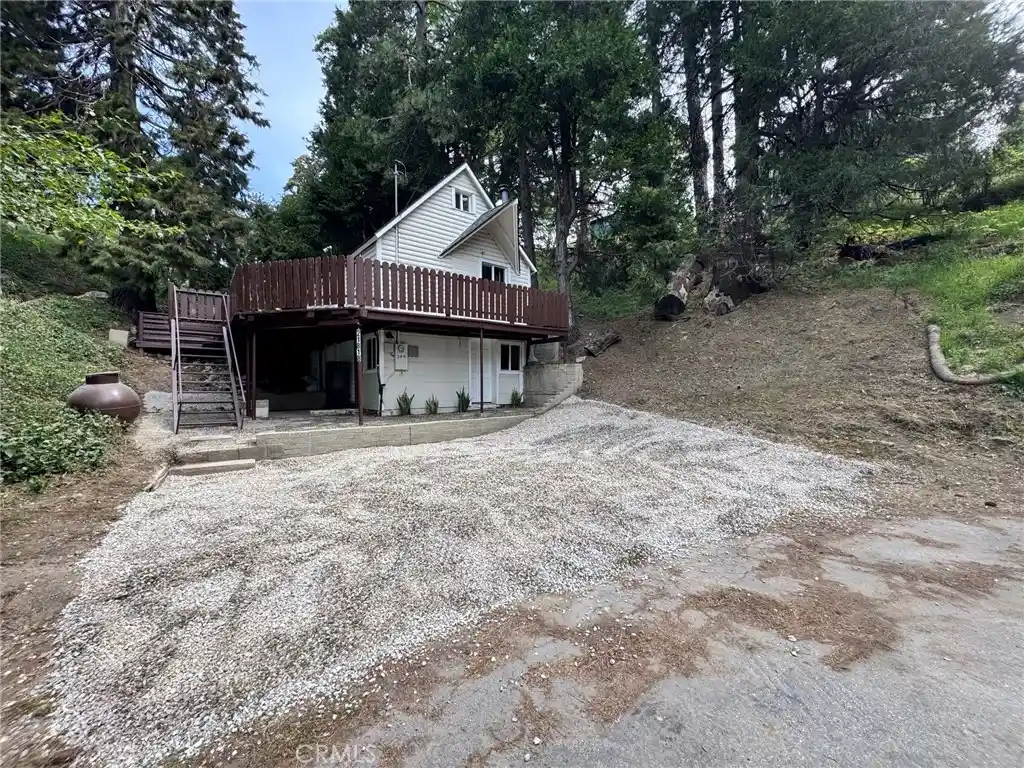
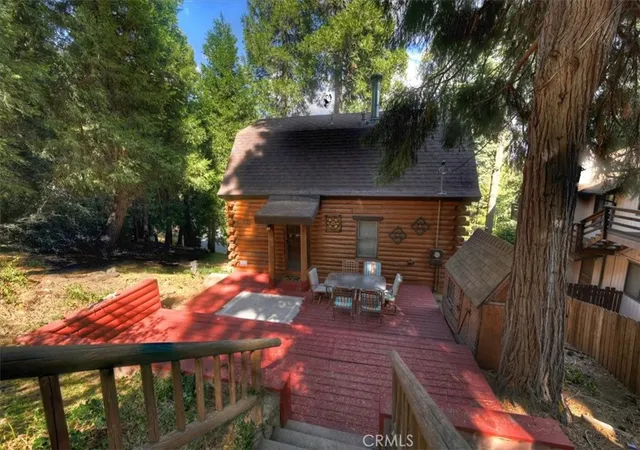
Looking for an off the beaten trail, custom-built mountain retreat with wide open sky, hill views, and plenty of room to gather? This could be the home for you! Situated on approximately .25 acre and surrounded by mature cedars and oaks, this distinctive home enjoys beautiful north and eastern views overlooking high desert lights and lush hillsides. Enter from the oversized garage into the lower level, featuring a spacious country kitchen and living area with a gas fireplace and Trex decking overlooking the hillsides. The adjacent sunroom makes space for indoor gardening, while a separate office—also offering the potential for a 4th bedroom—is conveniently located next to a ¾ bath & laundry. The character-filled kitchen features a huge island, antique-style stove, and antique light fixtures, creating a warm and inviting gathering space. Up the extra-wide staircase, you'll find another expansive living area with a woodstove, wet bar, gun safe, and access to another deck showcasing sweeping views toward the high desert. Two bedrooms and a ¾ guest bath are also located on this level, along with the spacious primary ensuite. The primary retreat features a walk-in closet, it's own deck, and jetted tub—excellent for soaking away the winter chill while taking in the gorgeous views. Throughout the home, custom wood features, high ceilings, and picturesque views create a warm and distinctive mountain atmosphere. Additional features include a built-in Generac generator and new septic tank installed in 2026. A truly special mountain getaway with privacy, character, expansive views, and plenty of space for gathering, relaxing, and enjoying mountain living.
- Houzeo last checked: 12 hours ago
- Listing updated: October 24, 2026 at 1:19 pm
- Source: California Regional MLS-CA | MLS#: IG26229940

Property Details
Status
Active
Type
Single Family Residence
No. of Stories
2
County
City
Neighborhood
--
Year Built
2004
HOA Fees
-
Finished Area
2,868 sqft
Lot Size
12,360 sqft lot
Basement Area
- sqft
MLS Name
California Regional MLS
MLS Number
IG26229940
MLS Status
Active
Days on Market
10
Cumulative Days on Market
1

Continue Your Journey in App
Find your dream home, receive real-time updates, and many more!
Continue Your Journey in App
Find your dream home, receive real-time updates, and many more!
Location
Facts & Features
Rooms
Bedrooms & bathrooms
Bedrooms: 3
Bathrooms: 3
Interior
Window Features
Double Pane Windows
Appliances
Dishwasher, Electric Range, Free Standing Range, Disposal, Gas Range, Gas Water Heater, Microwave, Refrigerator, Water Heater
Flooring
Carpet, Tile, Wood
Cooling
None
Interior Features
Beamed Ceilings, Built In Features, Balcony, Ceiling Fans, Ceramic Counters, Cathedral Ceilings, Eat In Kitchen, High Ceilings, Country Kitchen, Living Room Deck Attached, Open Floorplan, Pantry, Unfurnished, Bar, Wood Product Walls, Entrance Foyer, Walk In Closets
Sewer
Septic Tank
Heating
Central
Construction
Year Built
Year Built: 2004
Home type
Single Family Residence
Foundation Details
Combination, Raised, Slab
Roof
Composition
Construction Materials
Fiber Cement
Utilities & Energy
Pool Features
None
Water Source
Public
Utilities
Electricity Connected, Natural Gas Connected, Phone Available, Sewer Not Available, Water Connected, Overhead Utilities
Fireplace Features
Family Room, Free Standing, Gas Starter, Living Room, Wood Burning
Laundry Features
Electric Dryer Hookup, Gas Dryer Hookup, Laundry Closet, In Kitchen
Basement
Unfinished, Utility
Parking Features
Concrete, Door Multi, Direct Access, Driveway, Driveway Up Slope From Street, Garage Faces Front, Garage, Off Street, Oversized, Side By Side, Workshop In Garage
Other Features
Lot Features
Zero To One Unit Acre, Front Yard, Gentle Sloping, Sloped Up, Trees, Yard
Subdivision Name
Cedar Pines Park (cepp)
Patio And Porch Features
Concrete, Deck, Wood
Community Features
Biking, Fishing, Hiking, Lake, Mountainous, Near National Forest, Water Sports
Disclosures
Unincorporated
Price History
| Date | Event | Price |
|---|---|---|
10/23/2026 Source: | Listed for Sale | $630,000 $220/sqft |

Nearby Homes

Find Homes by Property Features in Cedarpines Park, CA


Based on information from California Regional Multiple Listing Service, Inc. as of Nov 02, 2026, 02:15PM and /or other sources. All data, including all measurements and calculations of area, is obtained from various sources and has not been, and will not be, verified by broker or MLS. All information should be independently reviewed and verified for accuracy. Properties may or may not be listed by the office/agent presenting the information. Information being provided is for consumers’ personal, non-commercial use and may not be used for any purpose other than to identify prospective properties consumers may be interested in purchasing. This website may not include listings or property addresses of sellers who have directed their listing brokers to withhold their listing or their property address from display on the Internet. © 2026 California Regional Multiple Listing Service. All Rights Reserved.
 Advertising Broker: William Johnson DRE #01463271 | William Johnson Brokerage
