- Overview
- Description
- Property Details
- Location
- Facts & Features
- Getting Around
- Nearby Homes


$949,900
Monthly Est:$4,728
 4 Beds
 4 Baths
3 full baths + 1 half bath
 2,765sqft
729 S Hudson St, Denver, CO 80246
$949,900
$4,728/moEst:
Get Pre-Approved
Single Family Residence
Built in 1959
$-- HOA
7,420 sqft lot
$344/sq.ft
Description
Fully Reimagined & Move-In Ready — Professionally Designed — This home was taken down to the studs and rebuilt from the ground up, with every design decision carefully calculated — the result is a level of cohesion and polish rarely found in a renovation. All work was fully permitted through the City and County of Denver and passed inspection at every stage. Every system is new — electrical, plumbing, mechanical, roof, windows, and insulation — and the home is ADU-ready, with an independently plumbed and electrically paneled lower level, a dedicated HVAC line, and rough-in for a full second kitchen/wet bar. The designer's hand shows in the restructured roofline, with a dramatic vaulted living room ceiling and an angled skylight engineered to bathe the kitchen island in soft, diffused daylight — while the designer's touch is evident in the curated material palette, from waterfall-edge quartzite counters and custom European soft-close cabinetry to the real white oak composite flooring that runs throughout. The kitchen is outfitted with a full suite of Wi-Fi-enabled GE Profile appliances, and the open living/dining space flows through a 10' multi-panel slider onto a brand-new 410 SF two-tier composite deck with no step-down — true indoor/outdoor living. Downstairs, an oversized egress window well was custom-designed to flood the lower-level bedrooms with natural light, while the primary suite upstairs offers a spa-inspired en-suite bath and an expansive walk-in closet. Finished off with all-new landscaping and irrigation, EV charging wired for two Level-2 chargers, and a radon mitigation system, this is a rare, professionally curated renovation offering true turn-key living in one of Denver's most convenient, tree-lined pockets — close to parks, shopping, and quick access downtown.
- Houzeo last checked: 8 hours ago
- Listing updated: September 18, 2026 at 8:30 pm
- Listing Provided by: Nik MacCarter (303) 909-2900 | MODUS Real Estate (303) 974-4717
- Source: DENVER (RE COLORADO) MLS-CO | MLS#: 2743637

Property Details
Status
Active
Type
Single Family Residence
No. of Stories
-
County
City
Neighborhood
Year Built
1959
HOA Fees
-
Finished Area
2,765 sqft
Lot Size
7,420 sqft lot
Basement Area
- sqft
MLS Name
DENVER (RE COLORADO) MLS
MLS Number
2743637
MLS Status
Active
Days on Market
50

Continue Your Journey in App
Find your dream home, receive real-time updates, and many more!
Download App
Continue Your Journey in App
Find your dream home, receive real-time updates, and many more!
Location
Facts & Features
Rooms
Bedrooms & bathrooms
Bedrooms: 4
Bathrooms: 4
Bathroom Half
Level: Main
Bathroom Full
Level: Upper
Bathroom Full
Level: Upper
Bathroom Full
Level: Lower
Bedroom
Level: Upper
Bedroom
Level: Upper
Bedroom
Level: Lower
Bedroom
Level: Lower
Interior
Sewer
Public Sewer
Cooling
Central Air
Appliances
Dishwasher, Disposal, Gas Water Heater, Microwave, Range, Range Hood, Refrigerator, Self Cleaning Oven, Smart Appliance(s), Tankless Water Heater
Exterior Features
Gas Valve, Lighting, Private Yard
Heating
Forced Air, Natural Gas
Window Features
Double Pane Windows, Egress Windows, Skylight(s)
Flooring
Carpet, Wood
Interior Features
Built In Features, High Ceilings, Kitchen Island, Quartz Counters, Smart Ceiling Fan, Smart Light(s), Walk In Closet(s)
Construction
Year Built
Year Built: 1959
Home type
Single Family Residence
Foundation Details
Structural
Property Condition
Updated/remodeled
Construction Materials
Brick, Stucco
Architectural Style
Mid Century Modern
Roof
Shingle
Utilities & Energy
Basement
Daylight, Finished, Full, Sump Pump
Fireplace Features
Dining Room
Laundry Features
Sink, In Unit
Security Features
Carbon Monoxide Detector(s), Radon Detector
Water Source
Public
Parking Features
220 Volts, Concrete, Heated Garage, Lighted, Oversized
Other Features
Subdivision Name
Virginia Vale
Lot Features
Level
Patio And Porch Features
Covered, Deck, Front Porch, Patio
Price History
| Date | Event | Price |
|---|---|---|
09/18/2026 Source: #REC2743637 | Price Decreased | $955,000 -2.55% $345/sqft |
09/09/2026 Source: | Price Decreased | $980,000 -1.99% $354/sqft |
08/19/2026 Source: | Listed for Sale | $999,900 +5.26% $362/sqft |
08/19/2026 Source: | Price Increased | $949,900 +75.91% $344/sqft |
12/06/2023 Source: | Sold | $540,000 $195/sqft |

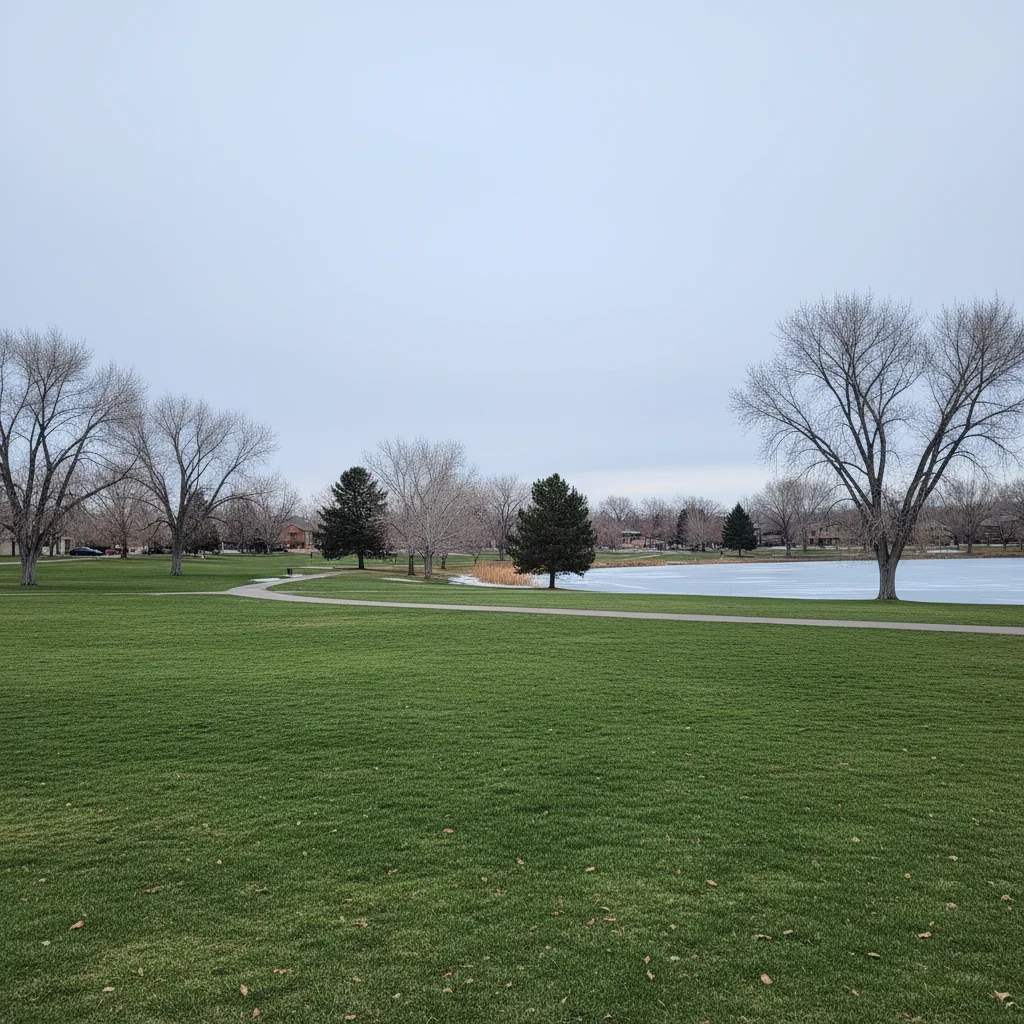
Washington Virginia Vale Ranks #73 in Denver, CO

Homes

Rental Prices

Median Home Price
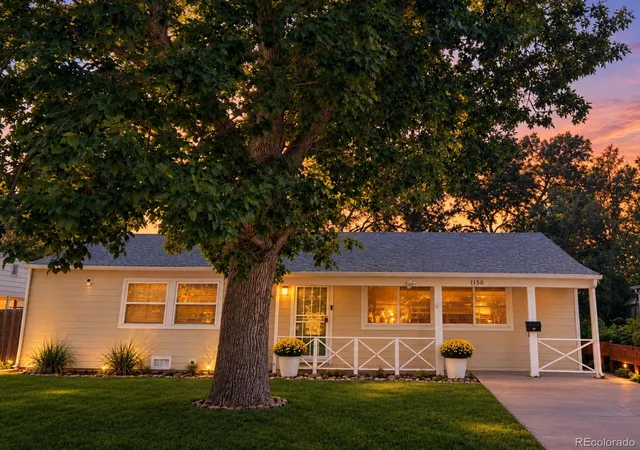
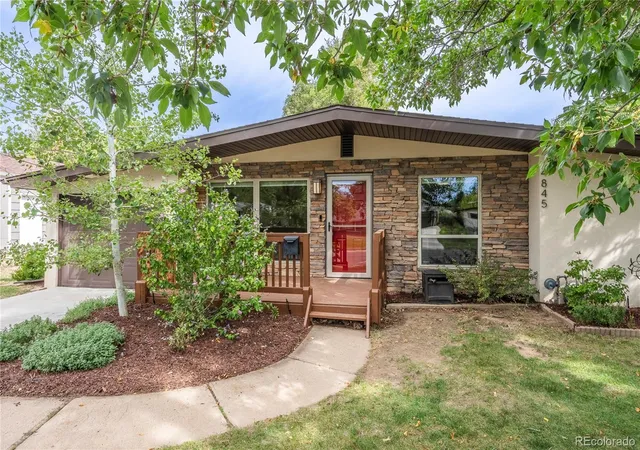
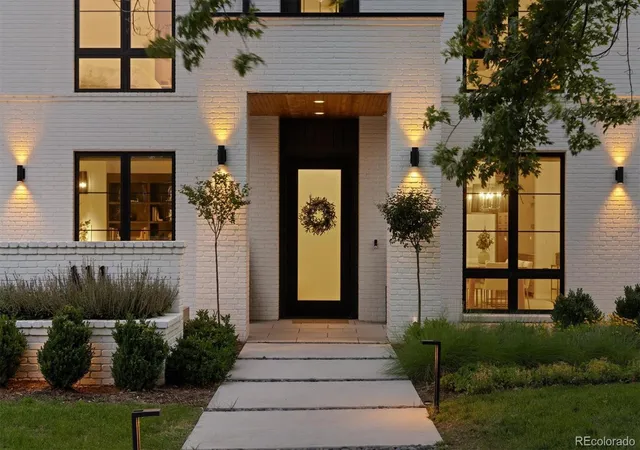
Nearby Homes

Find Homes by Property Features in Denver, CO

Based on information from REcolorado®, Inc.through Oct 09, 2026, 02:30PM. Not all properties were listed and/or closed by Company. This representation is based in whole or in part on content supplied by REcolorado®, Inc. REcolorado®, Inc. does not guarantee nor is it in any way responsible for its accuracy. Content maintained by REcolorado®, Inc. may not reflect all real estate activity in the market. Some IDX listings have been excluded from this website. Any use search of data on the website, other than by a consumer looking to purchase real estate, is prohibited. If Houzeo suspect “scraping” of the data has occurred, the suspicion and any evidence will be reported to the MLS. IDX information is provided exclusively for consumers' personal non-commercial use. It may not be used for any purpose other than to identify prospective properties consumers may be interested in purchasing. The data is deemed reliable but is not guaranteed by REcolorado®. The use of the IDX Data may be subject to an end user license agreement prescribed by REcolorado® as amended from time to time.
Based on information submitted to the MLS GRID as of Oct 09, 2026, 02:30PM. All data is obtained from various sources and may not have been verified by broker or MLS GRID. Supplied Open House information is subject to change without notice. All information should be independently reviewed and verified for accuracy. Properties may or may not be listed by the office/agent presenting the information. ©2026 REcolorado®, Inc. All Rights Reserved.
 Advertising Broker: Albert Gollas | Gollas and Company, Inc.