- Overview
- Description
- Property Details
- Location
- HOA Management
- Facts & Features
- Getting Around
- Nearby Homes



$1,194,700
Monthly Est:$5,946
 4 Beds
 4 Baths
4 full baths
 4,080sqft
7297 Sarteano Dr, Myrtle Beach, SC 29572
$1,194,700
$5,946/moEst:
Get Pre-Approved
Single Family Residence
Built in 2023
$401/mo HOA
11,761.2 sqft lot
$293/sq.ft
Description
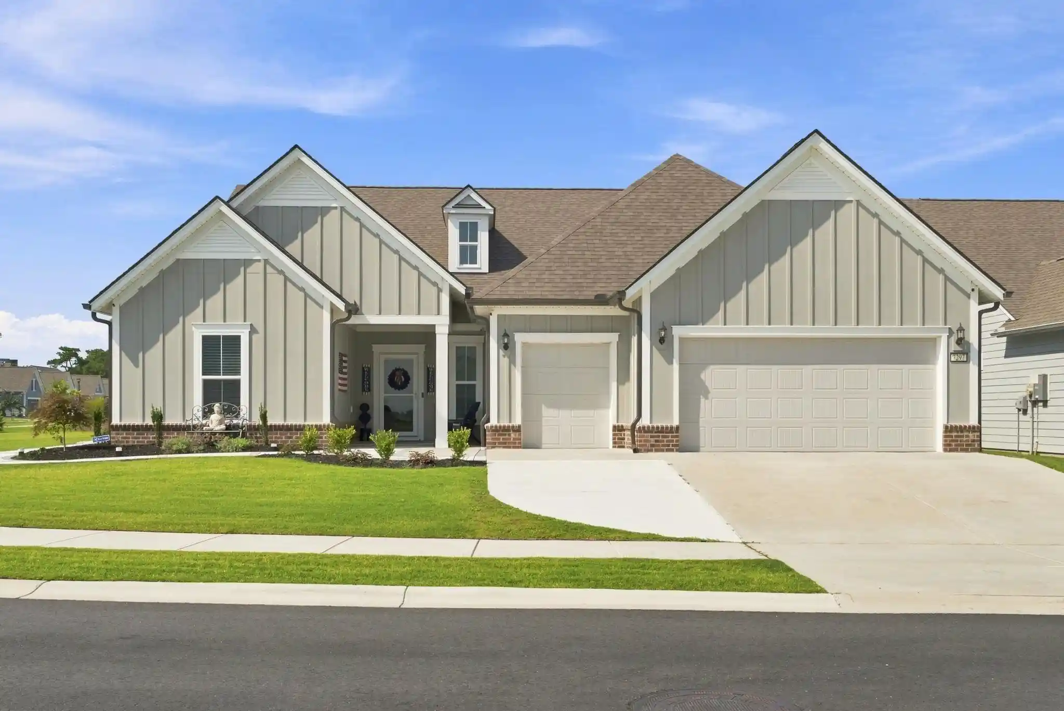
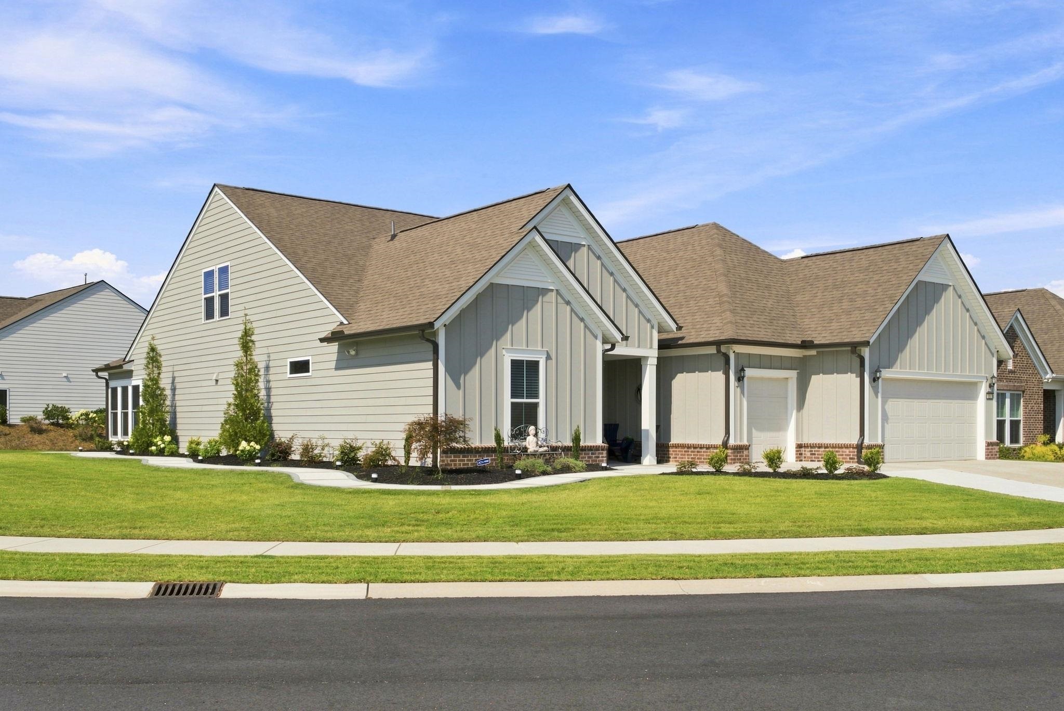
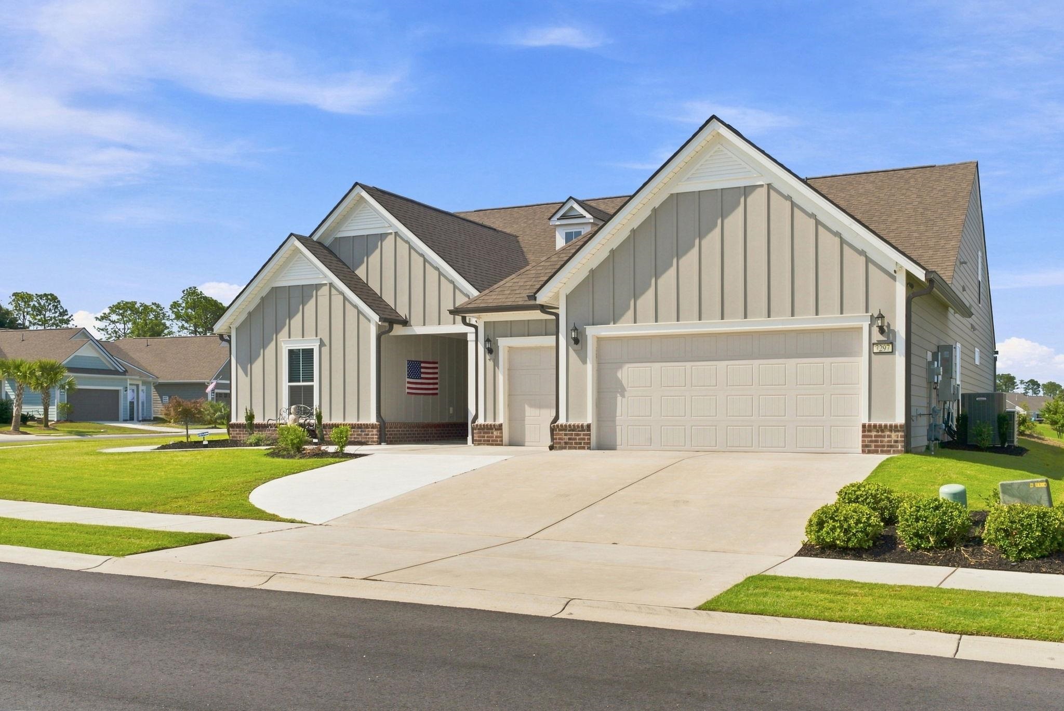
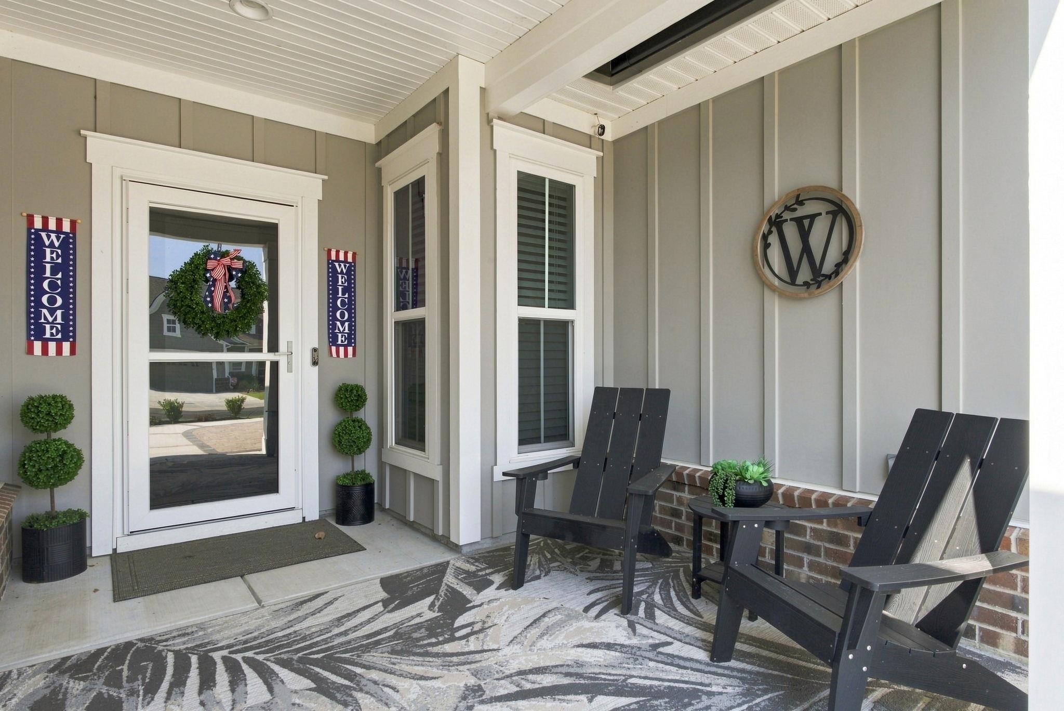
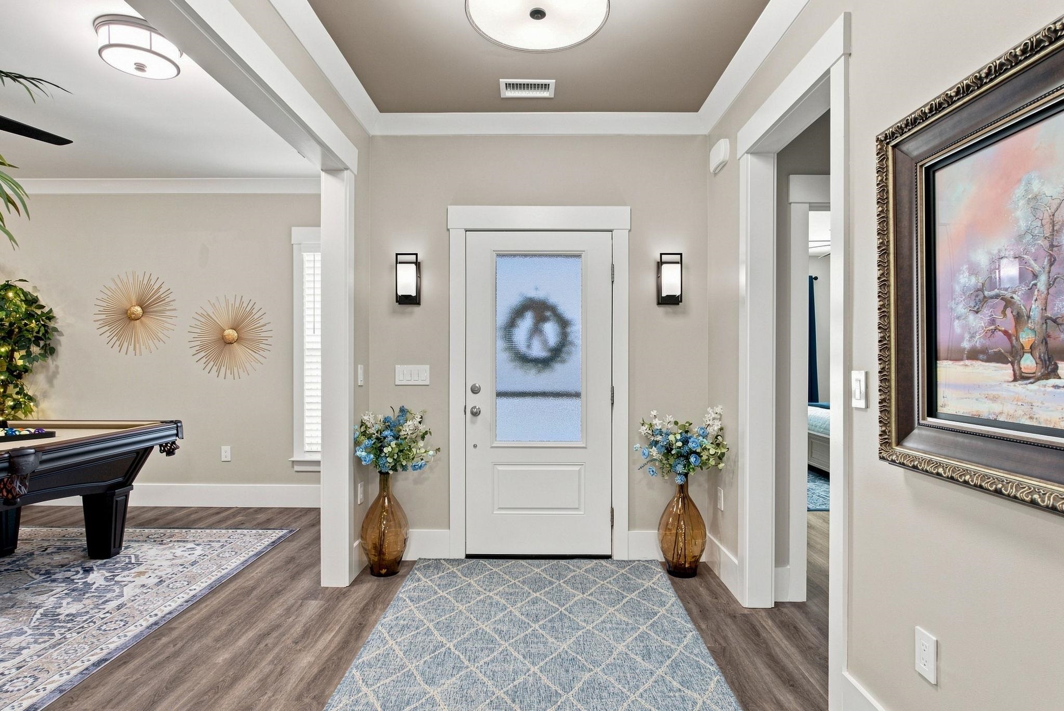
Welcome to 7297 Sarteano Drive at Del Webb at Grande Dunes—where exceptional craftsmanship, sophisticated upgrades, and resort-style living come together in one extraordinary home. Located in Myrtle Beach’s premier 55+ active-adult community, this remarkable 2023-built Dunwoody Way offers approximately 4,080 heated square feet of beautifully designed living space, with four bedrooms, four full bathrooms, a dedicated office, and multiple versatile living and entertainment spaces. Situated on one of the largest corner homesites in the community, this residence combines impressive curb appeal with an extraordinary level of interior customization. From the moment you arrive, the vertical panel siding, brick accents, and meticulously designed exterior create an inviting first impression. Step inside and discover a home where virtually every detail has been thoughtfully enhanced to maximize comfort, functionality, storage, and style. At the heart of the home is a stunning gourmet kitchen featuring an expansive quartz island, stainless-steel appliances, walk-in pantry, abundant cabinetry, and generous workspace—perfect for both everyday living and entertaining. Additional cabinetry has been thoughtfully added to create even more storage while enhancing the kitchen’s symmetry and design. The spacious open-concept living area is anchored by a contemporary fireplace, creating a warm and sophisticated focal point. Throughout the home, you’ll find high-quality Artisan hardwood-look LVP flooring, Craftsman-style trim molding, Minka ceiling fans, upgraded lighting, and custom finishes that elevate the overall aesthetic. The luxurious owner’s suite features a tray ceiling, beautifully appointed ensuite bath, and an expansive walk-in closet with professional organization. A second first-floor suite provides an ideal retreat for guests or family members. The main level also includes a third bedroom, additional full bathroom, dedicated laundry room, and convenient drop zone. The living spaces extend effortlessly outdoors to the enclosed screened patio, accessible through either the sunroom or entertainment area—creating the perfect setting for morning coffee, evening relaxation, or entertaining guests while enjoying the coastal Carolina lifestyle. The oversized 2½-car garage is another standout feature. The garage floor has been professionally epoxied and the space is equipped with its own mini-split HVAC system for year-round comfort. A staircase leads to an extraordinary finished storage area above the garage, complete with flooring, dedicated mini-split HVAC, and abundant space for storage, hobbies, a workshop, or other personal uses. Upstairs, the home continues to impress with a professionally designed media/entertainment room, a dedicated storage room for audio equipment, a fourth bedroom, and a full bathroom. Throughout the residence, the owners have creatively utilized originally unused areas and optimized closets and storage spaces to make this home exceptionally functional. The extensive list of upgrades goes well beyond aesthetics. A whole-house water softener provides enhanced water quality while helping protect appliances and plumbing. The HVAC system has been carefully optimized with register vents and dampers designed to balance airflow throughout the home. Additional efficiency features include a high-efficiency tankless water heater and a separate irrigation water meter, helping reduce water costs. For today's connected lifestyle, the home also features a Lutron Smart Home system, allowing you to conveniently control and program lighting and ceiling fans using Siri. Every aspect of this residence reflects the owners’ commitment to creating a home that is as technologically sophisticated as it is beautiful. The upgrades and thoughtful enhancements are simply too extensive to list here. Be sure to review the accompanying Upgrades List for a complete inventory of improvements.
- Houzeo last checked: 12 hours ago
- Listing updated: October 23, 2026 at 1:41 pm
- Listing Provided by: Jorge Gomez (240) 346-8519 DRE #123080 | Grand Strand Homes & Land (843) 446-0946
- Source: Coastal Carolinas Association of Realtors® MLS-SC | MLS#: 2621387

Property Details
Status
Active
Type
Single Family Residence
No. of Stories
1
County
City
Neighborhood
--
Year Built
2023
HOA Fees
$401/mo
Finished Area
4,080 sqft
Lot Size
11,761.2 sqft lot
Basement Area
- sqft
MLS Name
Coastal Carolinas Association of Realtors® MLS
MLS Number
2621387
MLS Status
Active
Days on Market
66

Continue Your Journey in App
Find your dream home, receive real-time updates, and many more!
Continue Your Journey in App
Find your dream home, receive real-time updates, and many more!
Location
HOA Management
N/A
HOA Fees
$401/ Monthly
Amenities
 Amenities and services may be covered by one or multiple associations and service providers.
 Club House
 Golf
 Maintenance
 Tennis
 Beach
PrivateMembership
Pools
RecreationFacilities
CommonAreas
PetRestrictions
Disclaimer: Amenities are based on third-party information and may vary; buyers must independently verify all amenities, as information is deemed reliable but not guaranteed.
Facts & Features
Rooms
Bedrooms & bathrooms
Bedrooms: 4
Bathrooms: 4
PrimaryBedroom
Level: First
Interior
Heating
Central
Cooling
Central Air
Interior Features
Attic, Tray Ceilings, Ceiling Fans, Dual Sinks, Fireplace, Main Level Primary, Pull Down Attic Stairs, Permanent Attic Stairs, Separate Shower, Walk In Closets, Breakfast Bar, Bedroom On Main Level, Entrance Foyer, In Law Floorplan, Kitchen Island, Loft, Stainless Steel Appliances, Solid Surface Counters
Appliances
Cooktop, Dishwasher, Disposal, Microwave, Refrigerator, Range Hood, Dryer, Water Purifier, Washer
Flooring
Luxury Vinyl, Luxury Vinyl Plank
Exterior Features
Irrigation Sprinklers, Porch
Construction
Year Built
Year Built: 2023
Home type
Single Family Residence
Property Condition
Resale
Architectural Style
Ranch
Construction Materials
Hardiplank Type
Utilities & Energy
Pool Features
Community, Indoor, Outdoor Pool
Water Source
Public
Parking Features
Attached, Garage, Two Car Garage, Golf Cart Garage, Garage Door Opener
Association Amenities
Beach Rights, Clubhouse, Owner Allowed Golf Cart, Private Membership, Pet Restrictions, Tennis Courts
Security Features
Smoke Detectors
Utilities
Cable Available, Electricity Available, Natural Gas Available, Sewer Available, Underground Utilities, Water Available
Other Features
Community Features
Beach, Clubhouse, Golf Carts Ok, Private Beach, Recreation Area, Tennis Courts, Long Term Rental Allowed, Pool
Subdivision Name
Grande Dunes Del Webb
Disclosures
Covenants Restrictions Disclosure, Seller Disclosure
Lot Features
Corner Lot
Patio And Porch Features
Rear Porch, Porch, Screened
Price History
| Date | Event | Price |
|---|---|---|
08/28/2026 Source: | Listed for Sale | $1,194,700 +52.94% $293/sqft |
11/10/2023 Source: | Sold | $781,140 $191/sqft |

Nearby Homes

Find Homes by Property Features in Myrtle Beach, SC
Nearby New Homes For Sale


This representation is based in whole or in part on data supplied by the Coastal Carolinas Association of REALTORS® or its MLS through Nov 02, 2026, 02:15PM. Neither the Association nor its MLS guarantees or is in any way responsible for its accuracy. Data maintained by the Association or its MLS may not reflect all real estate activity in the market. All information provided is deemed reliable, but is not guaranteed to be accurate and should be independently verified. Information is provided exclusively for consumers' personal, non-commercial use, and may not be used for any purpose other than to identify prospective properties consumers may be interested in purchasing. © 2026 of the Coastal Carolinas Multiple Listing Service, Inc. All rights reserved.
 Advertising Broker: Nicholas Huscroft | Chosen Realty
