- Overview
- Description
- Property Details
- Location
- HOA Management
- Facts & Features
- Getting Around
- Nearby Homes
 Price Drop: $3K (10/14)
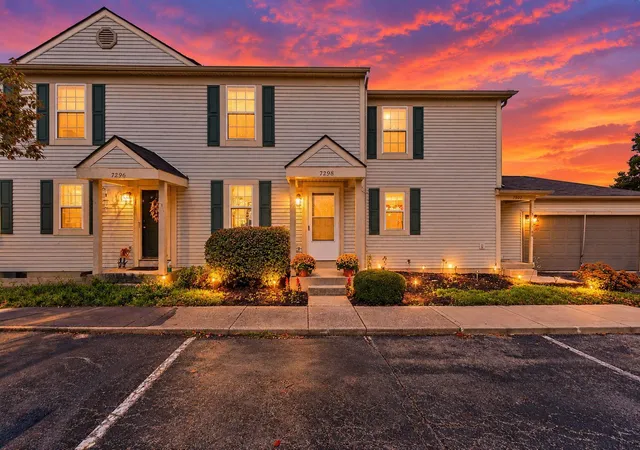

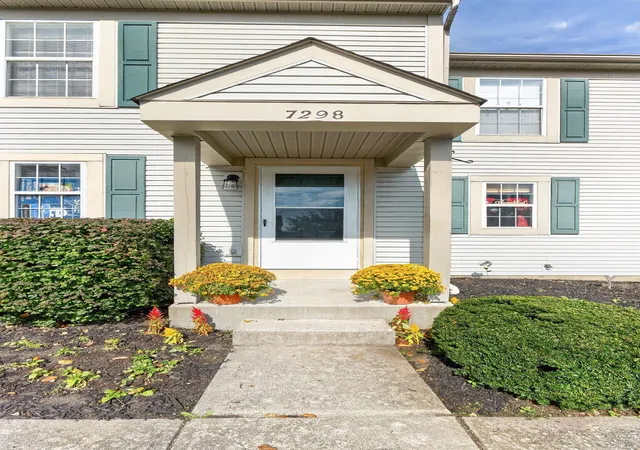
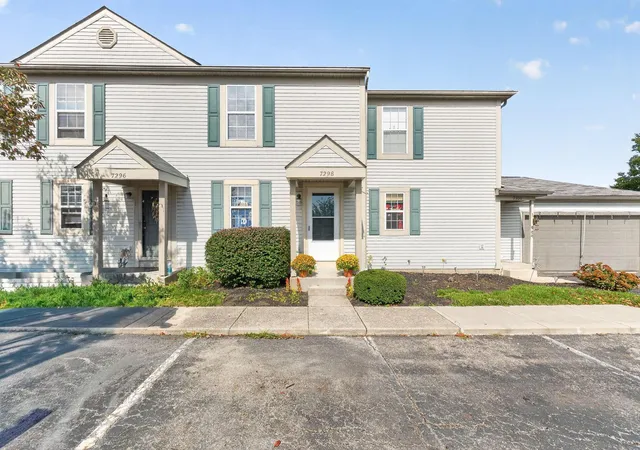

Street View
$179,999
Monthly Est:$896
 2 Beds
 2 Baths
2 full baths
 896sqft
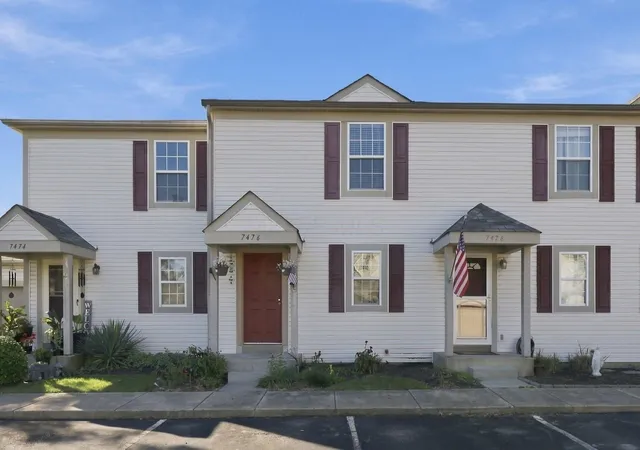
7298 Kirkdale Dr #19E, Blacklick, OH 43004
$179,999
$896/moEst:
Get Pre-Approved
Condominium
Built in 1994
$269/mo HOA
435.6 sqft lot
$201/sq.ft
Description
FHA APPROVED!!!
ALL YOU HAVE TO DO IS MOVE IN !!!
EVERYTHING HAS BEEN DONE FOR YOU!!
COMPLETE RENOVATION!!!
Welcome home to your spacious 2 bedroom, possible 3rd bedroom in basement, 2 Full bath,
completely renovated condominium!!
This home offers all the luxurious amenities of easy living! The kitchen has been tastefully updated with clean modern vibes, and all new appliances!!!
Sleek black granite countertops, compliment the crisp new white cabinetry, and the sunlight bounces off the subway tiled backsplash all throughout!! Extra large kitchen sink with matte finish and all new hardware to complete the look!! All new waterproof, scratch resistant luxury vinyl plank flooring, and fresh carpet throughout!!!
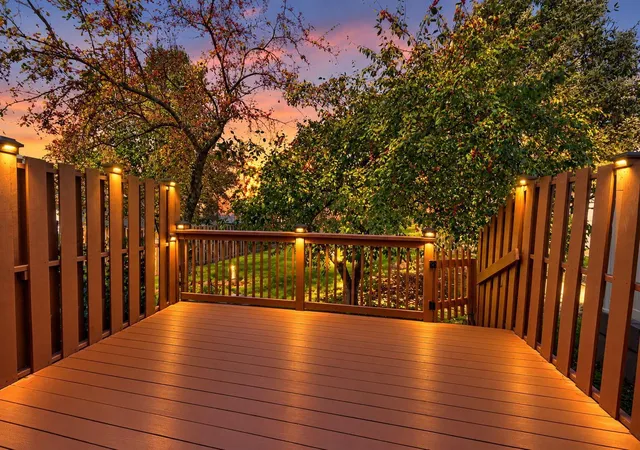
This home boasts an extra large living room area and a fireplace with walkout sliding glass door to enter onto your own private, freshly painted personal deck area!
The full finished basement offers added flex space and could be used as an additional bedroom with its own beautiful full bathroom, finished with marble and slate upgrades and floating shelves !!
Plenty of additional storage in the back side of the finished basement with private laundry area.
Condominium square footage does not include the fully finished basement , which adds around 400 more sq ft . This property also comes with a workout facility and beautiful large pool for enjoyment!!
Voucher programs available if looking to expand outside of Columbus School district.
Great chance to own an almost brand new home under 200k!
- Houzeo last checked: 4 hours ago
- Listing updated: October 26, 2026 at 2:36 pm
- Listing Provided by: Jennifer Gabelman (614) 226-3908 | e-Merge Real Estate (614) 678-5505
- Source: Columbus and Central Ohio Regional MLS-OH | MLS#: 226038887

Property Details
Status
Active
Type
Condominium
No. of Stories
-
County
City
Neighborhood
--
Year Built
1994
HOA Fees
$269/mo
Finished Area
896 sqft
Lot Size
435.6 sqft lot
Basement Area
- sqft
MLS Name
Columbus and Central Ohio Regional MLS
MLS Number
226038887
MLS Status
Active
Days on Market
15

Continue Your Journey in App
Find your dream home, receive real-time updates, and many more!
Continue Your Journey in App
Find your dream home, receive real-time updates, and many more!
Location
HOA Management
N/A
HOA Fees
$269/ Monthly
Amenities
 Amenities and services may be covered by one or multiple associations and service providers.
 Lawn Care
 Trash Pickup
 Water
 Sewer
 Snow Removal
 Pool
 Insurance
 Gym
 Club House
 Walk path
Disclaimer: Amenities are based on third-party information and may vary; buyers must independently verify all amenities, as information is deemed reliable but not guaranteed.
Facts & Features
Rooms
Bedrooms & bathrooms
Bedrooms: 2
Bathrooms: 2
Interior
Flooring
Stone, Carpet, Vinyl
Window Features
Insulated All
Sewer
Public Sewer
Heating
Electric
Appliances
Electric Range
Construction
Year Built
Year Built: 1994
Home type
Condominium
Architectural Style
Modern, Contemporary
Foundation Details
Block
Utilities & Energy
Association Amenities
Bike/walk Path, Clubhouse, Fitness Facility, Pool, Sidewalk
Pool Features
Above Ground Pool
Water Source
Public
Fireplace Features
One
Other Features
Patio And Porch Features
Deck
Subdivision Name
Mc Neil Farms
Price History
| Date | Event | Price |
|---|---|---|
10/26/2026 Source: | Price Decreased | $179,999 -1.64% $201/sqft |
10/18/2026 Source: | Price Decreased | $183,000 -1.08% $204/sqft |
10/14/2026 Source: | Listed for Sale | $185,000 $206/sqft |
10/13/2026 Source: | Coming Soon | $185,000 $206/sqft |

Nearby Homes
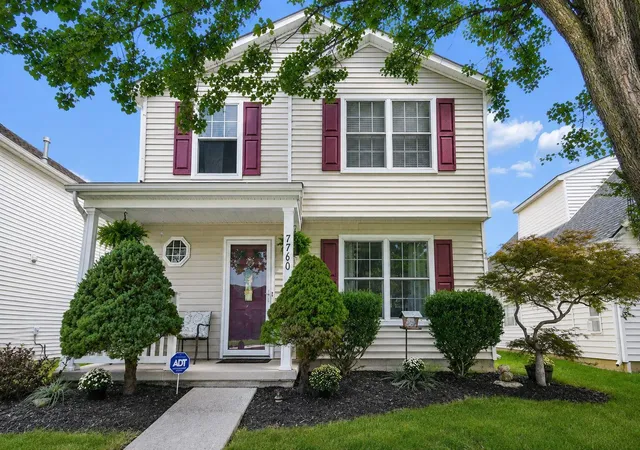
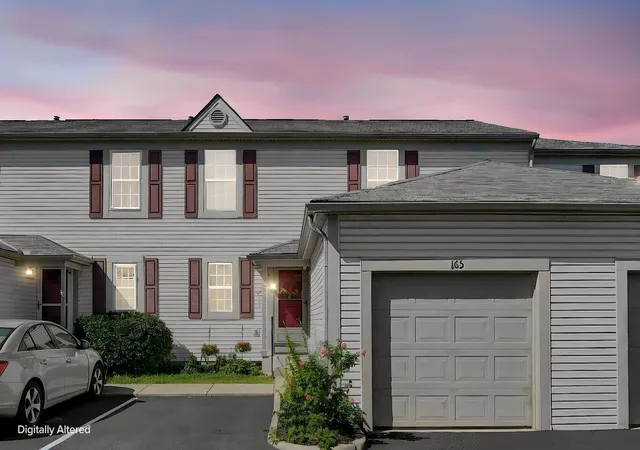
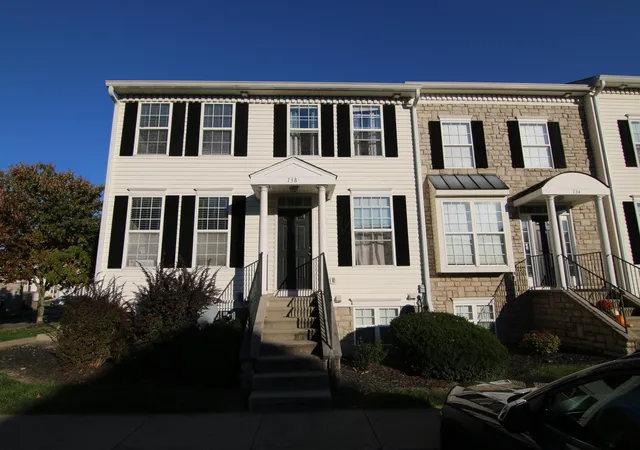

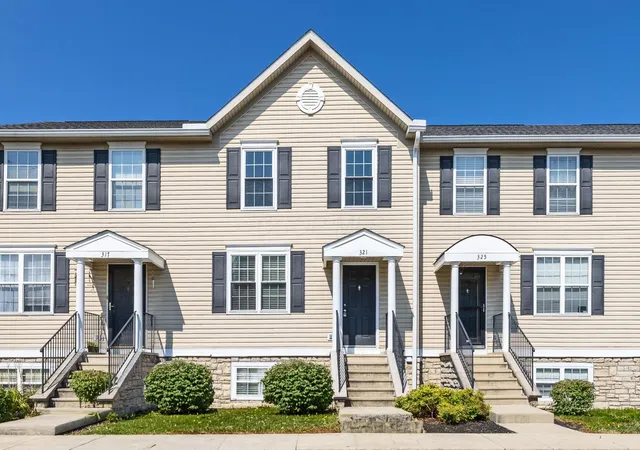
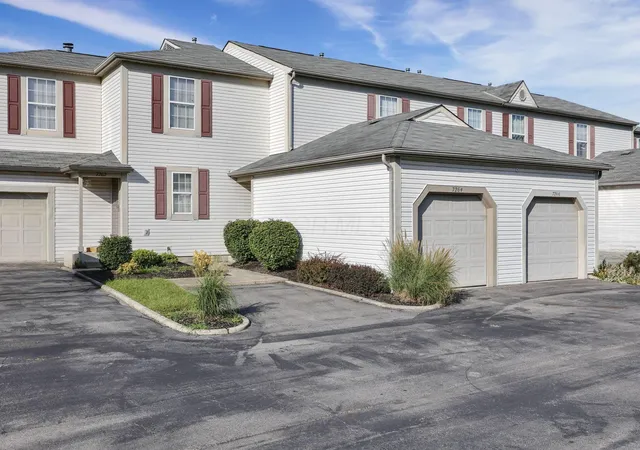
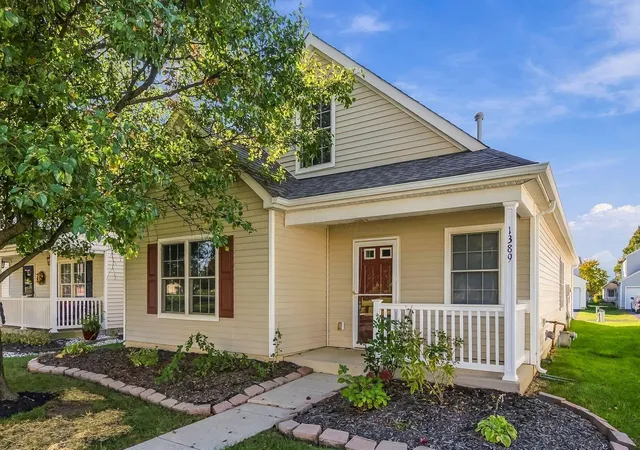
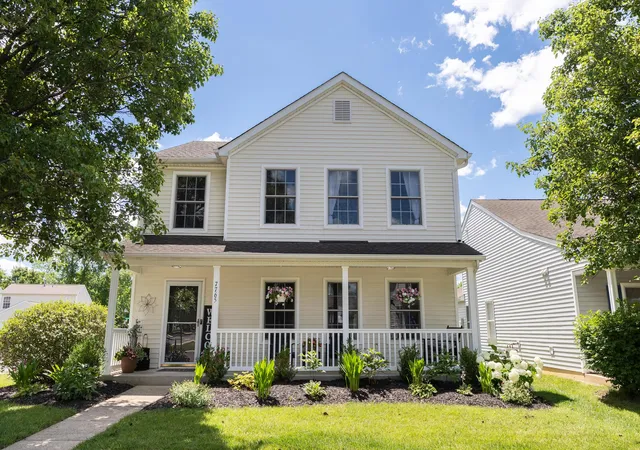
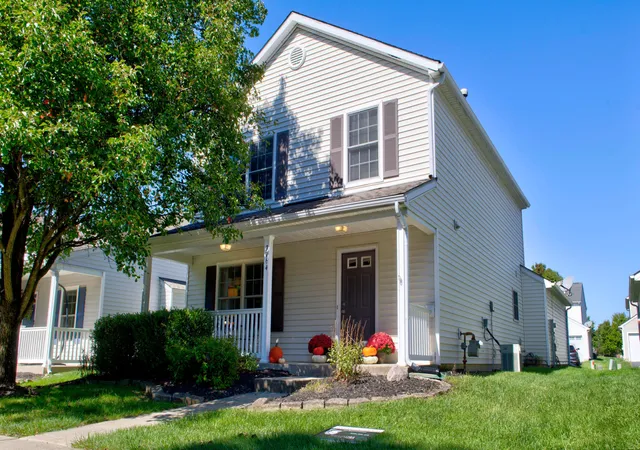
Find Homes by Property Features in Blacklick, OH

Based on information from the Columbus Association of REALTORS (alternatively, from Multiple Listing Service of the Columbus Association of Realtors, Inc.) through Oct 29, 2026, 02:15PM. Information is provided exclusively for consumers’ personal, non-commercial use. It may not be used for any purpose other than to identify prospective properties that consumers may be interested in purchasing. The data is deemed reliable but is not guaranteed accurate by the MLS. No guarantee, warranty or representation of any kind is made regarding the completeness or accuracy of property information; such should be independently verified. Columbus Association of REALTORS expressly disclaims any liability in connection therewith. This website may not include listings or property addresses of sellers who have directed their listing brokers to withhold their listing or their property address from display on the Internet. © 2026 Copyright Columbus Association of REALTORS. All rights reserved.
 Advertising Broker: Nicholas Huscroft | Chosen Realty
