- Overview
- Description
- Property Details
- Location
- HOA Management
- Facts & Features
- Getting Around
- Nearby Homes



$939,900
Monthly Est:$4,678
 4 Beds
 3 Baths
3 full baths
 2,784sqft
73 Bridle Ridge Ct, Flagler Beach, FL 32136
$939,900
$4,678/moEst:
Get Pre-Approved
Single Family Residence
Built in 2025
$258.67/mo HOA
1.06 acres lot
$338/sq.ft
Description
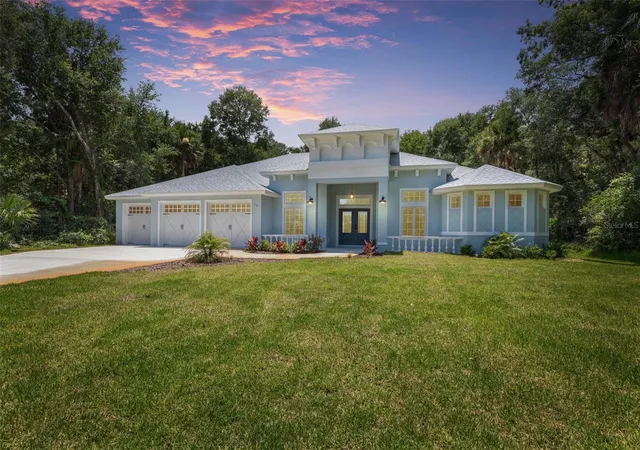
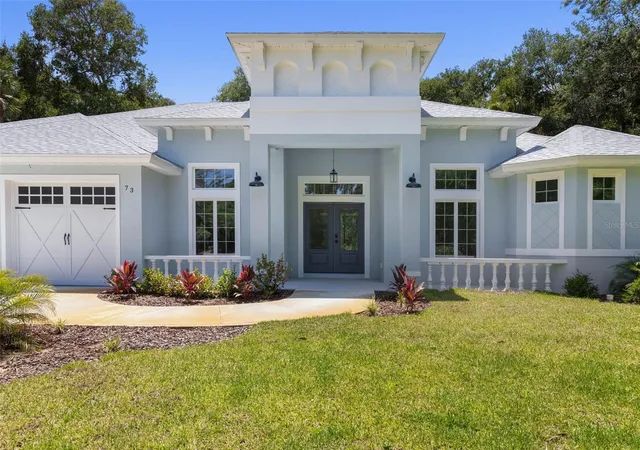
Welcome to this exceptional country estate located in the prestigious gated community of Flagler Polo Club, where luxury, privacy, and natural beauty come together on just over an acre. Backing directly to Bulow Creek, this unique property offers the opportunity to build your own shared walking/viewing dock—perfect for taking in peaceful water views, observing local wildlife, or launching a canoe or kayak. Across the street, a tranquil pond with a fountain creates a picturesque setting from the moment you arrive.
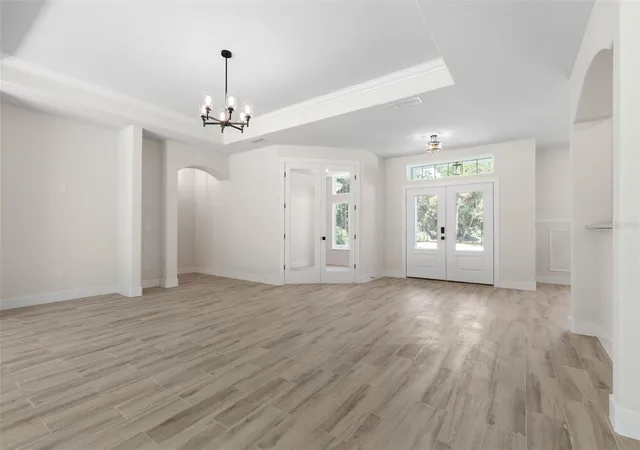
This thoughtfully designed home features 4 spacious bedrooms, 3 full bathrooms, a dedicated office/den, two laundry rooms, and an oversized 3-car garage. Built with quality and attention to detail, the home offers 9'4" ceilings throughout, including the garage, insulated 8-foot garage doors, additional electrical outlets, and attic access for extra storage.
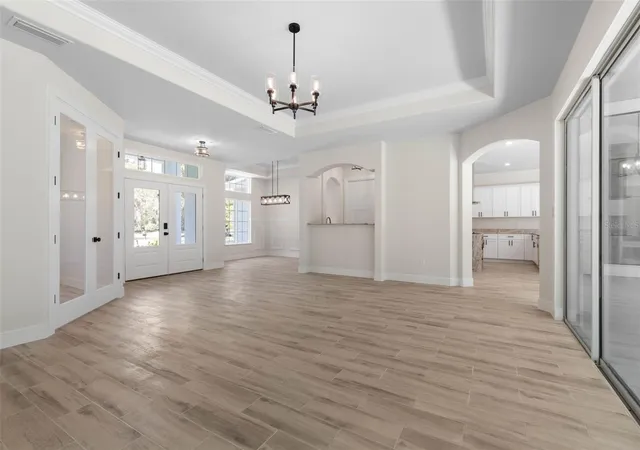
The gourmet kitchen is the heart of the home, showcasing granite countertops, a large center island with a cooktop and vented hood, stunning waterfall-edge granite, a spacious walk-in pantry, and an adjoining bar complete with a newly added mini wine refrigerator. Granite countertops continue throughout all bathrooms and the bar area, creating a cohesive, upscale design. Elegant 8-foot interior doors and tile flooring throughout add to the home's refined appeal.
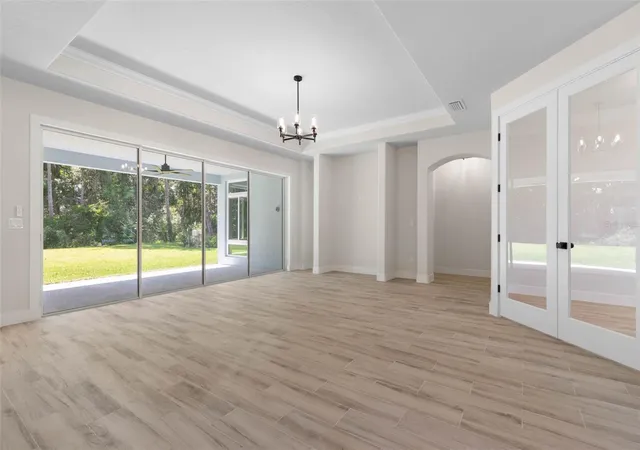
The dining nook is highlighted by beautiful mitered glass windows that frame the surrounding landscape, while three oversized sliding glass doors open to the expansive covered lanai featuring recessed lighting and a ceiling fan—an ideal space for entertaining or relaxing while envisioning your future backyard oasis.
The luxurious primary suite is a true retreat, offering dual walk-in closets, a private laundry area, and a spa-inspired bathroom featuring a soaking tub perfectly positioned alongside a spacious walk-in shower with dual entry points.
Additional upgrades include all interior lighting fixtures and bedroom ceiling fans already installed, making this home truly move-in ready. The property is serviced by two wells—one dedicated to the home and a separate well for the irrigation system.
For added peace of mind, the Builder's Workmanship Warranty is valid through November 12, 2026, and the home includes a transferable 10-year Maverick Structural Warranty.
Located just minutes from Flagler Beach, this remarkable property offers the perfect combination of luxurious country living, modern conveniences, and coastal accessibility.
- Houzeo last checked: 0 minutes ago
- Listing updated: August 7, 2026 at 7:06 pm
- Listing Provided by: Bruce Garrison (386) 931-4620 | TRADEMARK REALTY GROUP LLC (386) 447-6889
- Source: Stellar MLS-FL | MLS#: FC319694

Property Details
Status
Active
Type
Single Family Residence
No. of Stories
1
County
City
Neighborhood
--
Year Built
2025
HOA Fees
$258.67/mo
Finished Area
2,784 sqft
Lot Size
1.06 acres lot
Basement Area
- sqft
MLS Name
Stellar MLS
MLS Number
FC319694
MLS Status
Active
Days on Market
99
Cumulative Days on Market
419

Continue Your Journey in App
Find your dream home, receive real-time updates, and many more!
Download App
Continue Your Journey in App
Find your dream home, receive real-time updates, and many more!
Location
HOA Management
Vestas Property Management/Linda Lapierre
HOA Fees
$776/ Quarterly
Amenities
 Amenities and services may be covered by one or multiple associations and service providers.
 Security Guard
 Security Gate
 Other
Other
Disclaimer: Amenities are based on third-party information and may vary; buyers must independently verify all amenities, as information is deemed reliable but not guaranteed.
Facts & Features
Rooms
Bedrooms & bathrooms
Bedrooms: 4
Bathrooms: 3
Foyer
Level: First
Area: 100.00 Square Feet
Dimensions: 10x10
Dining Room
Level: First
Area: 132.00 Square Feet
Dimensions: 11x12
Office
Level: First
Area: 120.00 Square Feet
Dimensions: 10x12
Living Room
Level: First
Area: 336.00 Square Feet
Dimensions: 21x16
Kitchen
Level: First
Area: 130.00 Square Feet
Dimensions: 13x10
Dinette
Level: First
Area: 120.00 Square Feet
Dimensions: 10x12
Family Room
Level: First
Area: 130.00 Square Feet
Dimensions: 13x10
Primary Bedroom
Level: First
Area: 378.00 Square Feet
Dimensions: 14x27
Primary Bathroom
Level: First
Area: 176.00 Square Feet
Dimensions: 11x16
Bedroom 2
Level: First
Area: 144.00 Square Feet
Dimensions: 12x12
Bedroom 1
Level: First
Area: 143.00 Square Feet
Dimensions: 13x11
Bedroom 3
Level: First
Area: 144.00 Square Feet
Dimensions: 12x12
Bathroom 3
Level: First
Area: 66.00 Square Feet
Dimensions: 6x11
Bathroom 2
Level: First
Interior
Sewer
Septic Tank
Interior Features
High Ceilings, Open Floorplan, Solid Surface Counters, Solid Wood Cabinets, Split Bedroom, Thermostat, Tray Ceiling(s)
Window Features
Thermal Windows, Tinted Windows
Cooling
Central Air
Flooring
Tile
Heating
Central, Electric, Exhaust Fan, Heat Pump
Exterior Features
French Doors
Appliances
Cooktop, Dishwasher, Disposal, Dryer, Exhaust Fan, Microwave, Range, Refrigerator, Washer, Wine Refrigerator
Construction
Year Built
Year Built: 2025
Home type
Single Family Residence
Roof
Shingle
Architectural Style
Contemporary, Patio Home
Foundation Details
Slab
Construction Materials
Block, Stucco
Utilities & Energy
Laundry Features
Inside
Water Source
Well
Basement
Other
Utilities
Cable Available, Electricity Available, Electricity Connected, Sprinkler Well
Security Features
Key Card Entry, Security Gate
Association Amenities
Gated
Parking Features
Common, Driveway, Garage Door Opener, Oversized
Other Features
Subdivision Name
Flagler Beach Polo Club Sub
Vegetation
Mature Landscaping, Oak Trees, Trees/landscaped, Wooded
Lot Features
Cleared, Conservation Area, City Limits, Landscaped, Near Marina, Oversized Lot, Private, Paved
Patio And Porch Features
Covered, Deck, Front Porch, Patio, Porch, Rear Porch
Community Features
Gated Community No Guard
Price History
| Date | Event | Price |
|---|---|---|
07/03/2026 Source: | Listed for Sale | $939,900 -1.05% $338/sqft |
07/03/2026 Source: | Price Increased | $949,900 +0.01% $341/sqft |
06/24/2026 Source: | Listing Removed | $949,800 $341/sqft |
06/23/2026 Source: | Price Decreased | $949,800 -1.05% $341/sqft |
05/24/2026 Source: | Price Change | $959,899 $345/sqft |

Show more
Nearby Homes




Find Homes by Property Features in Flagler Beach, FL
Nearby New Homes For Sale

Based on information from Stellar MLS® through Oct 11, 2026, 02:30AM as submitted to and distributed by MLS GRID. All data is obtained from various sources and may not have been verified by the broker or MLS GRID. Supplied Open House Information is subject to change without notice. All information should be independently reviewed and verified for accuracy. Properties may or may not be listed by the office/agent presenting the information. IDX information is provided exclusively for consumers’ personal non-commercial use. It may not be used for any purpose other than to identify prospective properties consumers may be interested in purchasing. The data is deemed reliable but is not guaranteed by MLS GRID. The use of the MLS GRID Data may be subject to an end-user license agreement prescribed by the Member Participant’s applicable MLS, if any, and as amended from time to time. © 2026 Stellar MLS. All Rights Reserved.
 Advertising Broker: Fred McGill | Simple Showing, Inc