
- Overview
- Description
- Property Details
- Location
- Facts & Features
- Getting Around
- Nearby Homes



$255,000
Monthly Est:$1,269
 2 Beds
 2 Baths
1 full bath + 1 half bath
 1,092sqft
73 Chatham St, Nassau, NY 12123
$255,000
$1,269/moEst:
Get Pre-Approved
Single Family Residence
Built in 1925
$-- HOA
0.23 acre lot
$234/sq.ft
Description
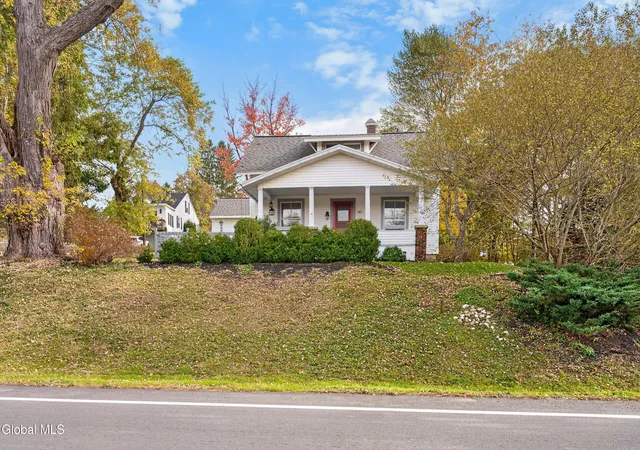
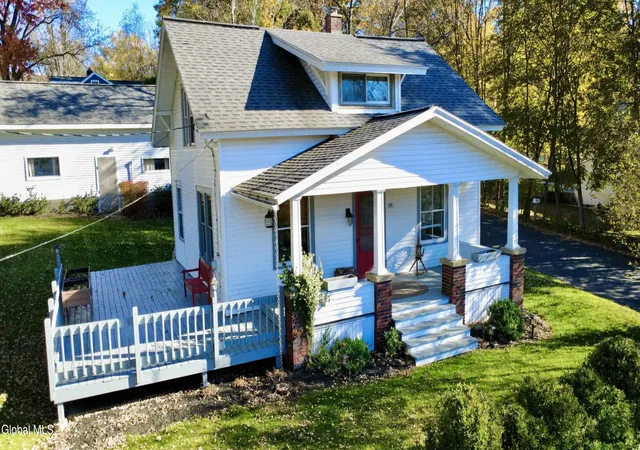
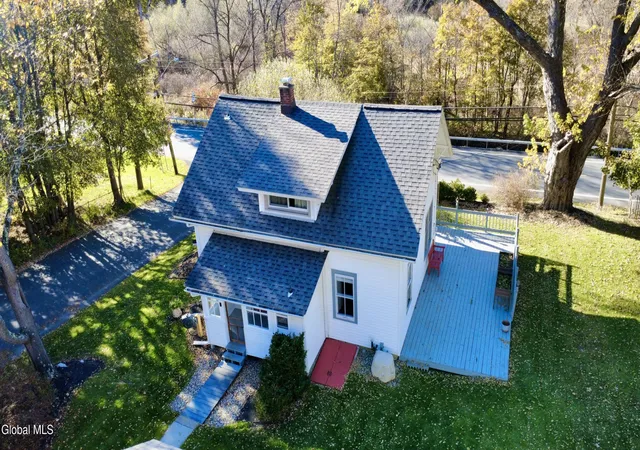
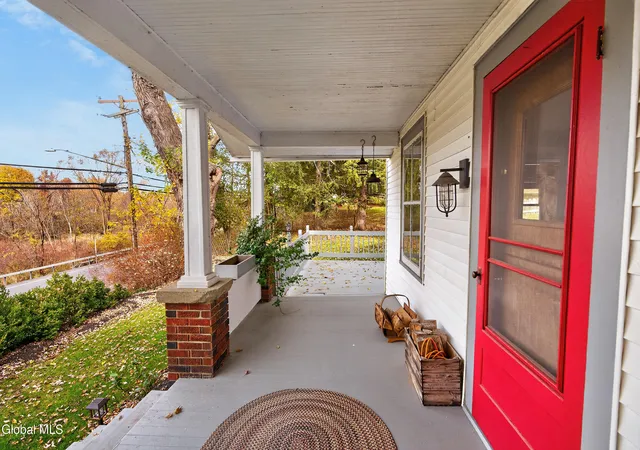
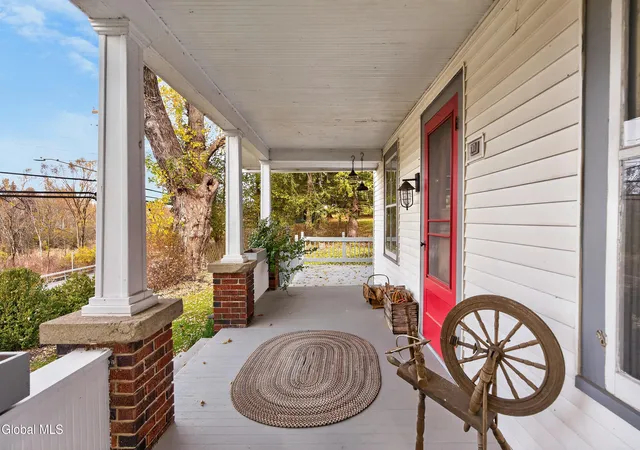
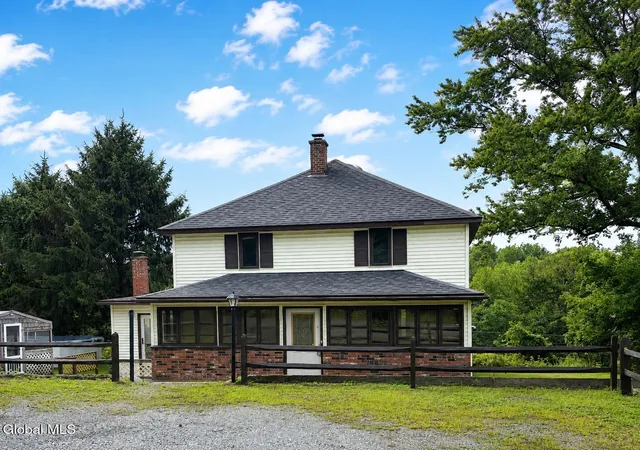
Cute as a button! Full of charm, character, and timeless appeal, this adorable Cape Cod is ready to welcome its next owner! Lovingly maintained over the years, this home offers the warmth and personality that are hard to find in newer construction. Perched high on a desirable corner lot, there's plenty to enjoy both inside and out, including a spacious deck perfect for relaxing or entertaining. The impressive 18' x 32' two-story heated garage offers endless possibilities for hobbies, projects, storage, or workspace. Enjoy the charm of small-town living in Nassau while remaining conveniently located to Albany and the greater Capital Region. Outdoor enthusiasts will appreciate nearby walking and biking opportunities along the Albany-Hudson Electric Trail, as well as the area's beautiful local nature preserves. A special home with so much to offer, just waiting for its next chapter!
- Houzeo last checked: 11 minutes ago
- Listing updated: November 3, 2026 at 7:41 pm
- Listing Provided by: Patrick R Bergeron (518) 928-4881 DRE #10401245645 | Four Seasons Sothebys International Realty (518) 459-4564
- Source: Greater Capital Association of Realtors (Global) MLS-NY | MLS#: 202629302

Property Details
Status
Pending
Type
Single Family Residence
No. of Stories
-
County
City
Neighborhood
--
Year Built
1925
HOA Fees
-
Finished Area
1,092 sqft
Lot Size
0.23 acre lot
Basement Area
- sqft
MLS Name
Greater Capital Association of Realtors (Global) MLS
MLS Number
202629302
MLS Status
Pending
Days on Market
12

Continue Your Journey in App
Find your dream home, receive real-time updates, and many more!
Continue Your Journey in App
Find your dream home, receive real-time updates, and many more!
Location
Facts & Features
Rooms
Bedrooms & bathrooms
Bedrooms: 2
Bathrooms: 2
Interior
Flooring
Ceramic Tile, Hardwood
Heating
Forced Air, Oil
Appliances
Dishwasher, Gas Oven, Range, Refrigerator, Washer/dryer
Cooling
Central Air
Sewer
Septic Tank
Exterior Features
Drive Paved
Interior Features
High Speed Internet, Paddle Fan, Solid Surface Counters, Walk In Closet(s), Ceramic Tile Bath
Construction
Year Built
Year Built: 1925
Home type
Single Family Residence
Property Condition
Updated/remodeled
Construction Materials
Vinyl Siding
Foundation Details
Block
Roof
Asphalt
Architectural Style
Cape Cod
Utilities & Energy
Laundry Features
In Basement
Utilities
Cable Connected
Basement
Bilco Doors, Exterior Entry, Full, Unfinished
Water Source
Public
Parking Features
Detached, Driveway, Garage Door Opener, Heated Garage
Other Features
Patio And Porch Features
Rear Porch, Deck, Enclosed, Front Porch
Lot Features
Level, Sloped, Landscaped
Price History
| Date | Event | Price |
|---|---|---|
11/03/2026 Source: | Pending | $255,000 $234/sqft |
10/30/2026 Source: | Listed for Sale | $255,000 +151.23% $234/sqft |
08/29/2024 Source: | Price Decreased | $101,500 -27.50% $93/sqft |
08/29/2024 Source: | Price Increased | $140,000 +37.93% $128/sqft |
11/16/2021 Source: | Sold | $101,500 -20.20% $93/sqft |

Show more
Nearby Homes
Find Homes by Property Features in Nassau, NY

Based on information from the Global Multiple Listing Service, Inc. through Nov 11, 2026, 05:30AM. Information is provided exclusively for consumers’ personal, non-commercial use. It may not be used for any purpose other than to identify prospective properties consumers may be interested in purchasing. The data is deemed reliable but is not guaranteed accurate by the MLS. This website may not include listings or property addresses of sellers who have directed their listing brokers to withhold their listing or their property address from display on the Internet. © 2026 Global Multiple Listing Service, Inc. All Rights Reserved.
 Advertising Broker: Derek Greene | The Greene Realty Group
