- Overview
- Description
- Property Details
- Location
- Facts & Features
- Getting Around
- Nearby Homes


Street View
Listed by: Francine Rancourt | RE/MAX Northern Edge Realty/Colebrook (603) 237-5850
$465,000
Monthly Est:$2,314
 3 Beds
 3 Baths
2 full baths
 2,050sqft
73 Daniel Beard Rd, Pittsburg, NH 03592
$465,000
$2,314/moEst:
Get Pre-Approved
Single Family Residence
Built in 2006
$-- HOA
5.01 acres lot
$227/sq.ft
Description
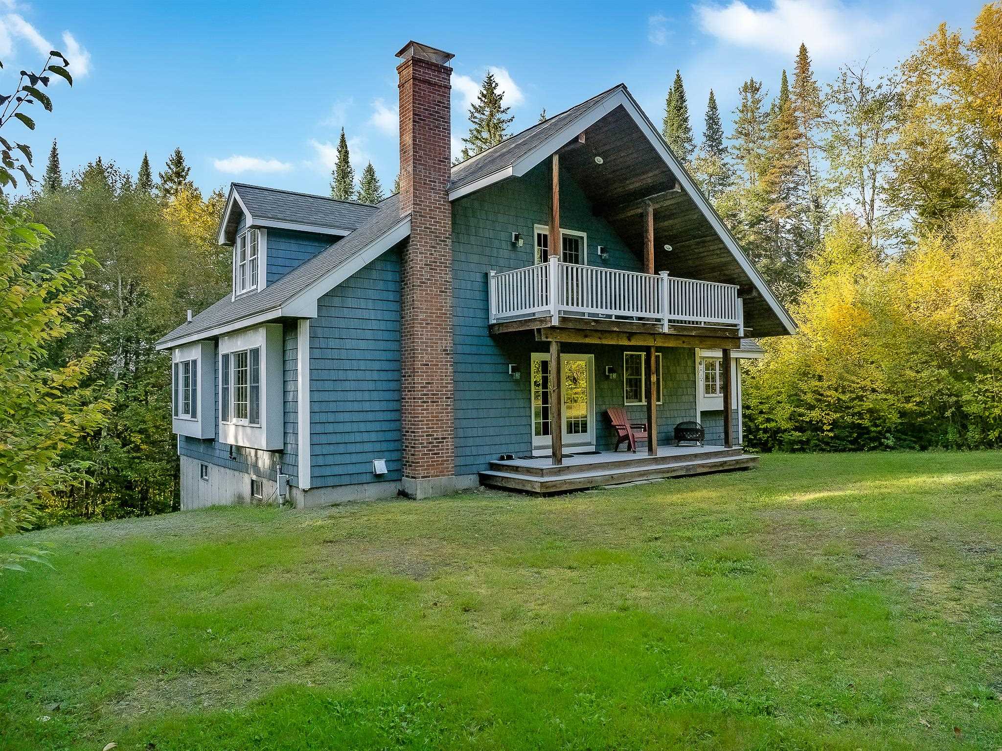
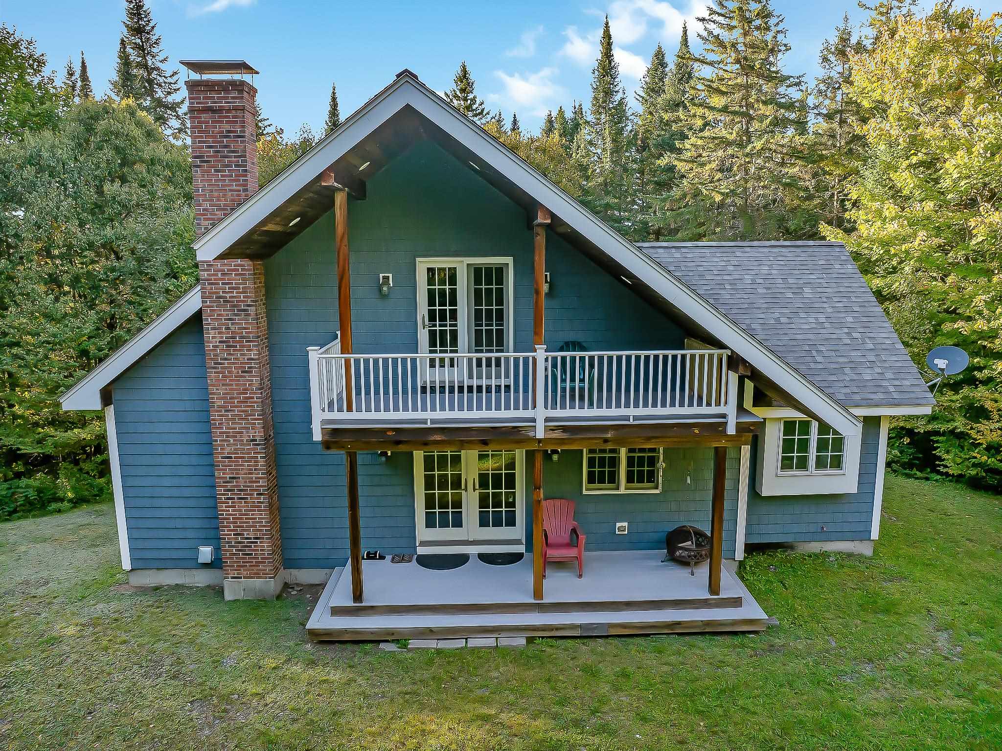
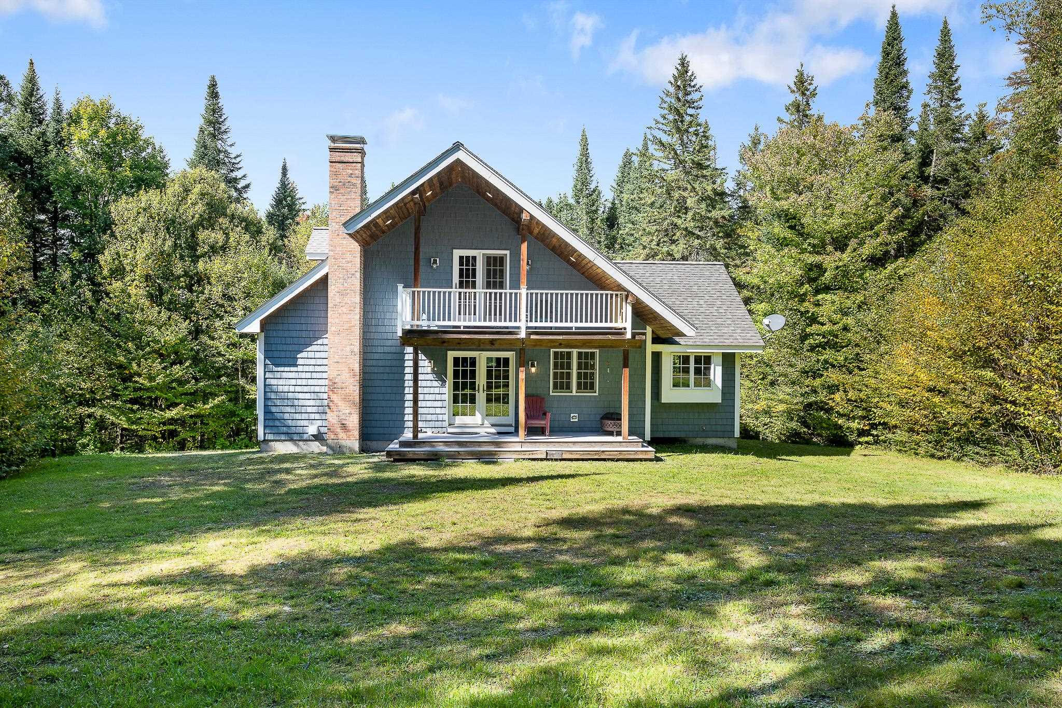
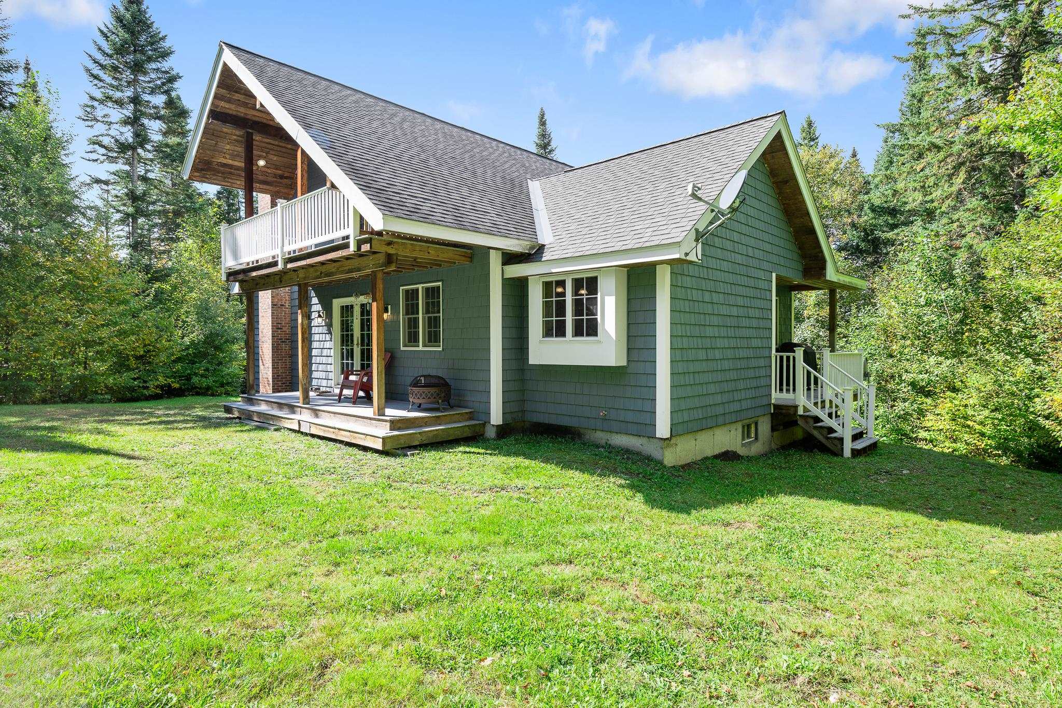
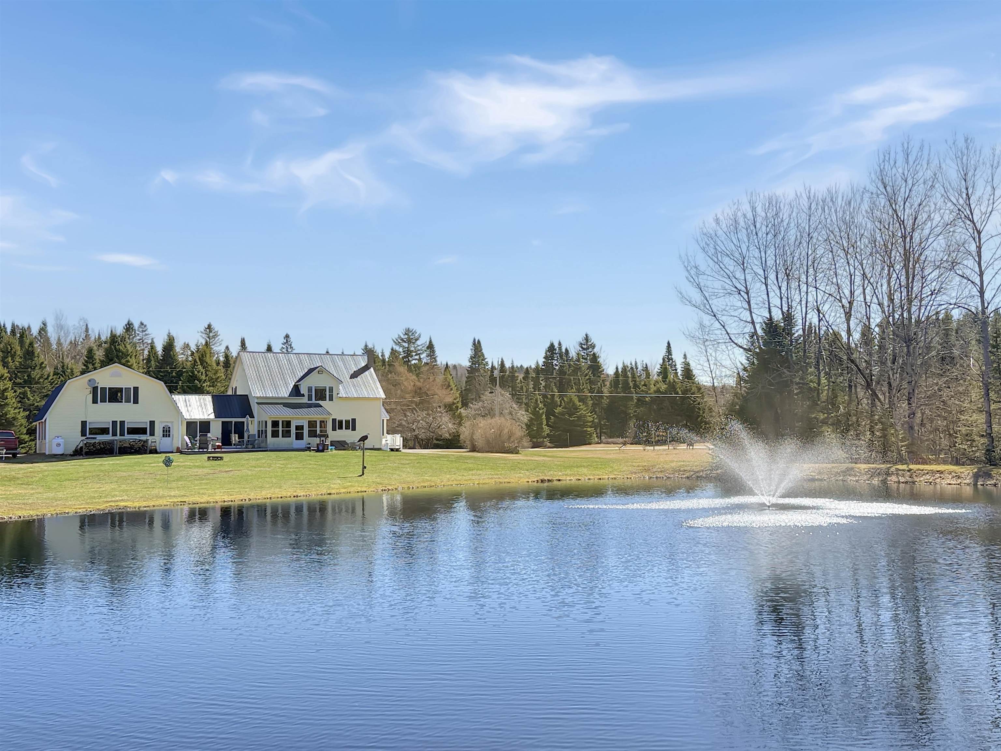
Attractive from the outside with its unique design—but wait until you see the inside! This exceptional property offers exquisite touches throughout, with a vinyl shake exterior, covered porch, standby generator, underground wiring to home, private second-floor balcony, and a convenient side entrance with closets for storing outdoor gear.
Inside, there is an abundance of comfortable space for gathering and relaxing. The main living room features a warm pellet stove and flows seamlessly into the dining area and kitchen. A spacious first-floor primary suite offers convenient access to the bathroom, while a separate laundry room and open staircase add to the thoughtful layout. Upstairs, the loft-style family room overlooks the main living area and provides access to the private balcony. Two additional bedrooms and a full bathroom complete the second floor. The finished daylight basement adds even more space for entertaining and unwinding after a day of riding or exploring. The family room features a beautiful bar and pool table for friendly competition. The bathroom on this lower level has a wonderful soaking tub and separate shower. This property is private surrounded by woods. ATV access is direct and private snowmobile trails bring to club trails. There road is well maintained by shared association dues of only $310 for the year. Another extra this property offers are the shared 25 acre parcel on the shores Hall Stream which was reserved for the property owners to use. Great for a picnic, cooling off in the summer and fishing. Now the only thing missing are the furnishings..they do remain except for very few items so you can start enjoying the day you move in. Consider this special property for year-round enjoyment and relaxation or as your primary home to appreciate every day.
- Houzeo last checked: 30 minutes ago
- Listing updated: October 1, 2026 at 10:20 am
- Source: NEREN/Prime MLS-NH | MLS#: 5111231

Property Details
Status
Active
Type
Single Family Residence
No. of Stories
-
County
City
Neighborhood
--
Year Built
2006
HOA Fees
-
Finished Area
2,050 sqft
Lot Size
5.01 acres lot
Basement Area
- sqft
MLS Name
NEREN/Prime MLS
MLS Number
5111231
MLS Status
(10) Active - Active
Days on Market
14

Continue Your Journey in App
Find your dream home, receive real-time updates, and many more!
Download App
Continue Your Journey in App
Find your dream home, receive real-time updates, and many more!
Location
Facts & Features
Rooms
Bedrooms & bathrooms
Bedrooms: 3
Bathrooms: 3
Interior
Exterior Features
Balcony, Covered Porch
Sewer
1250 Gallon, Concrete, Leach Field, Private, Septic Design Available, Septic Tank
Heating
Oil, Pellet Stove, Hot Air
Appliances
Dishwasher, Dryer, Microwave, Electric Range, Refrigerator, Washer
Flooring
Carpet, Ceramic Tile, Laminate, Parquet, Slate/stone, Vinyl Plank
Interior Features
Bar, Cathedral Ceiling(s), Ceiling Fan(s), Dining Area, Hearth, Lead/stain Glass, Primary Br W/ Ba, Soaking Tub
Cooling
Central Air
Construction
Year Built
Year Built: 2006
Home type
Single Family Residence
Foundation Details
Concrete
Construction Materials
Wood Frame, Shake Siding, Vinyl Exterior
Roof
Asphalt Shingle
Architectural Style
Cape
Property Condition
Existing
Utilities & Energy
Electric
200+ Amp Service, Circuit Breakers, Generator
Basement
Concrete, Daylight, Finished, Full, Interior Stairs, Walk Out Access, Interior Entry
Utilities
Propane, Phone Available
Association Amenities
Common Acreage, Snow Removal
Water Source
Drilled Well, Private
Other Features
Lot Features
Corner Lot, Country Setting, Level, Secluded, Slight, Sloped, Trail/near Trail, Wooded, Near Snowmobile Trails, Rural, Near Atv Trail, Private
Price History
| Date | Event | Price |
|---|---|---|
10/01/2026 Source: | Listed for Sale | $465,000 $227/sqft |

Nearby Homes


Find Homes by Property Features in Pittsburg, NH


Based on information from PrimeMLS Inc. through Oct 08, 2026, 07:30AM. This display of listings may or may not be the entire Compilation from the PrimeMLS database, and PrimeMLS does not guarantee the accuracy of such information. The listing broker's offer of compensation is made only to other real estate licensees who are participant members of PrimeMLS. This information is deemed reliable, but not guaranteed. The data relating to real estate displayed on this display comes in part from the IDX Program of PrimeMLS. The information being provided is for consumers' personal, non- commercial use and may not be used for any purpose other than to identify prospective properties consumers may be interested in purchasing. Data last updated Oct 08, 2026, 07:30AM. © 2026 PrimeMLS, Inc. All Rights Reserved.
 Advertising Broker: Derek Greene | The Greene Realty Group