The Greene Realty
Powered by 
- 11
- Overview
- Description
- Property Details
- Location
- Facts & Features
- Getting Around
- Nearby Homes
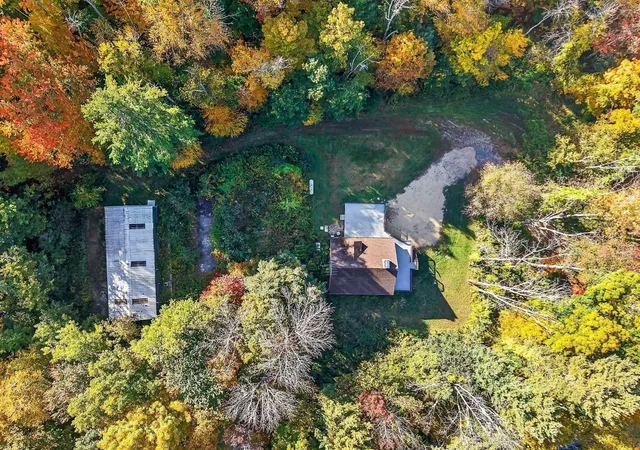

Street View
$449,900
Monthly Est:$2,239
 3 Beds
 3 Baths
3 full baths
 2,475sqft
73 Hardwick Pond Rd, Ware, MA 01082
$449,900
$2,239/moEst:
Get Pre-Approved
Single Family Residence
Built in 1987
$-- HOA
5.7 acres lot
$182/sq.ft
Description
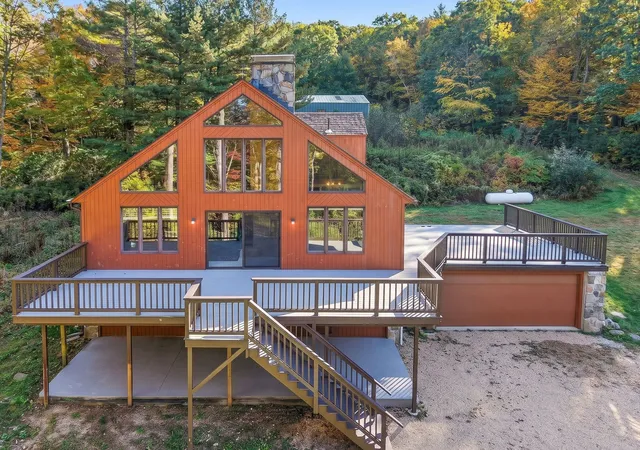
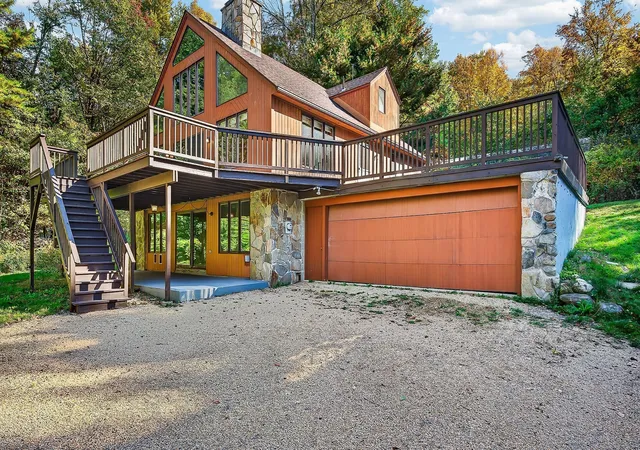
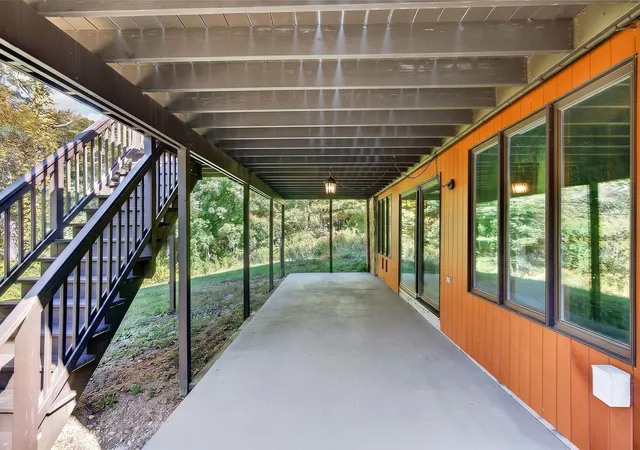
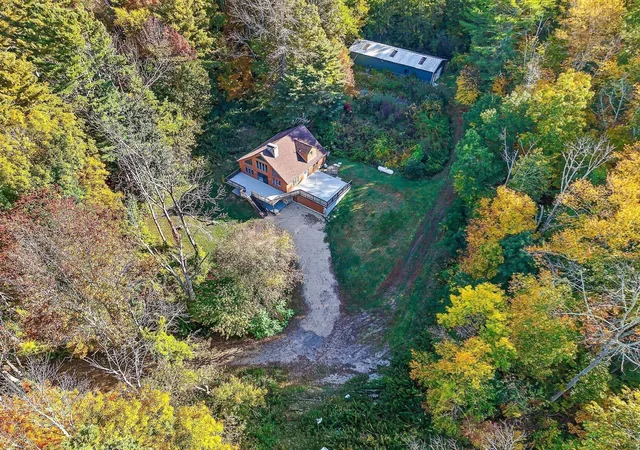
If you are seeking serene surroundings look no further! Soaring ceiling, custom windows, stunning fireplace and more greet you when you enter this home. The natural light pours into all three of the levels. Very flexible floorplan to adapt to any new buyers needs. Possibilities are just endless with the enormous amount of square footage including a third bathroom in the walkout basement that leads onto yet another outdoor patio space. Roof replaced 2021.Additionally, there is a clean 24x48 detached metal building which has concrete floor, propane heat and AC. Previously granted a kennel license but maybe a future ADU or large home hobby/workspace? This property just has it all! Ideal location right at the Ware/Hardwick border directly abutting conservation/trust land in the rear and close by to the beautiful Quabbin Reservoir~Be sure to check out the endless walking trails, fishing and boating. You will want to make your appointment to view now because this home is priced and ready for immediate sale!
- Houzeo last checked: 12 minutes ago
- Listing updated: October 22, 2026 at 3:21 pm
- Listing Provided by: Jill Gravel (413) 364-7353 | Gravel Real Estate Associates (413) 967-7355
- Source: MLS Property Information Network-MA | MLS#: 73587162

Property Details
Status
Active Under Contract
Type
Single Family Residence
No. of Stories
-
County
City
Neighborhood
--
Year Built
1987
HOA Fees
-
Finished Area
2,475 sqft
Lot Size
5.7 acres lot
Basement Area
- sqft
MLS Name
MLS Property Information Network
MLS Number
73587162
MLS Status
Contingent
Days on Market
28

Continue Your Journey in App
Find your dream home, receive real-time updates, and many more!
Continue Your Journey in App
Find your dream home, receive real-time updates, and many more!
Location
Facts & Features
Rooms
Bedrooms & bathrooms
Bedrooms: 3
Bathrooms: 3
Interior
Flooring
Tile, Vinyl, Carpet, Other
Appliances
Range, Dishwasher, Microwave, Other
Interior Features
Slider, Bonus Room, Home Office Separate Entry, Bedroom
Sewer
Private Sewer, Other
Cooling
Other
Heating
Baseboard, Oil, Leased Propane Tank, Other, Fireplace(s)
Exterior Features
Deck, Deck Wood, Patio, Garden, Other
Construction
Year Built
Year Built: 1987
Home type
Single Family Residence
Architectural Style
Contemporary
Foundation Details
Concrete Perimeter
Roof
Shingle
Utilities & Energy
Water Source
Private
Laundry Features
In Basement, Electric Dryer Hookup, Washer Hookup
Parking Features
Attached, Off Street, Unpaved
Electric
Generator, Circuit Breakers, 200+ Amp Service, Generator Connection
Fireplace Features
Living Room
Basement
Full, Finished, Walk Out Access, Interior Entry, Garage Access, Concrete
Utilities
For Electric Range, For Electric Oven, For Electric Dryer, Washer Hookup, Generator Connection
Other Features
Lot Features
Sloped, Other
Patio And Porch Features
Deck, Deck Wood, Patio
Disclosures
Septic For 3br's. Public Record Acreage Incorrect See Attached Tax Info. Mini Splits Not Operational. Washer/dryer/refrigerator Negotiable. Some Flooring Has Been Removed And Awaits New Buyer To Install Their Own.buyer/ba To Confirm All Uses. Seller Has Work In Progress On Both Bathrooms.sold As Is.
Community Features
Walk/jog Trails, Bike Path, Conservation Area, Other
Price History
| Date | Event | Price |
|---|---|---|
10/22/2026 Source: | Contingent (Active Under Contract) | $449,900 $182/sqft |
10/06/2026 Source: | Listed for Sale | $449,900 -15.91% $182/sqft |
09/30/2026 Source: | Listing Removed | $535,000 $216/sqft |
07/17/2026 Source: | Listed for Sale | $535,000 +48.61% $216/sqft |
01/21/2021 Source: | Price Decreased | $360,000 -7.69% $145/sqft |

Show more
Nearby Homes
Find Homes by Property Features in Ware, MA

Based on information provided to and compiled by MLS Property Information Network, Inc. covering through Nov 04, 2026, 06:00AM. The property listing data and information, or the Images, set forth herein were provided to MLS Property Information Network, Inc. from third-party sources, including sellers, lessors and public records, and were compiled by MLS Property Information Network, Inc. The property listing data and information, and the Images, are for the personal, non-commercial use of consumers having a good faith interest in purchasing or leasing listed properties of the type displayed to them and may not be used for any purpose other than to identify prospective properties which such consumers may have a good faith interest in purchasing or leasing. MLS Property Information Network, Inc. and its subscribers disclaim any and all representations and warranties as to the accuracy of the property listing data and information, or as to the accuracy of any of the Images, set forth herein. All information provided is deemed reliable, but is not guaranteed to be accurate and should be independently verified. © 2026 MLS Property Information Network, Inc. All Rights Reserved.
 Advertising Broker: Derek Greene | The Greene Realty Group
