- Overview
- Description
- Property Details
- Location
- HOA Management
- Facts & Features
- Getting Around
- Nearby Homes



$785,000
Monthly Est:$3,907
 3 Beds
 2 Baths
1 full bath
 2,850sqft
73 Indian Mesa Trl, Jemez Springs, NM 87025
$785,000
$3,907/moEst:
Get Pre-Approved
Single Family Residence
Built in 2006
$25/mo HOA
2.52 acres lot
$275/sq.ft
Description
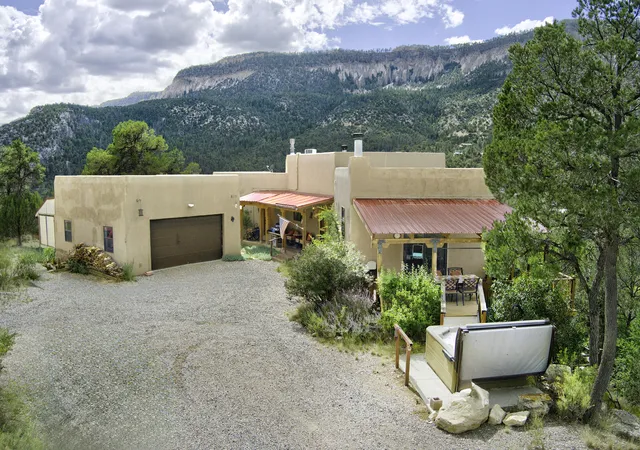
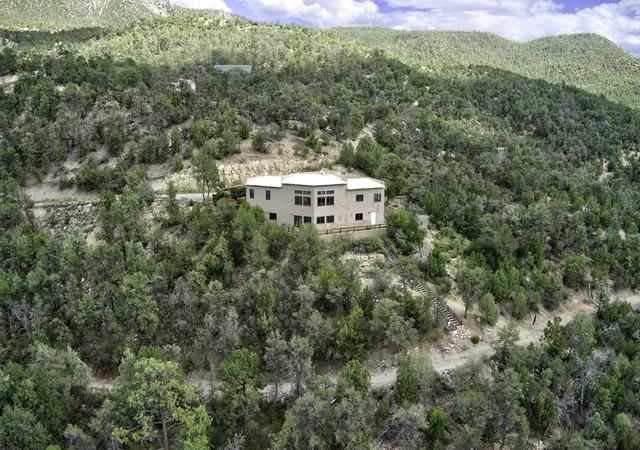
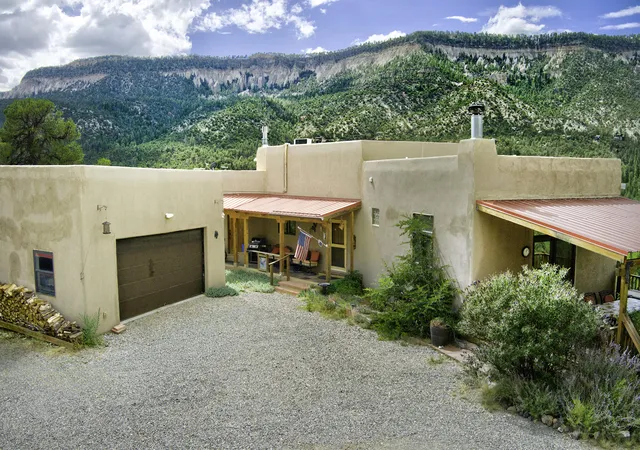
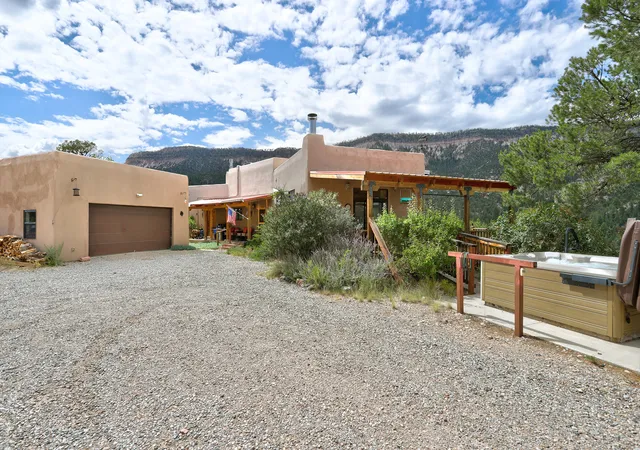
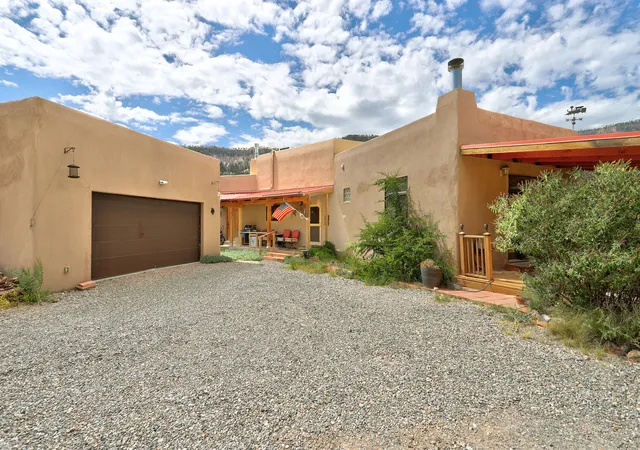
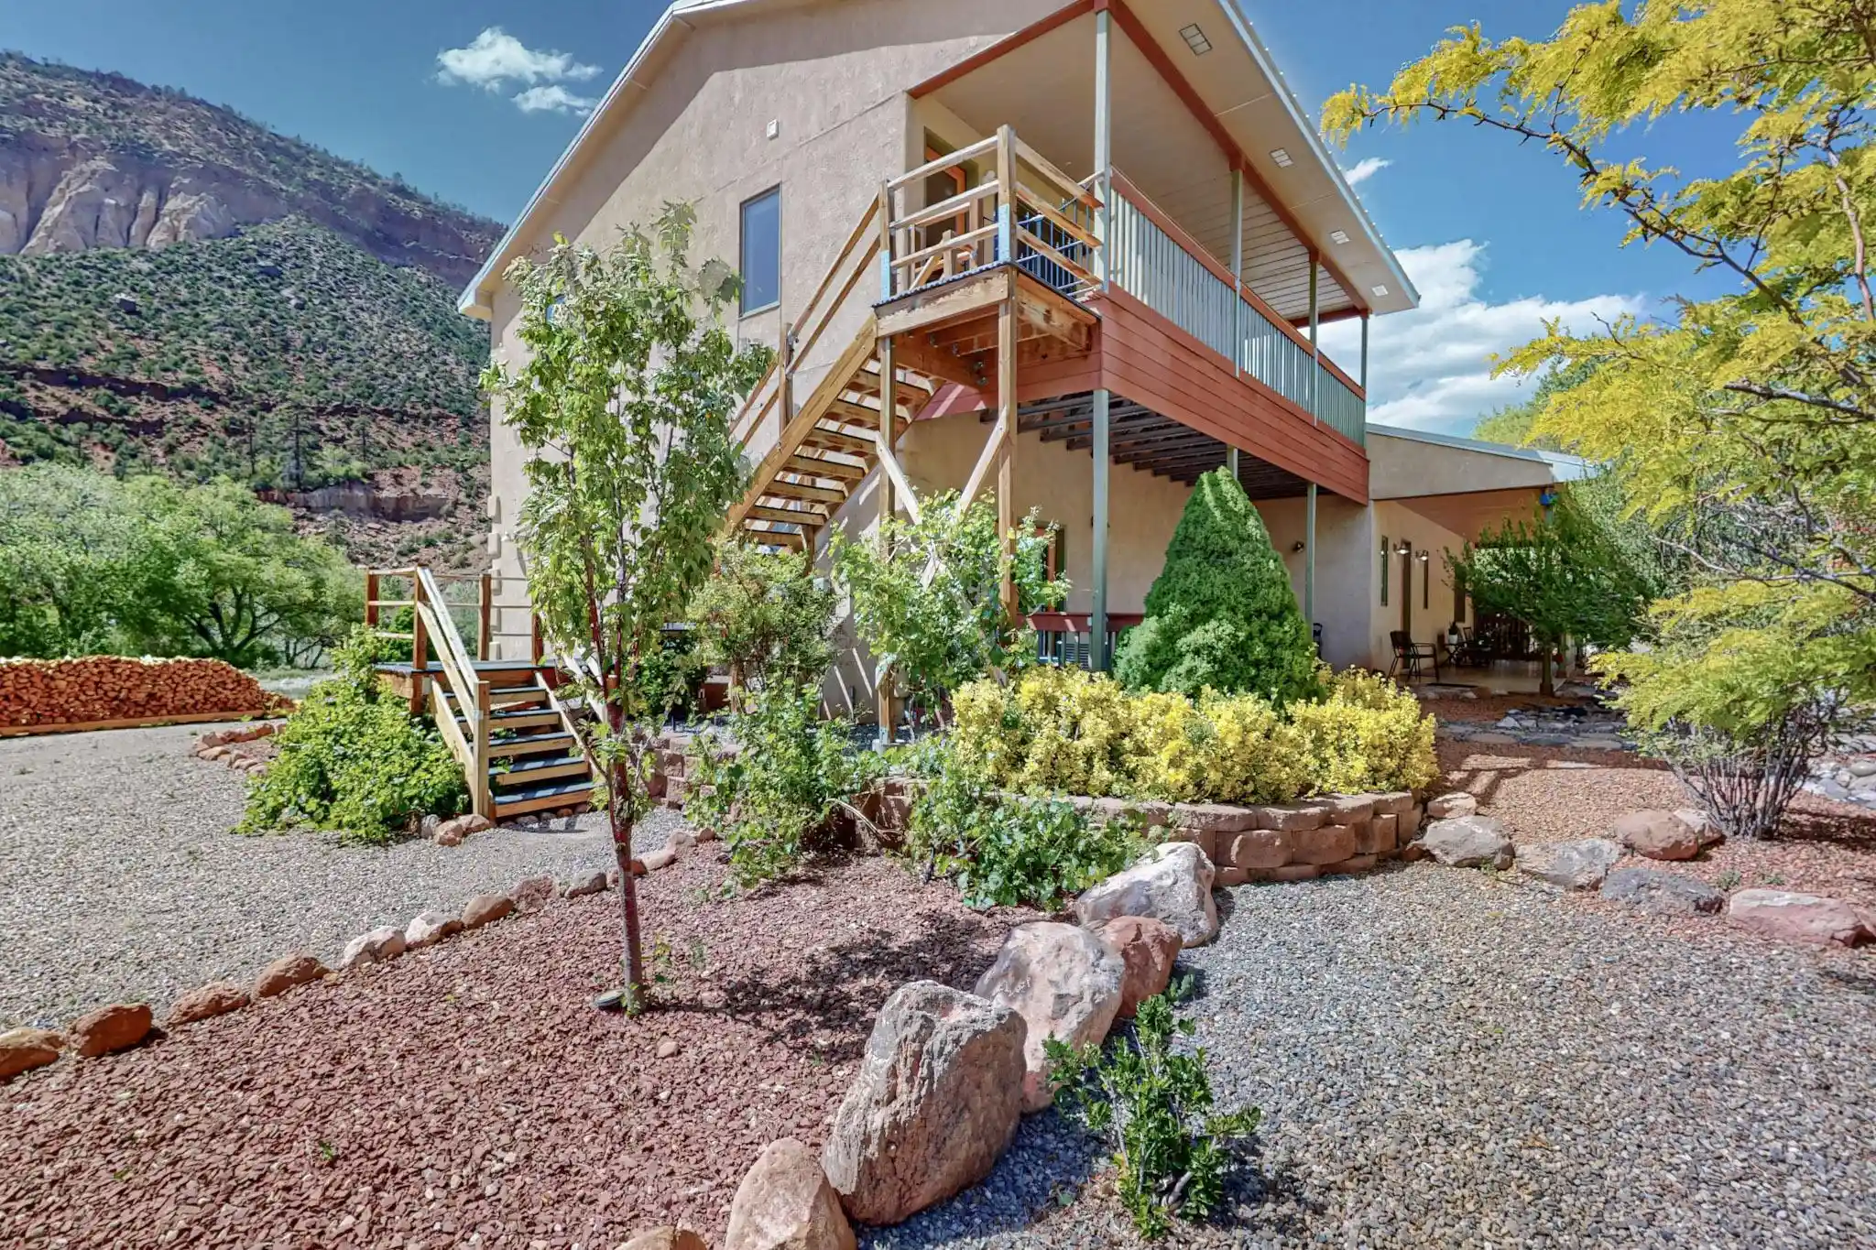
Elevated Mountain Living in the Jemez Mountains! Extraordinary Views Timeless Southwestern Character Exceptional Privacy. Discover a distinctive mountain retreat where dramatic Jemez Valley views, authentic Southwestern architecture, and generous living spaces come together in an unforgettable setting. Designed to embrace the beauty of Northern New Mexico, this remarkable residence welcomes you with an impressive Great Room anchored by a traditional kiva fireplace--a warm and sophisticated gathering space framed by the surrounding mountain landscape. The expansive kitchen is equally inviting, featuring beautiful quartz countertops, rich pine cabinetry, abundant workspace, and a spacious pantry. Separate living and family rooms provide exceptional flexibility for both intimate evenings and gracious entertaining. The private primary suite is a retreat unto itself, complete with its own romantic kiva fireplace and walk-in closet. Within the main residence, a 472 sq. ft. heated workshop (not included in sq. footage) offers an extraordinary space for an artist's studio, creative pursuits, or private workspace. An oversized two-car garage provides ample room for vehicles, recreational equipment, and additional storage. Outdoor living is an essential part of the experience. A generous 20' x 15' covered deck invites leisurely mornings, sunset gatherings, and quiet evenings surrounded by the beauty of the mountains. As night falls, unwind in the outdoor hot tub beneath New Mexico's spectacular star-filled skies. This is more than a home--it is a private mountain sanctuary offering space, serenity, Southwestern soul, and unforgettable views. About 45 minutes to Los Alamos or Rio Rancho. Your Jemez Mountain Escape Awaits.
- Houzeo last checked: 27 minutes ago
- Listing updated: September 7, 2026 at 2:43 pm
- Listing Provided by: Mary S. Carlson (505) 238-5791 DRE #19673 | Oso Realty LLC (505) 238-5791
- Source: Greater Albuquerque AOR (SWMLS) MLS-NM | MLS#: 1110548

Property Details
Status
Active
Type
Single Family Residence
No. of Stories
2
County
City
Neighborhood
--
Year Built
2006
HOA Fees
$25/mo
Finished Area
2,850 sqft
Lot Size
2.52 acres lot
Basement Area
- sqft
MLS Name
Greater Albuquerque AOR (SWMLS) MLS
MLS Number
1110548
MLS Status
Active
Days on Market
52
Cumulative Days on Market
1

Continue Your Journey in App
Find your dream home, receive real-time updates, and many more!
Continue Your Journey in App
Find your dream home, receive real-time updates, and many more!
Location
HOA Management
N/A
HOA Fees
$300/ Annually
Amenities
 Amenities and services may be covered by one or multiple associations and service providers.
 Road Maintenance
Disclaimer: Amenities are based on third-party information and may vary; buyers must independently verify all amenities, as information is deemed reliable but not guaranteed.
Facts & Features
Rooms
Bedrooms & bathrooms
Bedrooms: 3
Bathrooms: 2
FamilyRoom
Level: Lower
Area: Square Feet
Dimensions: 800.00
Bedroom3
Level: Lower
Area: Square Feet
Dimensions: 99.00
Bedroom2
Level: Lower
Area: Square Feet
Dimensions: 132.00
Office
Level: Main
Area: Square Feet
Dimensions: 152.00
LivingRoom
Level: Main
Area: Square Feet
Dimensions: 192.00
PrimaryBedroom
Level: Main
Area: Square Feet
Dimensions: 342.00
Kitchen
Level: Main
Area: Square Feet
Dimensions: 150.00
LivingRoom
Level: Main
Area: -- Square Feet
Dimensions: GREAT Room
Interior
Window Features
Double Pane Windows, Insulated Windows, Wood Frames
Flooring
Tile, Wood
Exterior Features
Deck, Hot Tub Spa, Smart Cameras Recording, Propane Tank Owned
Heating
Ductless, Forced Air, Passive Solar
Interior Features
Breakfast Bar, Ceiling Fans, Central Vacuum, Dual Sinks, Great Room, High Ceilings, Home Office, Hot Tub Spa, Kitchen Island, Multiple Living Areas, Main Level Primary, Smart Cameras Recording, Utility Room, Walk In Closets
Sewer
Septic Tank
Cooling
Ductless
Appliances
Built In Electric Range, Cooktop, Dryer, Dishwasher, Microwave, Refrigerator, Washer
Construction
Year Built
Year Built: 2006
Home type
Single Family Residence
Architectural Style
Mountain
Property Condition
Resale
Construction Materials
Frame, Concrete, Stucco
Roof
Membrane, Rubber
Foundation Details
Slab
Utilities & Energy
Water Source
Community Coop, Public
Fireplace Features
Custom, Kiva, Wood Burning
Utilities
Cable Not Available, Electricity Connected, Natural Gas Not Available, Propane, Phone Connected, Water Connected
Parking Features
Detached, Garage, Garage Door Opener, Storage
Laundry Features
Electric Dryer Hookup
Other Features
Lot Features
Views
Subdivision Name
Lands Of Mathias And Polansky
Patio And Porch Features
Deck
Disclosures
Ranm2100disclosure
Price History
| Date | Event | Price |
|---|---|---|
09/06/2026 Source: | Listed for Sale | $785,000 $275/sqft |

Nearby Homes
Find Homes by Property Features in Jemez Springs, NM


Based on information from the Greater Albuquerque Association of REALTORS® (alternatively, from the Southwest MLS) through Oct 29, 2026, 02:15PM. IDX information is provided exclusively for consumers' personal, non-commercial use, that it may not be used for any purpose other than to identify prospective properties consumers may be interested in purchasing, and that the data is deemed reliable but is not guaranteed accurate by The Service. © 2026 Greater Albuquerque Association of REALTORS®. All Rights Reserved.
 Advertising Broker: Jared Andrew English | Congress Realty, Inc
