The Greene Realty
Powered by 
- 2
- Overview
- Description
- Property Details
- Location
- Facts & Features
- Getting Around
- Nearby Homes


Street View
$729,900
Monthly Est:$3,633
 3 Beds
 1 Bath
1 full bath
 1,728sqft
73 Norfolk Rd, Braintree, MA 02184
$729,900
$3,633/moEst:
Get Pre-Approved
Single Family Residence
Built in 1959
$-- HOA
0.35 acre lot
$422/sq.ft
Description
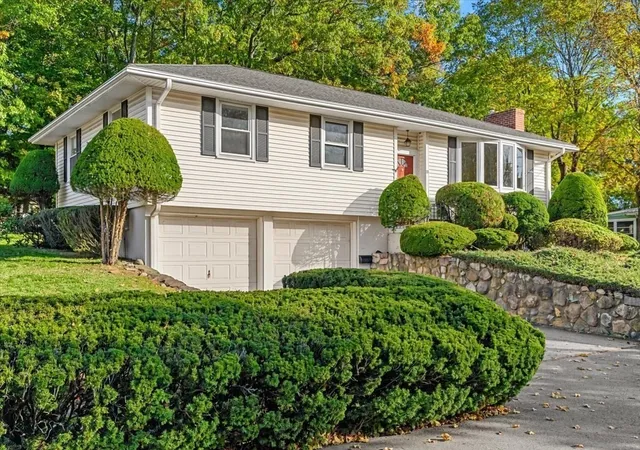
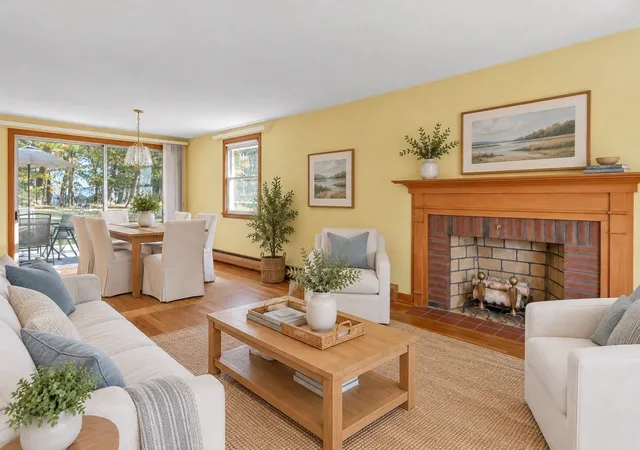
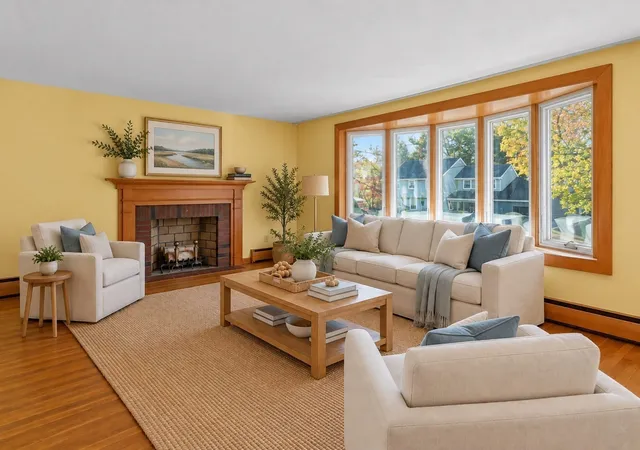
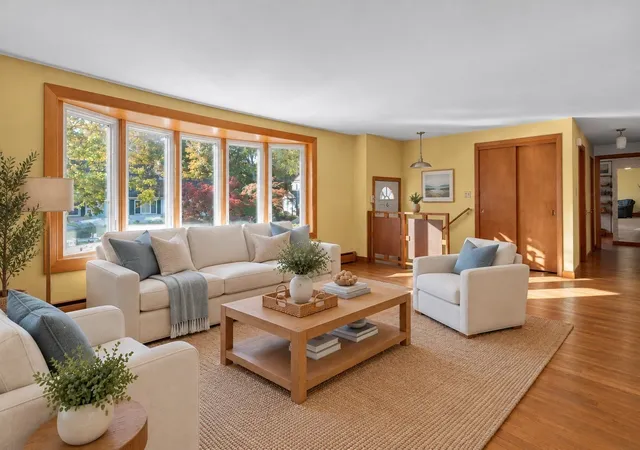
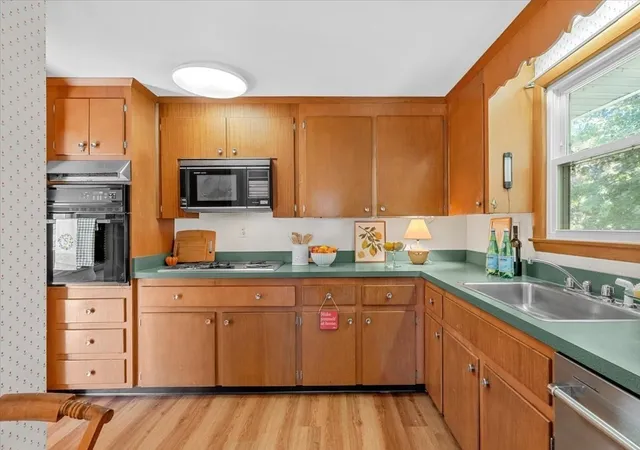
Discover the perfect blend of suburban tranquility, urban convenience, and single level living in this sunny Braintree ranch. Perfectly positioned on a quiet, sidewalked street in one of the town's most desirable neighborhoods, this home welcomes you with an open floor plan bathed in beautiful natural light and accented by classic hardwood floors. The inviting living room is the heart of the home and features a cozy fireplace, a bay window, and a custom window seat perfect for relaxing. The eat-in kitchen flows into a sunny, dining room with a wall of glass and sliders opening directly to the deck. There is a seamless indoor-outdoor flow for summer barbecues or enjoying morning coffee overlooking the private back yard. There are three bedrooms, each with hardwood floors and ample-sized closets for good storage. The bathroom features a newer, modern walk-in shower. Additional upgrades include an architectural roof and Anderson windows. There is gas heat and vinyl siding for ease of home care. The full basement provides additional space with built-in storage, a work bench for DIY projects, and a laundry area with washer, dryer, and utility sink. Adding to the home's ease is direct access to the heated two car garage-a lifesaver in New England winters. Outdoor enthusiasts will love being nearby the scenic Pond Meadow Park, a 320 acre regional treasure featuring miles of paved trails for walking, jogging, or biking alongside scenic fishing spots and picnic areas. Enjoy a lifestyle where you say good bye to stressful travel times. Located just minutes from the Braintree Split, Route 3, and I-93, your drive into Boston is easy. Prefer public transit? The Braintree MBTA Red Line and Commuter Rail station are just minutes away.
- Houzeo last checked: 8 minutes ago
- Listing updated: November 2, 2026 at 8:05 am
- Listing Provided by: Rosemary Sullivan (781) 710-7357 | Conway - Hingham (781) 749-1600
- Source: MLS Property Information Network-MA | MLS#: 73596708

Property Details
Status
Active
Type
Single Family Residence
No. of Stories
-
County
City
Neighborhood
--
Year Built
1959
HOA Fees
-
Finished Area
1,728 sqft
Lot Size
0.35 acre lot
Basement Area
- sqft
MLS Name
MLS Property Information Network
MLS Number
73596708
MLS Status
Active
Days on Market
5

Continue Your Journey in App
Find your dream home, receive real-time updates, and many more!
Continue Your Journey in App
Find your dream home, receive real-time updates, and many more!
Location
Facts & Features
Rooms
Bedrooms & bathrooms
Bedrooms: 3
Bathroom: 1
Interior
Appliances
Oven, Dishwasher, Microwave, Refrigerator, Washer, Dryer
Exterior Features
Deck, Rain Gutters, Professional Landscaping, Screens, Garden, Stone Wall
Sewer
Public Sewer
Cooling
None
Heating
Baseboard, Natural Gas
Window Features
Insulated Windows, Screens
Flooring
Tile, Hardwood
Interior Features
Entrance Foyer
Construction
Year Built
Year Built: 1959
Home type
Single Family Residence
Roof
Shingle
Foundation Details
Concrete Perimeter
Architectural Style
Ranch
Construction Materials
Frame
Utilities & Energy
Utilities
For Electric Oven, Washer Hookup
Fireplace Features
Living Room
Basement
Full, Interior Entry, Garage Access
Water Source
Public
Parking Features
Attached, Under, Garage Door Opener, Heated Garage, Storage, Workshop In Garage, Paved Drive, Off Street, Paved
Laundry Features
Electric Dryer Hookup, Washer Hookup, Sink, In Basement
Other Features
Patio And Porch Features
Deck
Community Features
Public Transportation, Shopping, Pool, Tennis Court(s), Park, Walk/jog Trails, Golf, Medical Facility, Laundromat, Bike Path, Conservation Area, Highway Access, House Of Worship, Private School, Public School, T Station, Sidewalks
Disclosures
Certain Listing Photographs Have Been Digitally Enhanced And/or Virtually Staged Using Ai Technology For Illustrative Purposes.
Lot Features
Gentle Sloping
Price History
| Date | Event | Price |
|---|---|---|
10/29/2026 Source: | Listed for Sale | $729,900 $422/sqft |

Nearby Homes
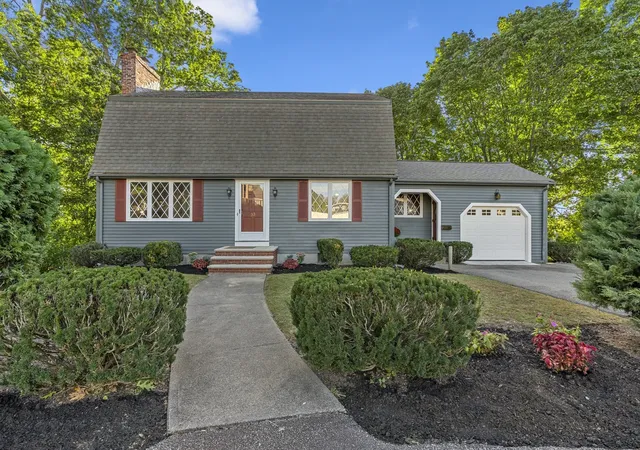
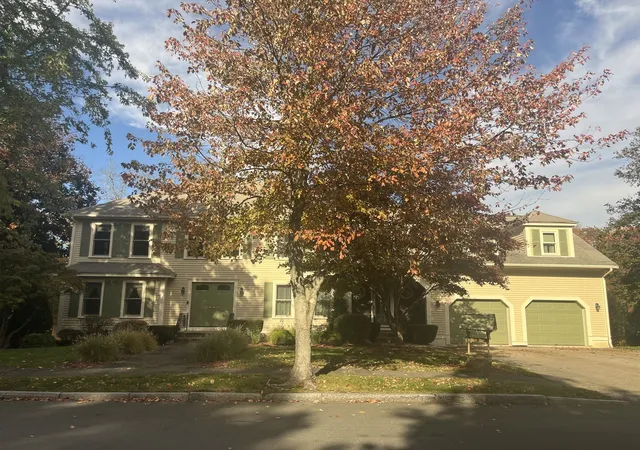
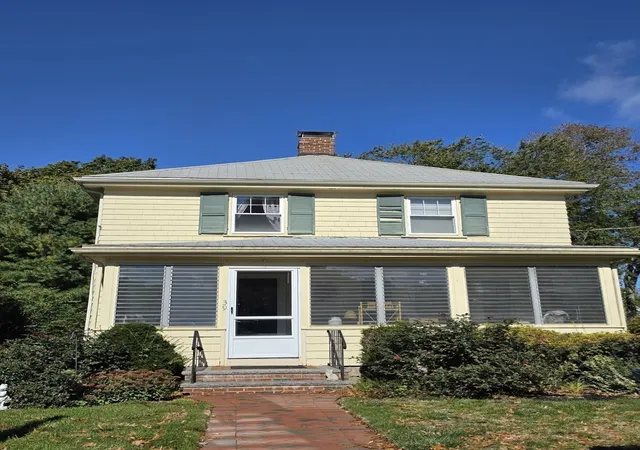
Find Homes by Property Features in Braintree, MA

Based on information provided to and compiled by MLS Property Information Network, Inc. covering through Nov 04, 2026, 11:00PM. The property listing data and information, or the Images, set forth herein were provided to MLS Property Information Network, Inc. from third-party sources, including sellers, lessors and public records, and were compiled by MLS Property Information Network, Inc. The property listing data and information, and the Images, are for the personal, non-commercial use of consumers having a good faith interest in purchasing or leasing listed properties of the type displayed to them and may not be used for any purpose other than to identify prospective properties which such consumers may have a good faith interest in purchasing or leasing. MLS Property Information Network, Inc. and its subscribers disclaim any and all representations and warranties as to the accuracy of the property listing data and information, or as to the accuracy of any of the Images, set forth herein. All information provided is deemed reliable, but is not guaranteed to be accurate and should be independently verified. © 2026 MLS Property Information Network, Inc. All Rights Reserved.
 Advertising Broker: Derek Greene | The Greene Realty Group
