Realty Solution
Powered by 
- 0
- 4
- Overview
- Description
- Property Details
- Location
- Facts & Features
- Getting Around
- Nearby Homes


Listed by: Jane Strauch (510) 388-6841 DRE #01474232 | The GRUBB Company (510) 339-0400
$2,250,000
Monthly Est:$11,199
 3 Beds
 2 Baths
2 full baths
 1,626sqft
73 Oakmont Ave, Piedmont, CA 94610
$2,250,000
$11,199/moEst:
Get Pre-Approved
Single Family Residence
Built in 1927
$-- HOA
5,376 sqft lot
$1,384/sq.ft
Description
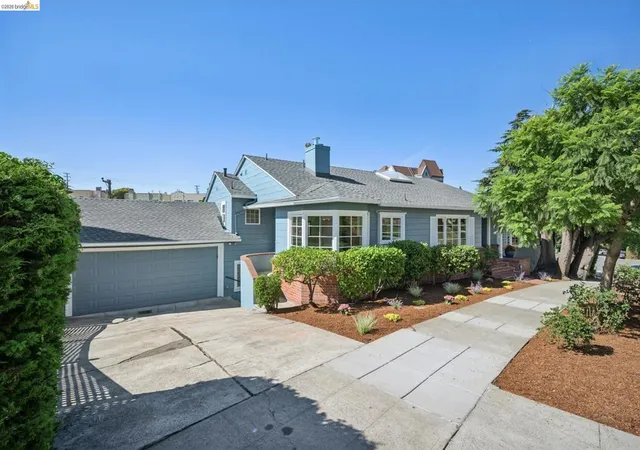
A standout opportunity in today’s Piedmont market, this irresistible Storybook-inspired home has been extensively enhanced to the owner’s exacting standards, with beautiful designer finishes and thoughtfully curated improvements throughout. A Farrow & Ball palette, designer lighting, handcrafted tile, custom millwork and beautifully finished kitchen and baths reflect the level of care and attention to detail. Living far larger than its footprint suggests, the home is anchored by a dramatic family room designed by renowned architect John Malick, with soaring ceilings, custom built-ins and expansive windows opening to lush, landscaped gardens. A generous backyard and beautifully designed detached sauna retreat, with the flexibility to return to its former use as a home office, add another dimension to this special property. With the designer enhancements already in place and recent sales of neighboring Oakmont properties achieving significant prices, this is a compelling opportunity to own something truly special in the heart of Piedmont.
- Houzeo last checked: 8 minutes ago
- Listing updated: October 13, 2026 at 8:00 pm
- Source: California Regional MLS-CA | MLS#: 41151074

Property Details
Status
Active
Type
Single Family Residence
No. of Stories
1
County
City
Neighborhood
--
Year Built
1927
HOA Fees
-
Finished Area
1,626 sqft
Lot Size
5,376 sqft lot
Basement Area
- sqft
MLS Name
California Regional MLS
MLS Number
41151074
MLS Status
Active
Days on Market
4
Open House

Continue Your Journey in App
Find your dream home, receive real-time updates, and many more!
Download App
Continue Your Journey in App
Find your dream home, receive real-time updates, and many more!
Location
Facts & Features
Rooms
Bedrooms & bathrooms
Bedrooms: 3
Bathrooms: 2
Interior
Cooling
Central Air
Heating
Forced Air
Appliances
Gas Water Heater, Dryer, Washer
Interior Features
Breakfast Bar
Flooring
Tile, Wood
Construction
Year Built
Year Built: 1927
Home type
Single Family Residence
Architectural Style
Traditional
Construction Materials
Wood Siding
Utilities & Energy
Pool Features
None
Fireplace Features
Living Room
Parking Features
Garage, Garage Door Opener
Other Features
Lot Features
Sprinklers In Rear, Sprinklers In Front
Patio And Porch Features
Patio
Subdivision Name
Piedmnt/wildwood
Price History
| Date | Event | Price |
|---|---|---|
10/12/2026 Source: | Listed for Sale | $2,250,000 +15.38% $1,384/sqft |
08/11/2026 Source: | Off Market | $1,950,000 $1,199/sqft |
08/04/2026 Source: | Listed for Sale | $1,950,000 $1,199/sqft |

Nearby Homes


Find Homes by Property Features in Piedmont, CA
Nearby New Homes For Sale


Based on information from California Regional Multiple Listing Service, Inc. as of Oct 18, 2026, 12:00AM and /or other sources. All data, including all measurements and calculations of area, is obtained from various sources and has not been, and will not be, verified by broker or MLS. All information should be independently reviewed and verified for accuracy. Properties may or may not be listed by the office/agent presenting the information. Information being provided is for consumers’ personal, non-commercial use and may not be used for any purpose other than to identify prospective properties consumers may be interested in purchasing. This website may not include listings or property addresses of sellers who have directed their listing brokers to withhold their listing or their property address from display on the Internet. © 2026 California Regional Multiple Listing Service. All Rights Reserved.
 Advertising Broker: William Johnson DRE #01463271 | William Johnson Brokerage
