- Overview
- Description
- Property Details
- Location
- HOA Management
- Facts & Features
- Getting Around
 Hot
Hot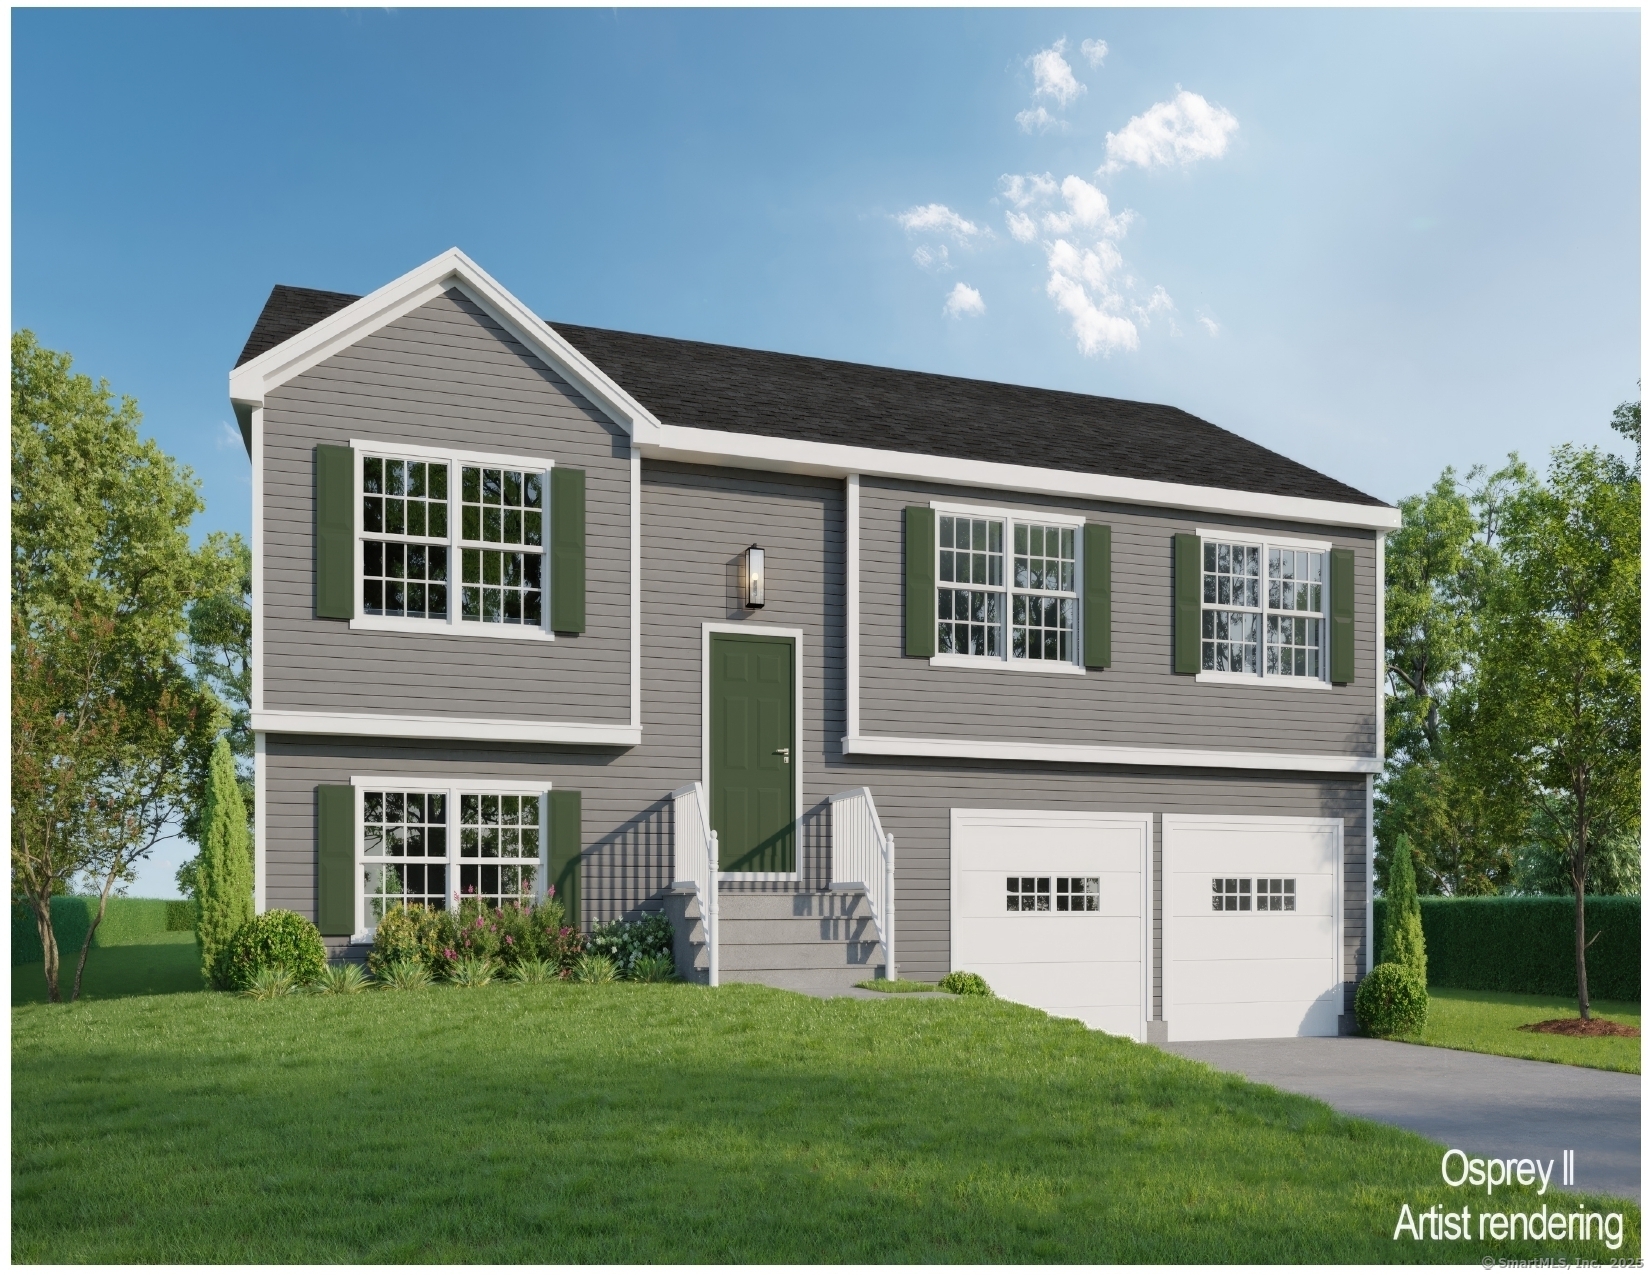

Street View
$590,000
Monthly Est:$2,937
 3 Beds
 2 Baths
2 full baths
 2,185sqft
73 (osprey 2) Belvedere Dr, Tolland, CT 06084
$590,000
$2,937/moEst:
Get Pre-Approved
Condominium
Built in 2026
$129/mo HOA
-- sqft lot
$270/sq.ft
Description
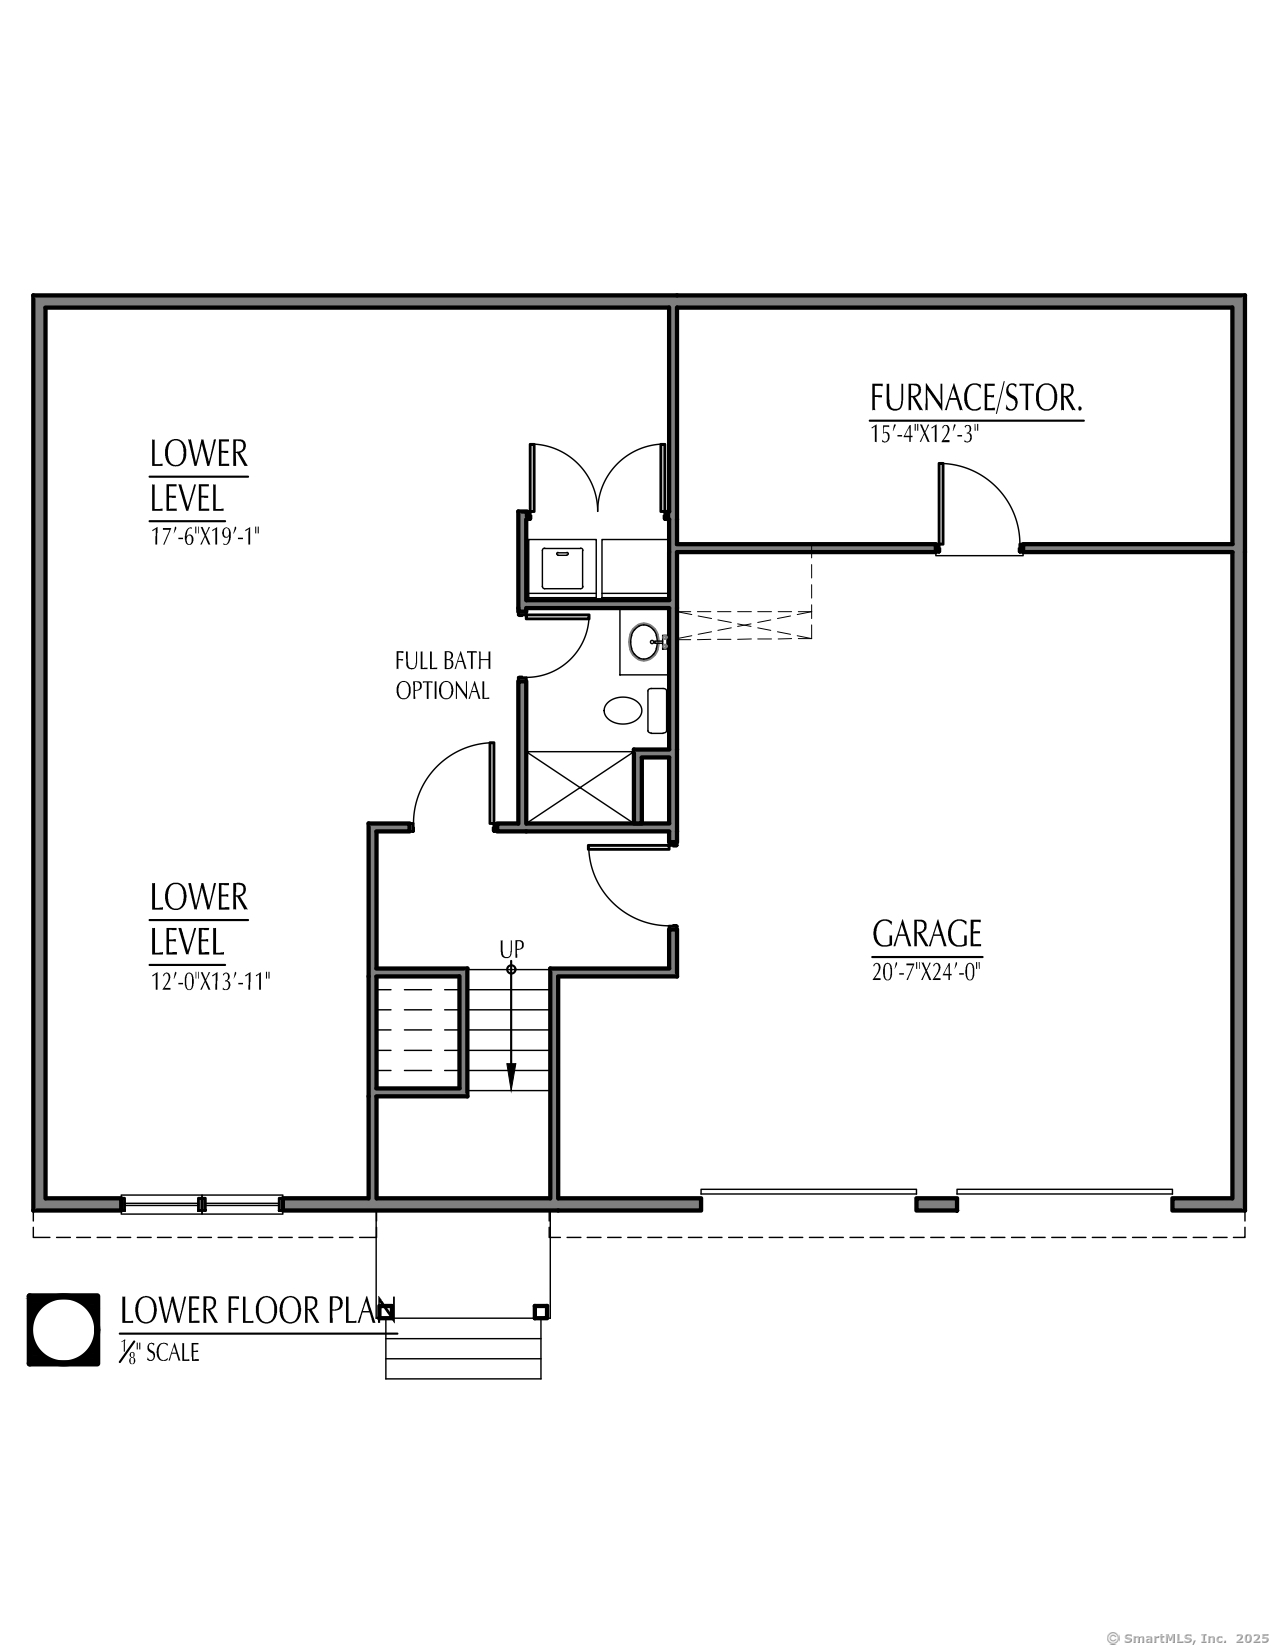
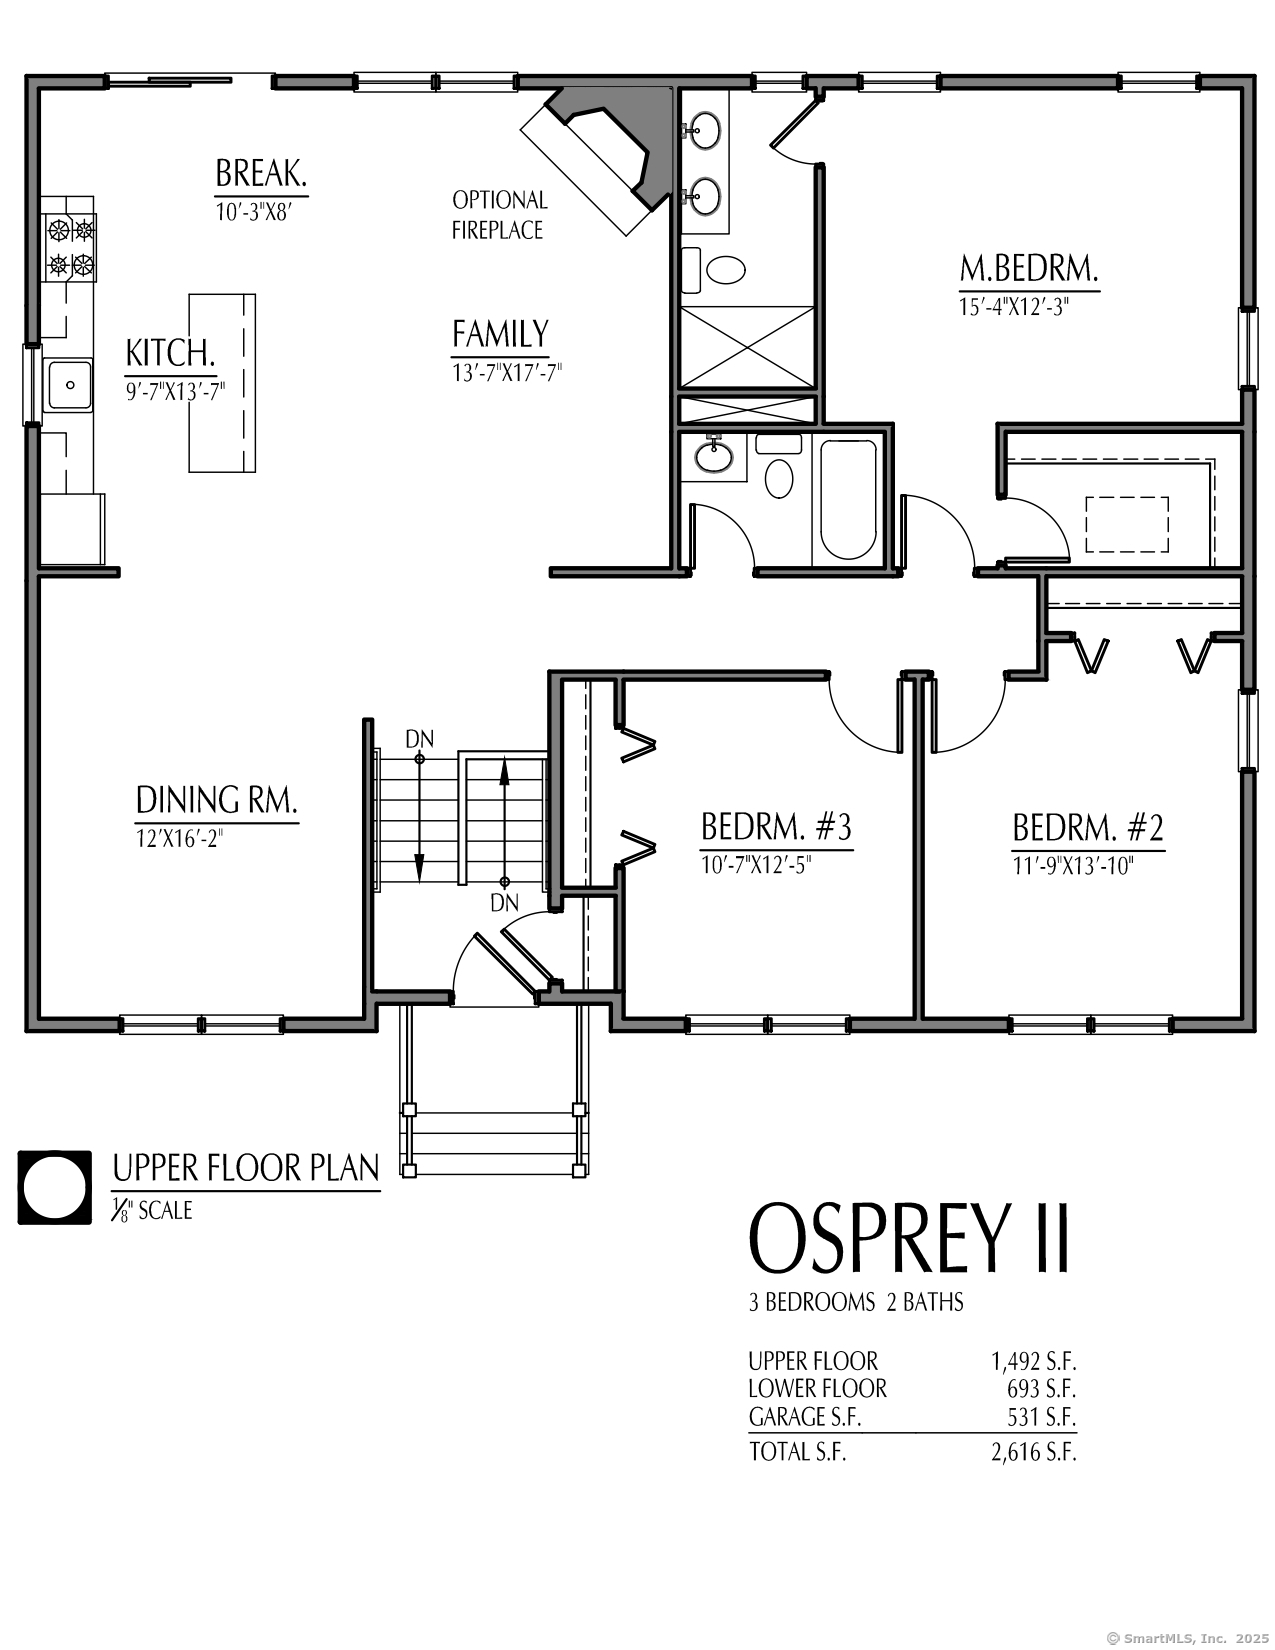
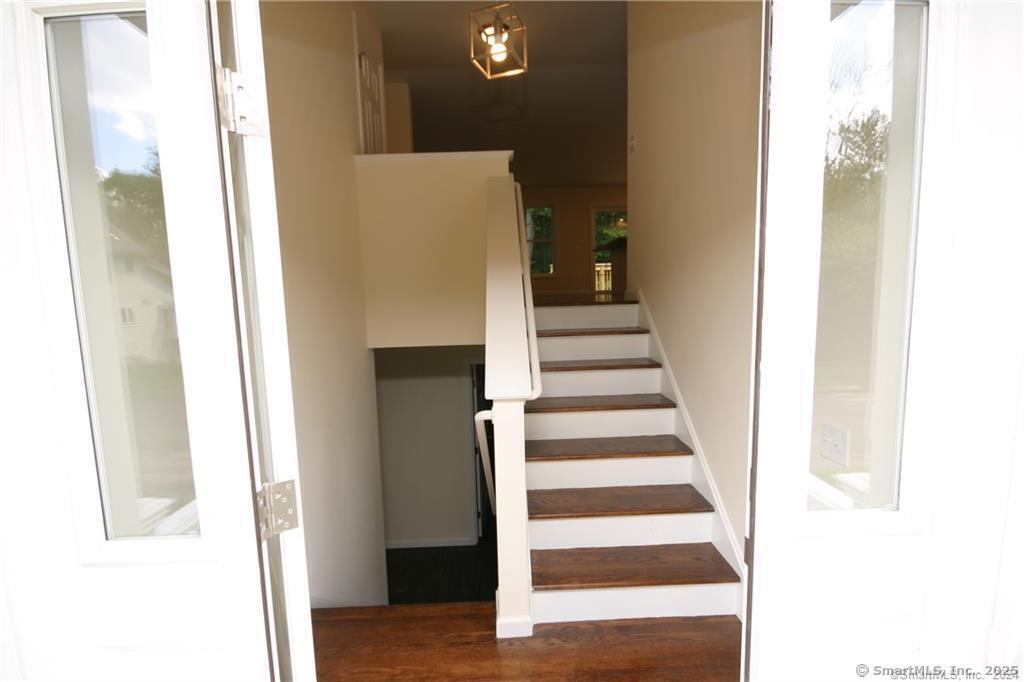
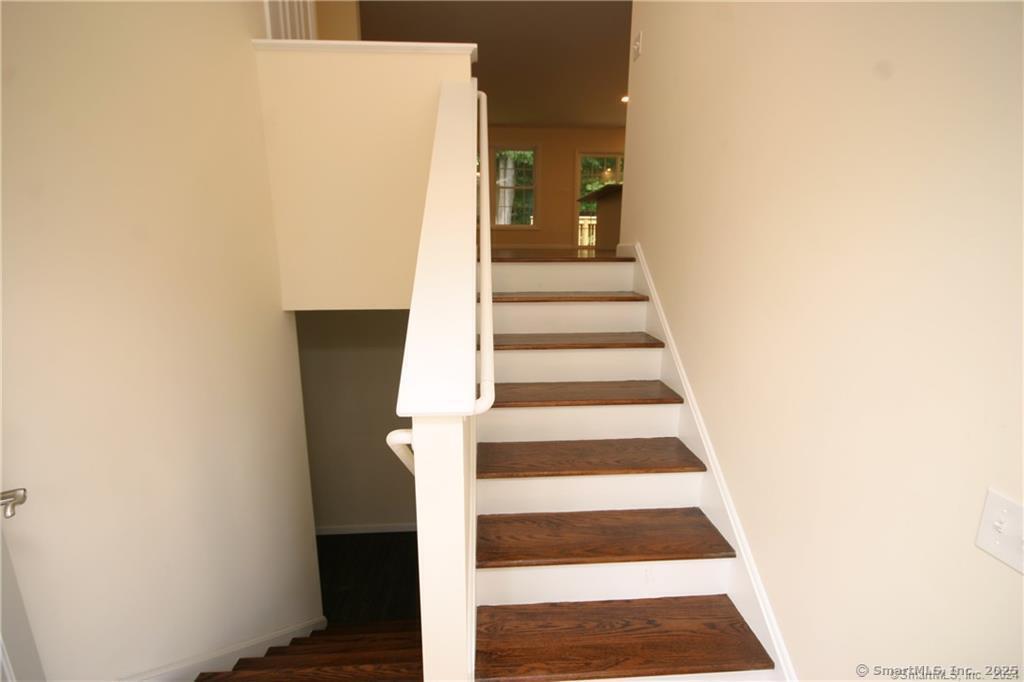
To Be Built in 2026 Similar to Unit Pictured! Osprey2 Model! This Spacious Free Standing Home will certainly check all the boxes! Can be completely customized to meet your needs! Complete with city water, sewer, natural gas utilities. Gas fireplace in family room(optional). Finished lower level with sheetrock and carpet. 2 car oversized garage, central air comes standard, kitchen with Quartz Tops(choice from builders selections), breakfast nook or optional kitchen expansion, formal dining room/living room, primary bedroom with walk in closet and full bath. To be built brand new so no worries about current crumbling foundation issue plaguing the area. Don't take a chance! New construction with landscaping, snow removal and lawn mowing included in Very Low HOA fee. Stop worrying about shoveling your driveway, and mowing the lawn! We'll take care of it for you so you can be out enjoying time with friends and family! Very low maintenance homes with high quality construction built to todays standard and efficient homes complete with 2x6 exterior walls. Stop by and take a look at one of our model homes and see why this is really a great place! Not age restricted! Easy Access to i-84 and an easy commute to UConn and Hartford. We may have a model to walk-through! Fully Customizable. Please ask agent for details. This house is to be built, and any photos shown are from similar homes and may show upgrades that could affect the price. Property Taxes TBD since this is new build.
- Houzeo last checked: 3 hours ago
- Listing updated: October 5, 2026 at 12:40 am
- Listing Provided by: Kalani Ladd | KW Legacy Partners
- Source: SMART MLS-CT | MLS#: 24179874

Property Details
Status
Active
Type
Condominium
No. of Stories
-
County
City
Neighborhood
--
Year Built
2026
HOA Fees
$129/mo
Finished Area
2,185 sqft
Lot Size
-- sqft lot
Basement Area
- sqft
MLS Name
SMART MLS
MLS Number
24179874
MLS Status
Active
Days on Market
130

Continue Your Journey in App
Find your dream home, receive real-time updates, and many more!
Download App
Continue Your Journey in App
Find your dream home, receive real-time updates, and many more!
Location
HOA Management
1
HOA Fees
$129/ Monthly
Amenities
 Amenities and services may be covered by one or multiple associations and service providers.
 Snow Removal
 Road Maintenance
 Grounds Maintenance
Property Management
Disclaimer: Amenities are based on third-party information and may vary; buyers must independently verify all amenities, as information is deemed reliable but not guaranteed.
Facts & Features
Rooms
Bedrooms & bathrooms
Bedrooms: 3
Bathrooms: 2
Interior
Sewer
Public Sewer Connected
Interior Features
Auto Garage Door Opener, Open Floor Plan
Appliances
Oven/range, Microwave, Dishwasher, Disposal
Exterior Features
Underground Utilities, Gutters
Cooling
Central Air
Heating
Natural Gas
Construction
Year Built
Year Built: 2026
Home type
Condominium
Architectural Style
Single Family Detached
Utilities & Energy
Water Source
Public Water Connected
Laundry Features
Lower Level
Basement
Full, Full With Walk Out
Parking Features
Attached Garage, Off Street Parking, Driveway
Other Features
Lot Features
Sloping Lot, On Cul De Sac
Subdivision Name
Somerset Woods
Price History
| Date | Event | Price |
|---|---|---|
05/31/2026 Source: | Listed for Sale | $590,000 $270/sqft |

Find Homes by Property Features in Tolland, CT


Based on information provided to and compiled by the SMART MLS, Inc. through Oct 09, 2026, 02:30PM. IDX information is provided exclusively for consumers’ personal, non-commercial use. It may not be used for any purpose other than to identify prospective properties consumers may be interested in purchasing. The data is deemed reliable but is not guaranteed accurate by the MLS. ©2026 SMART MLS, Inc. All Rights Reserved.
 Advertising Broker: Derek Greene | The Greene Realty Group