- Overview
- Description
- Property Details
- Location
- Facts & Features
- Getting Around
- Nearby Homes




$829,000
Monthly Est:$4,126
 5 Beds
 4 Baths
3 full baths + 1 half bath
 2,520sqft
73 Springmeadow Dr, Islip, NY 11741
$829,000
$4,126/moEst:
Get Pre-Approved
Single Family Residence
Built in 1978
$-- HOA
10,019 sqft lot
$329/sq.ft
Description
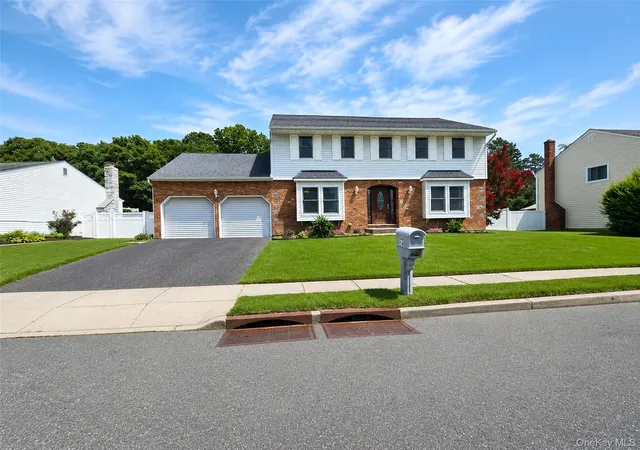
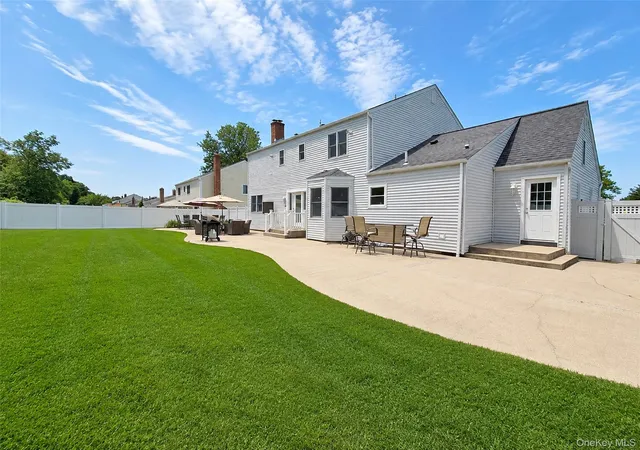
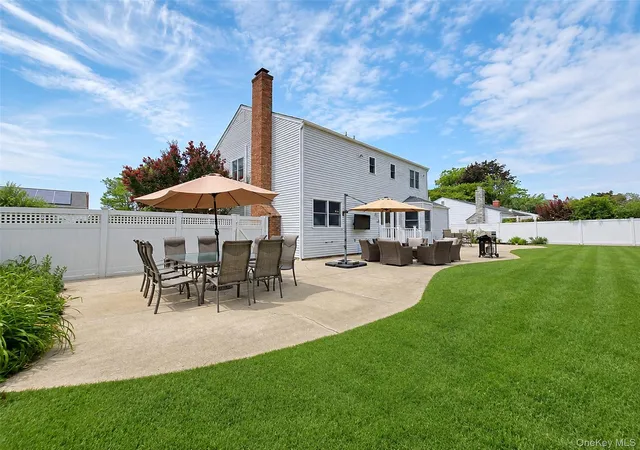
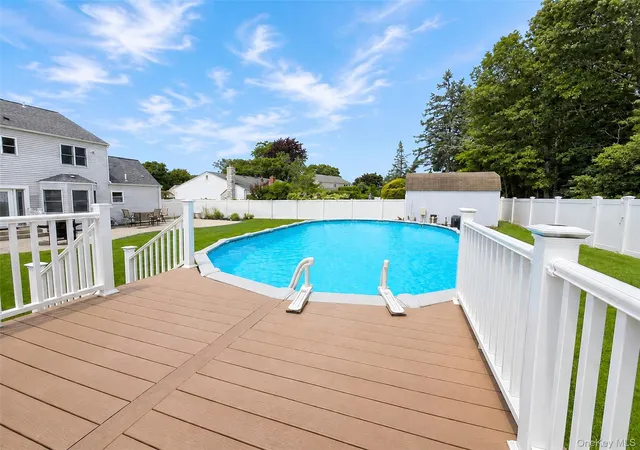
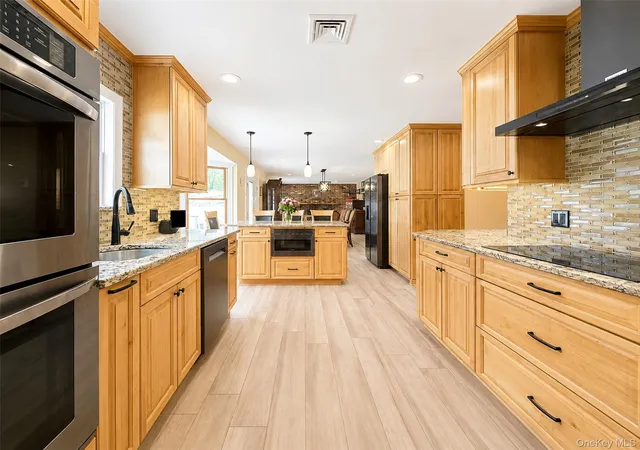
Just Listed! One-of-a-Kind 5-Bedroom, 3.5-Bath Home in New England Village, Holbrook! This distinctive home offers spacious living areas, thoughtful updates, and a versatile layout designed for everyday living and entertaining. The first floor features beautiful tile flooring with radiant heat powered by oil, with individual thermostats in each room for customized comfort. The kitchen features granite countertops, an island, under-cabinet lighting, and new appliances, with an open-concept layout that flows seamlessly into the large dining room, featuring a wood-burning fireplace, and family room. Additional first-floor living spaces include a living room and den, along with an additional room that can be utilized as a bedroom, office, or flex space. A full bathroom and laundry room complete the first floor. Mini-split systems, approximately 4 years old, provide additional heating and cooling options. Upstairs, you'll find four generously sized bedrooms and two updated bathrooms featuring radiant heat. The spacious primary bedroom features a unique walk-in closet and a stunning ensuite bathroom with two separate vanities, a large shower with a built-in bench, and radiant-heated floors. A full attic with pull-down stairs provides additional storage. Outside, enjoy a heated semi-inground pool and a private backyard setting with no neighbor directly behind the property. The property also features an in-ground sprinkler system for convenient lawn maintenance. Underground utilities add to the convenience of this unique home. Centrally located near the LIRR, MacArthur Airport, major highways, schools, shopping, parks, and restaurants. Located within the Sachem School District. This exceptional home offers space, versatility, and distinctive features throughout.
- Houzeo last checked: 0 minutes ago
- Listing updated: September 26, 2026 at 7:09 am
- Listing Provided by: Lawrence McKenna (516) 635-2174 , Melissa C. Aronow | Signature Premier Properties (631) 585-8400
- Source: OneKey MLS-NY | MLS#: 1034957

Property Details
Status
Pending
Type
Single Family Residence
No. of Stories
-
County
City
Neighborhood
--
Year Built
1978
HOA Fees
-
Finished Area
2,520 sqft
Lot Size
10,019 sqft lot
Basement Area
- sqft
MLS Name
OneKey MLS
MLS Number
1034957
MLS Status
Pending
Days on Market
57
Cumulative Days on Market
44

Continue Your Journey in App
Find your dream home, receive real-time updates, and many more!
Download App
Continue Your Journey in App
Find your dream home, receive real-time updates, and many more!
Location
Facts & Features
Rooms
Bedrooms & bathrooms
Bedrooms: 5
Bathrooms: 4
Kitchen
Level: First
Dining Room
Level: First
Family Room
Level: First
Bathroom 2
Level: First
Bedroom 1
Level: First
Bathroom 1
Level: First
Bedroom 2
Level: Second
Bedroom 3
Level: Second
Bedroom 4
Level: Second
Bedroom 5
Level: Second
Basement
Level: Basement
Living Room
Level: First
Bathroom 3
Level: Second
Bathroom 4
Level: Second
Den
Level: First
Interior
Heating
Oil, Radiant, Radiant Floor
Cooling
Central Air, Ductless
Interior Features
First Floor Bedroom, First Floor Full Bath, Ceiling Fan(s), Crown Molding, Formal Dining, Granite Counters, In Law Floorplan, Kitchen Island, Open Kitchen, Primary Bathroom, Master Downstairs, Recessed Lighting, Storage, Walk In Closet(s), Washer/dryer Hookup
Flooring
Combination, Tile
Appliances
Dishwasher, Dryer, Electric Oven, Energy Star Qualified Appliances, Freezer, Microwave, Refrigerator, Stainless Steel Appliance(s), Oil Water Heater
Sewer
Public Sewer
Exterior Features
Lighting, Mailbox
Construction
Year Built
Year Built: 1978
Home type
Single Family Residence
Construction Materials
Brick, Vinyl Siding
Architectural Style
Colonial
Utilities & Energy
Pool Features
Above Ground
Basement
Full, Partially Finished
Fireplace Features
Wood Burning
Utilities
Electricity Connected, Trash Collection Public, Underground Utilities
Parking Features
Driveway
Water Source
Public
Laundry Features
Electric Dryer Hookup, Laundry Room, Washer Hookup
Other Features
Lot Features
Back Yard, Front Yard, Landscaped, Level, Near School, Near Shops, Private, Sprinklers In Front, Sprinklers In Rear
Patio And Porch Features
Deck, Patio
Price History
| Date | Event | Price |
|---|---|---|
09/25/2026 Source: | Pending | $829,000 -6.75% $329/sqft |
08/12/2026 Source: | Listed for Sale | $889,000 $353/sqft |

Nearby Homes
Find Homes by Property Features in Islip, NY


Based on information from OneKey MLS, through Oct 09, 2026, 08:16AM. IDX information is provided exclusively for personal, non-commercial use, and may not be used for any purpose other than to identify prospective properties consumers may be interested in purchasing. Information is deemed reliable but not guaranteed. © 2026 OneKey® MLS. All rights reserved.
 Advertising Broker: Derek Greene | The Greene Realty Group