- Overview
- Description
- Property Details
- Location
- HOA Management
- Facts & Features
- Getting Around
- Nearby Homes


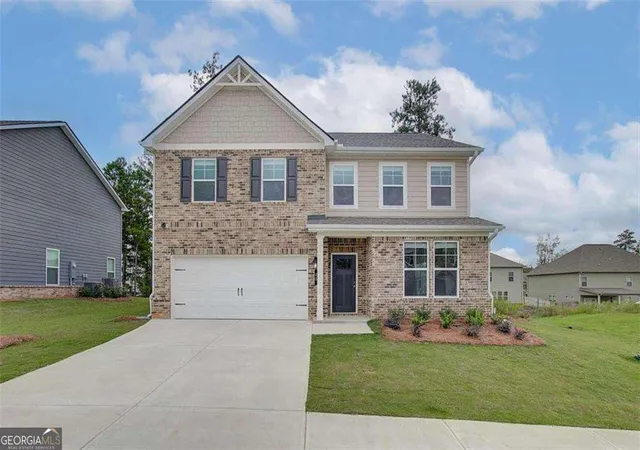
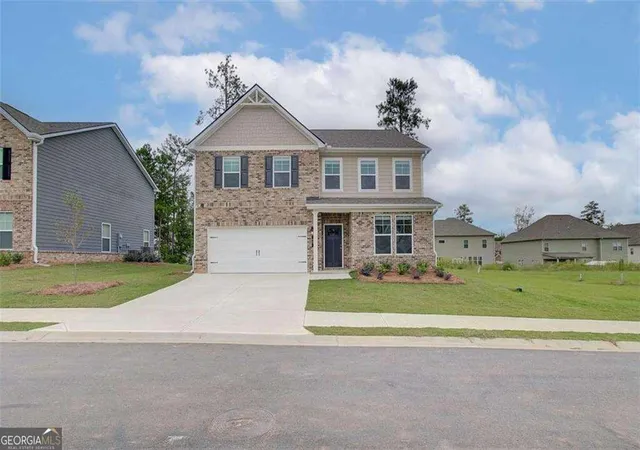
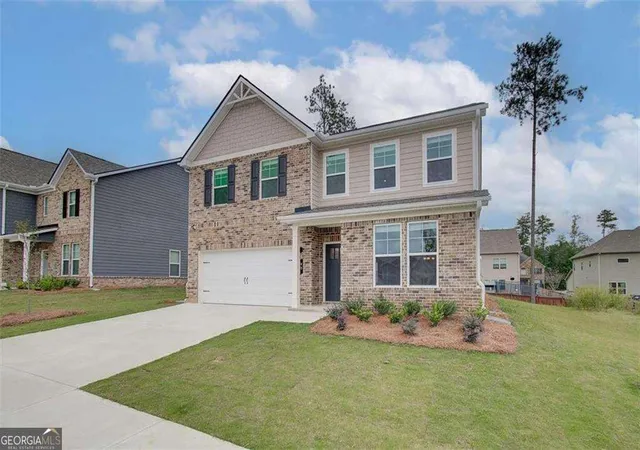
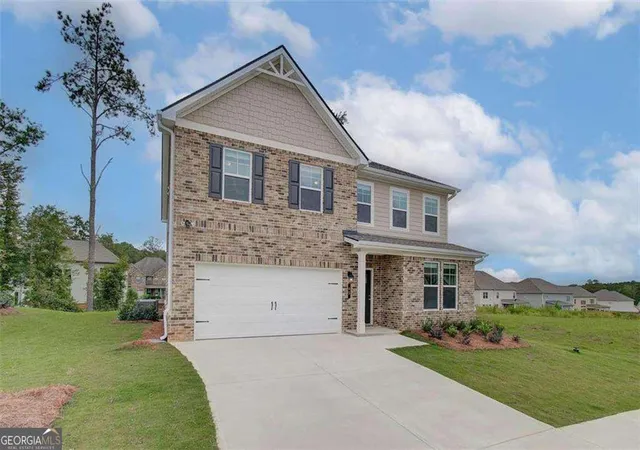


$430,128
Monthly Est:$2,141
 5 Beds
 3 Baths
3 full baths
 --sqft
73 St Annes Pl, Covington, GA 30016
$430,128
$2,141/moEst:
Get Pre-Approved
Single Family Residence
Built in 2026
$-- HOA
-- sqft lot
--/sqft
Description
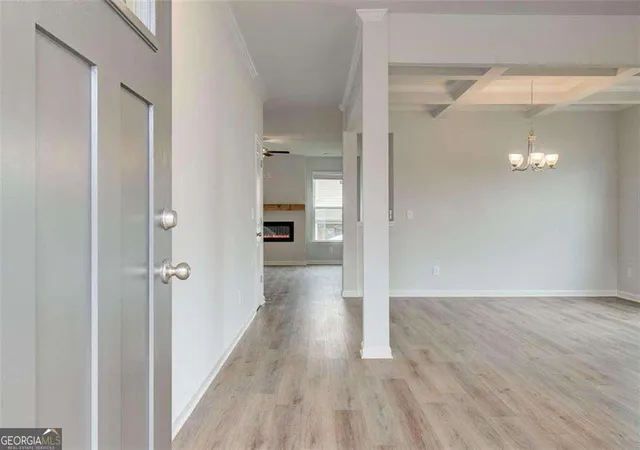
Discover the Everest III Floor Plan by DRB Homes - Located in the welcoming, master-planned community of Westminster, this home offers access to resort-style amenities including a sparkling swimming pool, cabana, and a playground-perfect for both relaxation and recreation. The community is also conveniently located near local shopping, dining, and schools. Step into exceptional living with the beautifully crafted Everest III floor plan, offering 5 spacious bedrooms, 3 full bathrooms, and a 2-car garage. This thoughtfully designed home is situated in the highly sought-after Westminster neighborhood of Covington, Georgia, just 30 minutes from vibrant downtown Atlanta. It's the perfect blend of serene suburban living and convenient city access. Upon entry, you're welcomed into a light-filled foyer that sets the tone for the elegance found throughout. The main level features a private guest suite, ideal for overnight visitors, an in-law arrangement, or even a quiet home office or library space. Adjacent, you'll find an expansive open-concept living area where the gourmet kitchen truly shines. Outfitted with sleek quartz countertops, premium cabinetry, a large center island, and modern finishes, this kitchen overlooks the cozy breakfast nook and the inviting family room, making it the heart of the home-perfect for casual family meals or entertaining guests. The formal dining room is defined by elegant, coffered ceilings, adding character and charm to your more formal gatherings. Flexible living spaces throughout the home allow for easy customization to fit your lifestyle-whether that means a playroom, media center, or hobby space. Upstairs, retreat to the expansive primary suite, which includes a dedicated sitting area-ideal for a private reading nook, morning coffee corner, or relaxing escape. The luxury ensuite bathroom is complete with dual vanities, a soaking tub, separate shower, and a walk-in closet designed for optimal organization and storage. Three additional well-appointed bedrooms and a full bath round out the second floor, providing ample space for family, guests, or work-from-home needs. Experience the Everest III-where thoughtful design meets exceptional living. Please note: If the buyer is represented by a broker/agent, DRB REQUIRES the buyer's broker/agent to be present during the initial meeting with DRB's sales personnel to ensure proper representation.
- Houzeo last checked: 4 minutes ago
- Listing updated: October 5, 2026 at 4:19 pm
- Listing Provided by: | DRB Group Georgia LLC (770) 471-4751
- Source: Georgia MLS-GA | MLS#: 10774497

Property Details
Status
Pending
Type
Single Family Residence
No. of Stories
-
County
City
Neighborhood
--
Year Built
2026
HOA Fees
-
Finished Area
- sqft
Lot Size
-- sqft lot
Basement Area
- sqft
MLS Name
Georgia MLS
MLS Number
10774497
MLS Status
Under Contract
Days on Market
159
Cumulative Days on Market
52

Continue Your Journey in App
Find your dream home, receive real-time updates, and many more!
Continue Your Journey in App
Find your dream home, receive real-time updates, and many more!
Location
HOA Management
N/A
HOA Fees
$625/
Amenities
 Amenities and services may be covered by one or multiple associations and service providers.
 Pool
Disclaimer: Amenities are based on third-party information and may vary; buyers must independently verify all amenities, as information is deemed reliable but not guaranteed.
Facts & Features
Rooms
Bedrooms & bathrooms
Bedrooms: 5
Bathrooms: 3
Interior
Flooring
Carpet, Other
Interior Features
Double Vanity, High Ceilings, Tray Ceiling(s), Vaulted Ceiling(s), Walk In Closet(s)
Sewer
Public Sewer
Exterior Features
Other
Appliances
Dishwasher, Disposal, Electric Water Heater, Microwave, Refrigerator
Cooling
Central Air
Heating
Central
Window Features
Double Pane Windows
Construction
Year Built
Year Built: 2026
Home type
Single Family Residence
Property Condition
New Construction
Architectural Style
Craftsman, Traditional
Foundation Details
Slab
Construction Materials
Other
Roof
Composition
Utilities & Energy
Security Features
Smoke Detector(s)
Laundry Features
Upper Level
Electric
220 Volts
Utilities
Cable Available, Electricity Available, High Speed Internet, Natural Gas Available, Phone Available, Sewer Available, Underground Utilities, Water Available
Basement
None
Water Source
Public
Fireplace Features
Family Room
Parking Features
Garage, Attached, Garage Door Opener
Other Features
Community Features
Playground, Pool, Sidewalks, Street Lights
Lot Features
Level
Subdivision Name
Westminster
Patio And Porch Features
Patio
Price History
| Date | Event | Price |
|---|---|---|
09/03/2026 Source: | Pending | $430,128 $0/sqft |
07/20/2026 Source: | Contingent (Active Under Contract) | $430,129 $0/sqft |
06/06/2026 Source: | Price Change | $430,128 $0/sqft |
05/29/2026 Source: | Listed for Sale | $430,129 $0/sqft |


Nearby Homes
Find Homes by Property Features in Covington, GA
Nearby New Homes For Sale


Information Deemed Reliable But Not Guaranteed. © 2026 Georgia Multiple Listing Service. All Rights Reserved.
 Advertising Broker: Fred McGill | Simple Showing, Inc
