The Greene Realty
Powered by 
- 0
- 1
- Overview
- Description
- Property Details
- Location
- Facts & Features
- Getting Around
- Nearby Homes


Street View
$1,700,000
Monthly Est:$8,462
 3 Beds
 4 Baths
3 full baths + 1 half bath
 3,327sqft
73 Tern Ln, Centerville, MA 02632
$1,700,000
$8,462/moEst:
Get Pre-Approved
Single Family Residence
Built in 2024
$-- HOA
0.54 acre lot
$511/sq.ft
Description
Experience the ultimate lifestyle on Lake Wequaquet with WATER VIEWS and a DOCK just steps from your door. This "like new" property boasts a bright, stylish interior and a flexible floor plan designed for effortless entertaining. Upscale features and modern fixtures provide a sophisticated backdrop, while highly efficient systems and central AC ensure year-round comfort. The layout is thoughtfully designed with primary suite options on both the first and second floors, plus a versatile den or office. Upstairs, a second living room features a wet bar and opens to a private balcony—the perfect spot to take in the views. This is mirrored by a charming front porch below, offering another vantage point to enjoy the surroundings. Outside, the private backyard serves as an oasis with a deck and a refreshing outdoor shower. The professional landscaping includes seasonal plantings designed for year-round color. For those needing more space, the walkout basement offers incredible potential for future finishing. Whether you are boating, fishing, or relaxing on the deck, this home offers a seamless blend of luxury and lakefront living.
- Houzeo last checked: 12 hours ago
- Listing updated: October 4, 2026 at 12:27 am
- Listing Provided by: Amanda Kundel (508) 360-7364 | Kinlin Grover Compass (508) 362-2120
- Source: MLS Property Information Network-MA | MLS#: 73586343

Property Details
Status
Active
Type
Single Family Residence
No. of Stories
-
County
City
Neighborhood
--
Year Built
2024
HOA Fees
-
Finished Area
3,327 sqft
Lot Size
0.54 acre lot
Basement Area
- sqft
MLS Name
MLS Property Information Network
MLS Number
73586343
MLS Status
New
Days on Market
1

Continue Your Journey in App
Find your dream home, receive real-time updates, and many more!
Download App
Continue Your Journey in App
Find your dream home, receive real-time updates, and many more!
Location
Facts & Features
Rooms
Bedrooms & bathrooms
Bedrooms: 3
Bathrooms: 4
Interior
Flooring
Wood, Tile
Cooling
Central Air
Heating
Central, Forced Air
Sewer
Private Sewer
Appliances
Gas Water Heater, Range, Dishwasher, Microwave, Refrigerator, Washer, Dryer
Construction
Year Built
Year Built: 2024
Home type
Single Family Residence
Roof
Shingle
Construction Materials
Frame
Architectural Style
Contemporary
Foundation Details
Concrete Perimeter
Utilities & Energy
Water Source
Public
Parking Features
Attached
Laundry Features
First Floor
Basement
Full, Walk Out Access
Other Features
Lot Features
Wooded
Price History
| Date | Event | Price |
|---|---|---|
09/16/2026 Source: | Listed for Sale | $1,700,000 -4.17% $511/sqft |
07/21/2026 Source: | Price Decreased | $1,774,000 -1.39% $533/sqft |
07/21/2026 Source: | Price Increased | $1,799,000 +1.41% $541/sqft |
06/05/2026 Source: | Listing Removed | $1,774,000 -1.39% $533/sqft |
06/05/2026 Source: | Price Increased | $1,799,000 +1.41% $541/sqft |


Show more
Nearby Homes


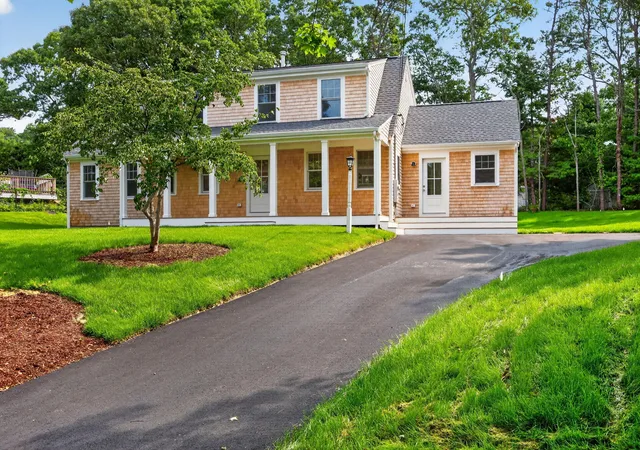
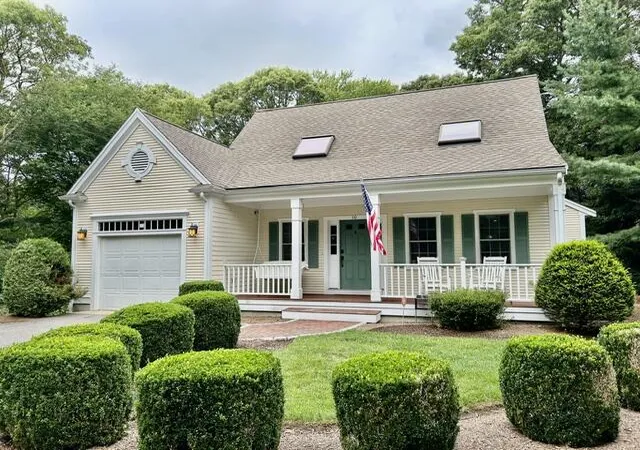

Find Homes by Property Features in Centerville, MA
Nearby New Homes For Sale

Based on information provided to and compiled by MLS Property Information Network, Inc. covering through Oct 02, 2026, 09:00AM. The property listing data and information, or the Images, set forth herein were provided to MLS Property Information Network, Inc. from third-party sources, including sellers, lessors and public records, and were compiled by MLS Property Information Network, Inc. The property listing data and information, and the Images, are for the personal, non-commercial use of consumers having a good faith interest in purchasing or leasing listed properties of the type displayed to them and may not be used for any purpose other than to identify prospective properties which such consumers may have a good faith interest in purchasing or leasing. MLS Property Information Network, Inc. and its subscribers disclaim any and all representations and warranties as to the accuracy of the property listing data and information, or as to the accuracy of any of the Images, set forth herein. All information provided is deemed reliable, but is not guaranteed to be accurate and should be independently verified. © 2026 MLS Property Information Network, Inc. All Rights Reserved.
 Advertising Broker: Derek Greene | The Greene Realty Group