- Overview
- Description
- Property Details
- Location
- Facts & Features
- Getting Around
- Nearby Homes


Street View
$625,000
Monthly Est:$3,111
 6 Beds
 4 Baths
3 full baths + 1 half bath
 3,254sqft
73 Tomkins Ave, Stony Point, NY 10980
$625,000
$3,111/moEst:
Get Pre-Approved
Single Family Residence
Built in 1935
$-- HOA
22,651 sqft lot
$192/sq.ft
Description
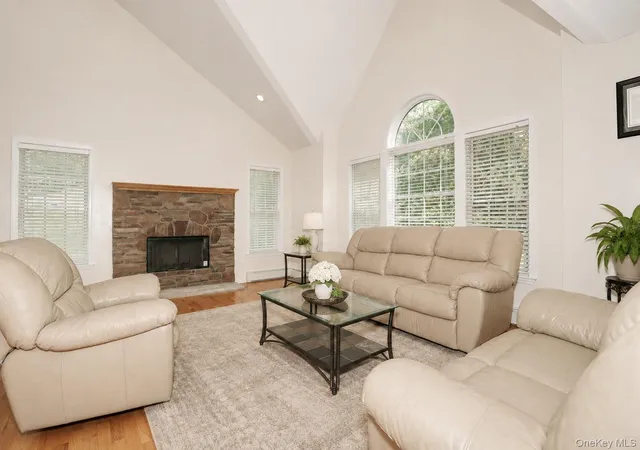
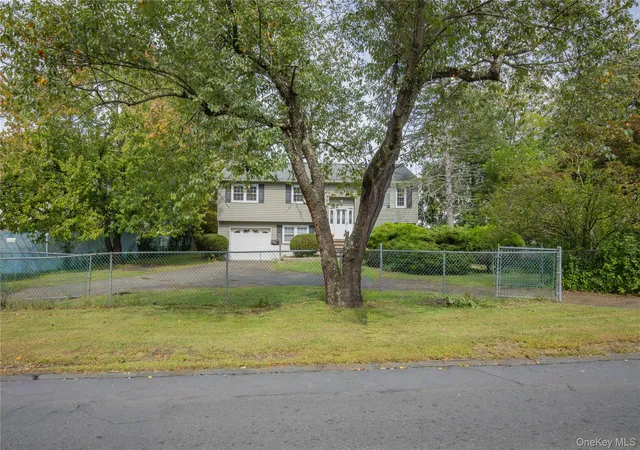
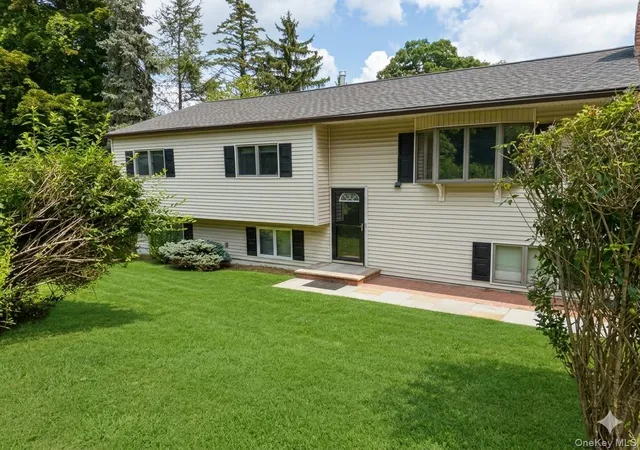
Subject to Short Sale Approval. (TLC Needed: New Roof, HVAC needs repair, Floors need to be renovated and plumbing issues). Welcome Home! As you pull into the long private driveway of 73 Tomkins Avenue, a sense of calm sets in. The open circular drive, the privacy of the surrounding trees, and the quiet setting make the home feel like your own retreat in Stony Point. This spacious colonial welcomes you with a bright entry-way that opens into a warm, inviting living room — perfect for gatherings, holidays, or quiet evenings in. The first floor offers an easy flow from the living area into a formal dining room and a large open kitchen filled with natural light. With gorgeous countertops, abundant cabinetry, and room to move, this kitchen becomes the true center of the home. Whether you're entertaining guests or enjoying everyday meals, the layout is designed for comfort and connection. Downstairs you'll also find a convenient guest bedroom, half bathroom and sliding doors for access to the backyard patio. You'll notice the 2nd dwelling to the left of the house makes it suitable for a hosting guests as it has a spacious family room, a 2nd kitchen, and 2 additional bedrooms with 1 walk-in closet. Upstairs, the home continues to impress with multiple bedrooms (4), including a large primary suite and a convenient second-floor laundry room. Everyone gets the space they need to unwind, work, or recharge. The second floor also features 2 Full bathrooms including the Master Bathroom off your primary suite with cathedral ceilings. As we make our way to the lower level, you'll find an abundance of storage space in the unfinished basement with walk-out access — perfect for your creativity to turn it into a recreation room, or extensive storage. Outside, the property backs to natural woods with a serene view of the pond, offering a peaceful setting for morning coffee, weekend relaxation, or enjoying the seasonal views. Not to mention, this home offers Central A/C and Central vaccum. This spacious lot and ample parking make hosting effortless. Located in the North Rockland School District and only minutes from marinas, parks, shops, and the Hudson River, this home combines privacy with convenience — a rare find in today’s market. Homes with this much space, natural light, and versatility do not come up often.
- Houzeo last checked: 4 minutes ago
- Listing updated: February 26, 2026 at 4:48 pm
- Listing Provided by: Jose Rodriguez (845) 474-2441 | eRealty Advisors, Inc (914) 712-6330
- Source: OneKey MLS-NY | MLS#: 942150

Property Details
Status
Pending
Type
Single Family Residence
No. of Stories
-
County
City
Neighborhood
--
Year Built
1935
HOA Fees
-
Finished Area
3,254 sqft
Lot Size
22,651 sqft lot
Basement Area
- sqft
MLS Name
OneKey MLS
MLS Number
942150
MLS Status
Pending
Days on Market
305
Cumulative Days on Market
9

Continue Your Journey in App
Find your dream home, receive real-time updates, and many more!
Download App
Continue Your Journey in App
Find your dream home, receive real-time updates, and many more!
Location
Facts & Features
Rooms
Bedrooms & bathrooms
Bedrooms: 6
Bathrooms: 4
Living Room
Level: First
Kitchen
Level: First
Dining Room
Level: First
Bedroom 1
Level: First
Bathroom 1
Level: First
Office
Level: First
Family Room
Level: Other
Kitchen
Level: Other
Bedroom 2
Level: Other
Office
Level: Other
Bedroom 3
Level: Second
Bedroom 4
Level: Second
Bedroom 5
Level: Second
Primary Bedroom
Level: Second
Laundry
Level: Second
Bathroom 3
Level: Second
Bathroom 4
Level: Second
Basement
Level: Basement
Interior
Sewer
Public Sewer
Interior Features
First Floor Bedroom, Breakfast Bar, Cathedral Ceiling(s), Ceiling Fan(s), Central Vacuum, Formal Dining, Recessed Lighting, Walk In Closet(s)
Cooling
Central Air
Heating
Baseboard
Appliances
Dishwasher, Dryer, Gas Range, Microwave, Refrigerator
Construction
Year Built
Year Built: 1935
Home type
Single Family Residence
Architectural Style
Colonial
Construction Materials
Frame
Utilities & Energy
Laundry Features
Laundry Room
Water Source
Public
Basement
Bilco Door(s), Walk Out Access
Utilities
Electricity Connected, Natural Gas Connected
Parking Features
Driveway
Price History
| Date | Event | Price |
|---|---|---|
02/26/2026 Source: | Pending | $625,000 $192/sqft |
12/18/2025 Source: | Listing Removed | $625,000 $192/sqft |
12/09/2025 Source: | Listed for Sale | $625,000 $192/sqft |
12/09/2025 Source: | Off Market | $625,000 $192/sqft |
12/08/2025 Source: | Coming Soon | $625,000 $192/sqft |

Nearby Homes


Find Homes by Property Features in Stony Point, NY


Based on information from OneKey MLS, through Oct 10, 2026, 04:16PM. IDX information is provided exclusively for personal, non-commercial use, and may not be used for any purpose other than to identify prospective properties consumers may be interested in purchasing. Information is deemed reliable but not guaranteed. © 2026 OneKey® MLS. All rights reserved.
 Advertising Broker: Derek Greene | The Greene Realty Group