
Powered by 
- 2
- Overview
- Description
- Property Details
- Location
- Facts & Features
- Getting Around
- Nearby Homes

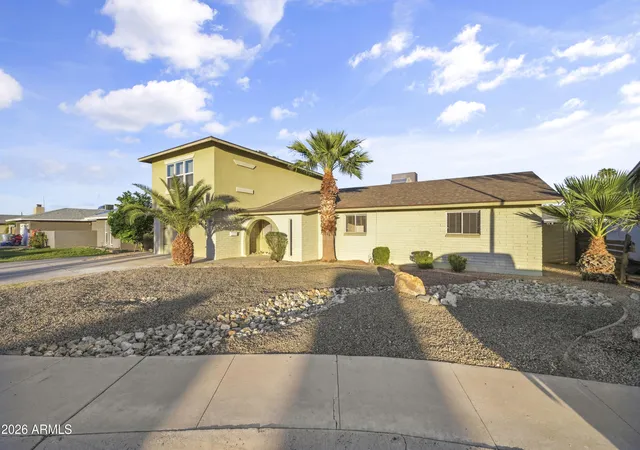

Street View
$664,000
Monthly Est:$3,305
 4 Beds
 3 Baths
3 full baths
 2,553sqft
730 N Chippewa Pl, Chandler, AZ 85224
$664,000
$3,305/moEst:
Get Pre-Approved
Single Family Residence
Built in 1973
$-- HOA
7,048 sqft lot
$260/sq.ft
Description
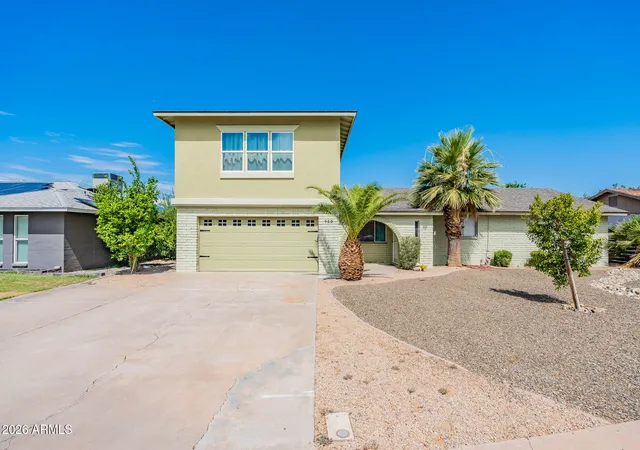
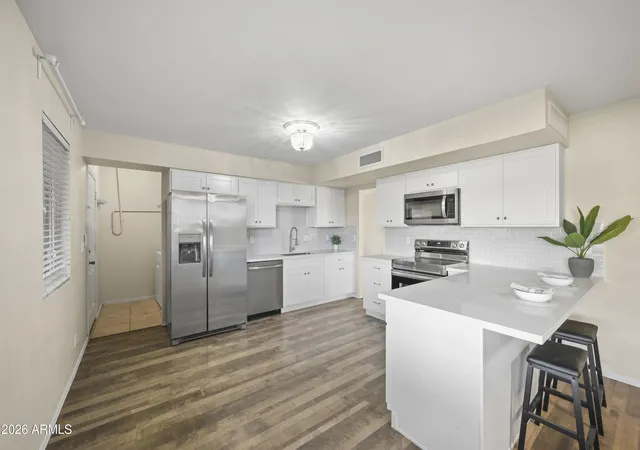
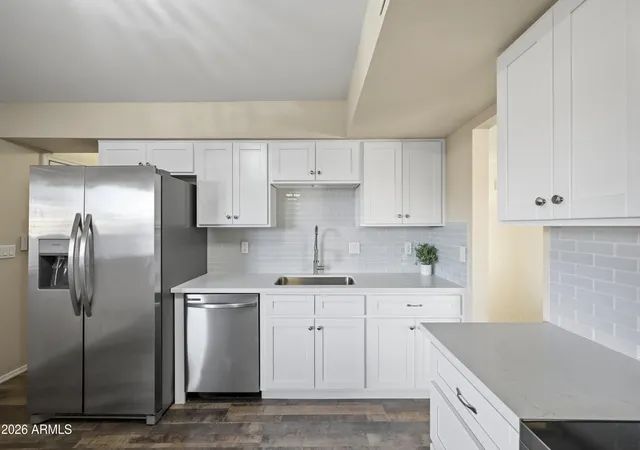
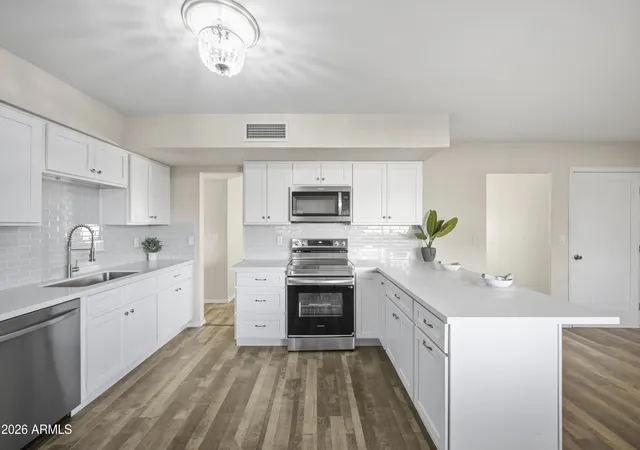
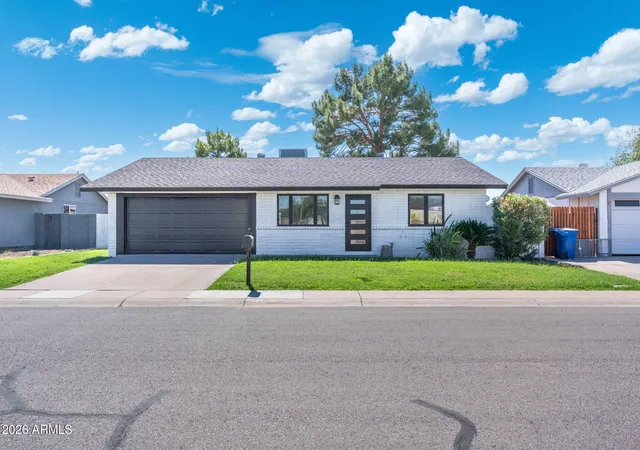
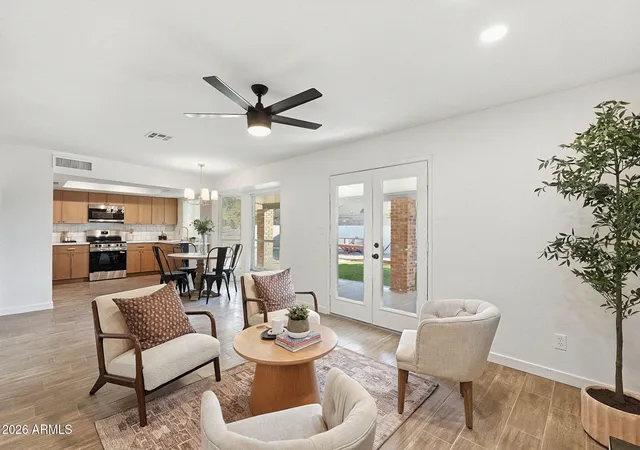
DON'T MISS OUT! Special LENDER incentives of 1% of purchase price, up to max of $5,000, may be available to help you save on your monthly mortgage payment or keep more money in your pocket at closing. Offered by Seller's preferred lender, ask for more details! RARE CHANDLER FIND! INCOME POTENTIAL, PRIVATE CASITA, KITCHEN REMODEL & NO HOA! Nestled on a cul-de-sac, this versatile 2,553 sq ft home offers an exciting combination of comfortable living, flexible space, and rental income potential! This home is perfect for families looking for room to spread out, multigenerational living, investors looking for a solid cap rate, or homebuyers looking for additional income to make home ownership affordable. The main residence features 3 bedrooms, 2 bathrooms, a versatile bonus room, just remodeled kitchen with quartz countertops and stainless steel appliances, a huge pantry and attractive luxury vinyl plank flooring throughout much of the home.
Above the garage, the 871 sq ft casita features its own private entrance, spacious living area, kitchenette with quartz countertops, breakfast bar, refrigerator + microwave + stovetop, generously sized bedroom with sitting area and walk-in closet, full bathroom, and its own washer and dryer! Most casita furnishings convey at no monetary value, subject to specified Seller exclusions. The casita does not share any walls with the main area of the home for extra privacy.
The home is currently separated into two living units, but Seller is amenable to replacing the door between the two to create one connected living space for a total of 4 bedrooms, 3 full bathrooms, and 2 bonus rooms.
Outside, enjoy a low-maintenance backyard with a covered patio, RV gate and parking pad for toys, and storage shed. A new roof and A/C were installed in the main residence in 2019, while the casita was added in 2021 with its own roof and A/C. Conveniently located near Downtown Chandler, restaurants, shopping, hospitals, and major freeways, this is a property with possibilities galore worth exploring!
HERE'S WHERE IT GETS EXCITING! With a hypothetical 30-year conventional mortgage, 20% down, and an estimated monthly housing payment of $4,000, the casita's previously achieved rental income of $1,850/month could offset that expense to approximately $2,150/month before rental-related costs! Seller has rented the apartment for $1,850/month over the past two years, offering an appealing opportunity for Buyers interested in supplemental income via house hack or multigenerational living. This is a great opportunity to get into property ownership. Actual financing costs and future rental income will vary.
- Houzeo last checked: 9 minutes ago
- Listing updated: November 6, 2026 at 11:07 pm
- Listing Provided by: Stephanie A Mavis (928) 308-3739 | Barrett Real Estate (480) 864-2100
- Source: Arizona Regional Multiple Listing Service-AZ | MLS#: 7099649

Property Details
Status
Active
Type
Single Family Residence
No. of Stories
2
County
City
Neighborhood
--
Year Built
1973
HOA Fees
-
Finished Area
2,553 sqft
Lot Size
7,048 sqft lot
Basement Area
- sqft
MLS Name
Arizona Regional Multiple Listing Service
MLS Number
7099649
MLS Status
Active
Days on Market
9
Open House

Continue Your Journey in App
Find your dream home, receive real-time updates, and many more!
Continue Your Journey in App
Find your dream home, receive real-time updates, and many more!
Location
Facts & Features
Rooms
Bedrooms & bathrooms
Bedrooms: 4
Bathrooms: 3
Interior
Heating
Electric
Exterior Features
Storage
Cooling
Ceiling Fan(s), Central Air
Appliances
Dishwasher, Refrigerator, Electric Oven, Electric Range, Washer, Dryer
Sewer
Public Sewer
Window Features
Solar Screens, Vinyl Frame, Dual Pane, Low Emissivity Windows, Tinted Windows
Interior Features
3/4 Bath Master Bdrm, Eat In Kitchen, Breakfast Bar, Quartz Countertops, High Speed Internet, Master Downstairs, 9+ Flat Ceilings
Flooring
Carpet, Vinyl, Tile
Construction
Year Built
Year Built: 1973
Home type
Single Family Residence
Architectural Style
Other
Construction Materials
Block, Wood Frame, Painted, Stucco
Roof
Composition
Foundation Details
Slab
Utilities & Energy
Water Source
Public
Laundry Features
Inside
Parking Features
Rv Access/parking, Rv Gated, Direct Access, Attached Garage
Other Features
Community Features
Near Bus Stop, Biking/walking Path
Subdivision Name
Karen Manor
Lot Features
Cul De Sac, East/west Exposure, Desert Front, Sprinklers In Front, Gravel/stone Front, Gravel/stone Back
Disclosures
Seller Discl Avail, Agency Discl Req
Patio And Porch Features
Patio, Covered Patio(s)
Price History
| Date | Event | Price |
|---|---|---|
11/06/2026 Source: | Listed for Sale | $664,000 +15.48% $260/sqft |
03/25/2024 Source: | Price Decreased | $575,000 -3.99% $225/sqft |
03/25/2024 Source: | Price Increased | $598,900 +130.35% $235/sqft |
06/16/2017 Source: | Price Increased | $260,000 +15.56% $102/sqft |
03/03/2015 Source: | Price Increased | $225,000 +7.14% $88/sqft |

Show more
Nearby Homes
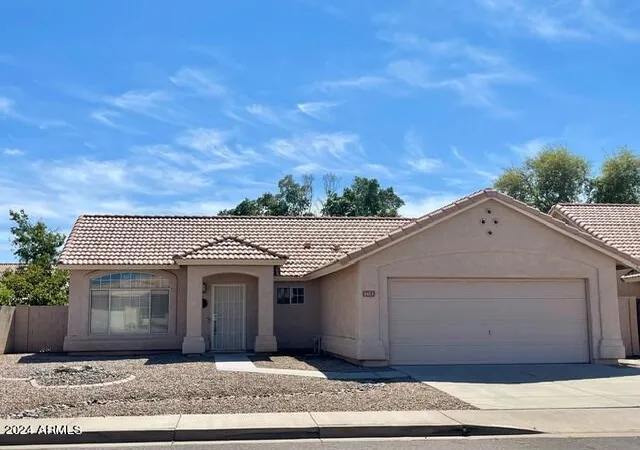
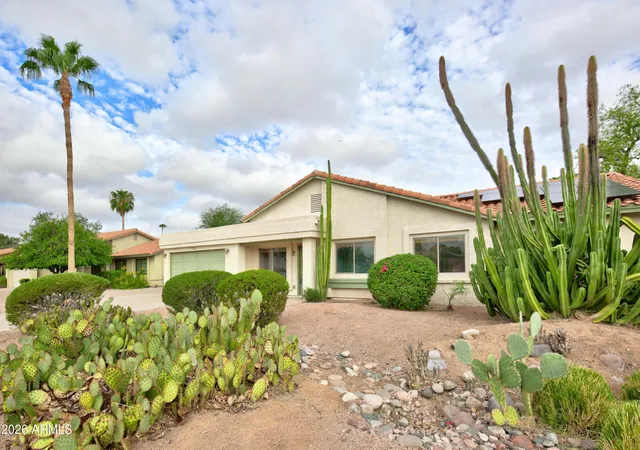
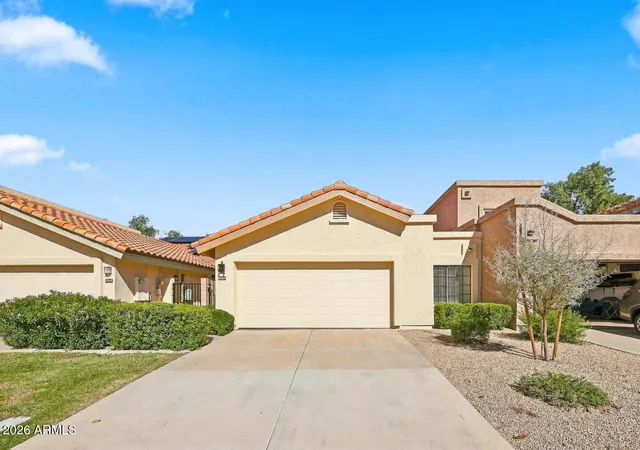
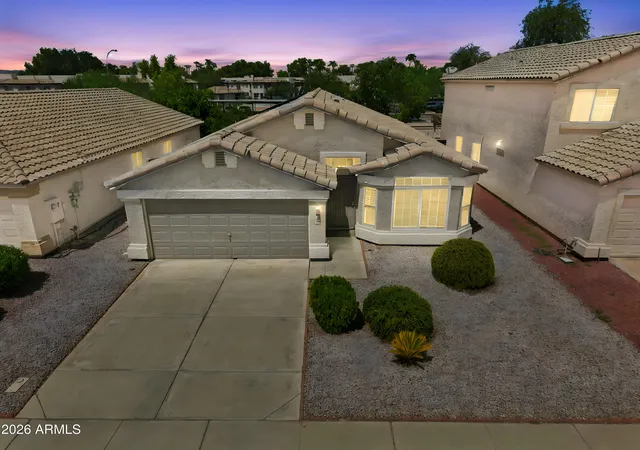
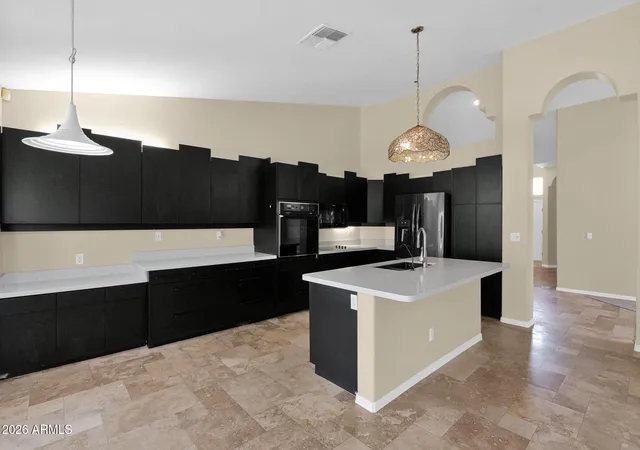
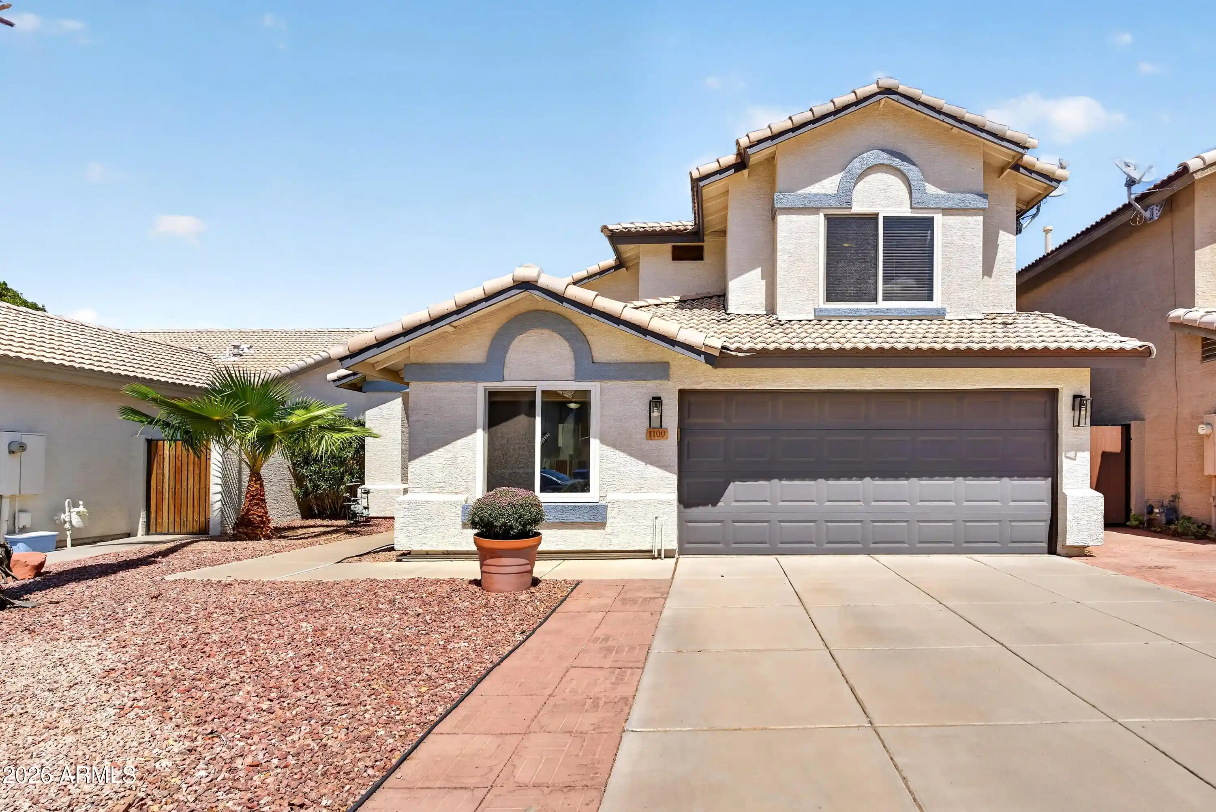
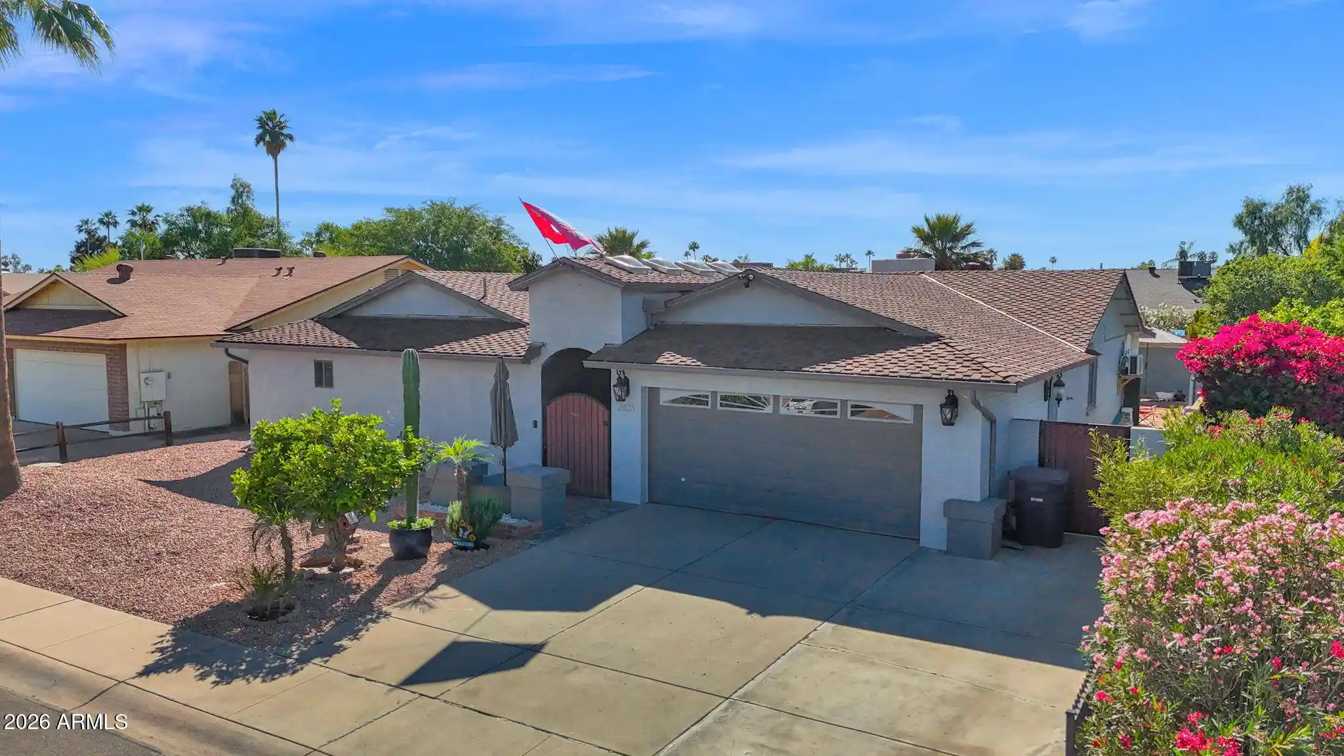
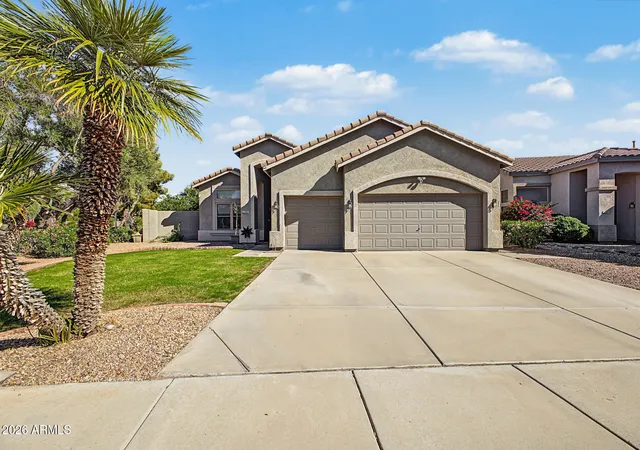
Find Homes by Property Features in Chandler, AZ

Based on information from the Arizona Regional Multiple Listing Service through Nov 07, 2026, 10:30AM. All information should be verified by the recipient and none is guaranteed as accurate by ARMLS. Listing Information presented by local MLS brokerage: Sell Your Home Services, local REALTOR®- Dan Demers (774) 265-0879. Information is provided exclusively for personal, non-commercial use. It may not be used for any purpose other than to identify prospective properties consumers may be interested in purchasing. This website may not include listings or property addresses of sellers who have directed their listing brokers to withhold their listing or their property address from display on the Internet. © 2026 Arizona Regional Multiple Listing Service, Inc. All rights reserved.
 Advertising Broker: Daniel Demers (267) 341-8337 | Sell Your Home Services
