- Overview
- Description
- Property Details
- Location
- Facts & Features
- Getting Around
- Nearby Homes

Street View
$625,000
Monthly Est:$3,111
 5 Beds
 5 Baths
4 full baths + 1 half bath
 4,091sqft
730 Panorama Rd, La Grange, TX 78945
$625,000
$3,111/moEst:
Get Pre-Approved
Single Family Residence
Built in 1998
$-- HOA
2.43 acres lot
$153/sq.ft
Description
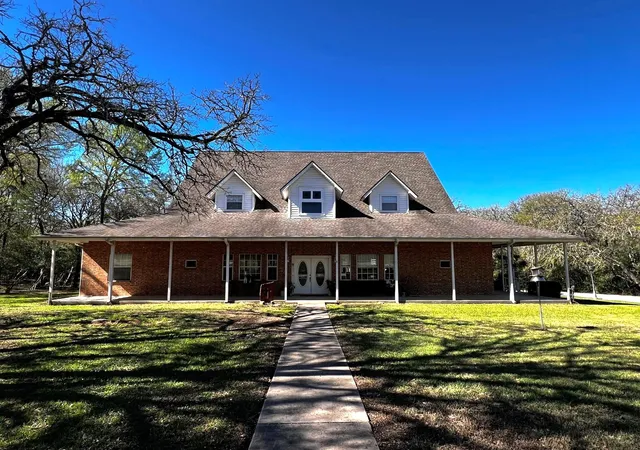
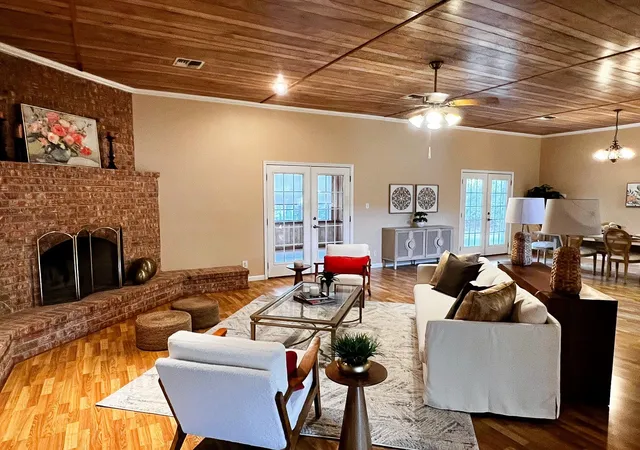
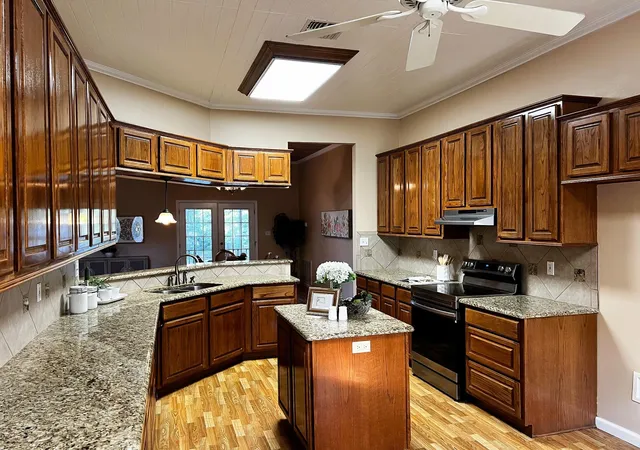
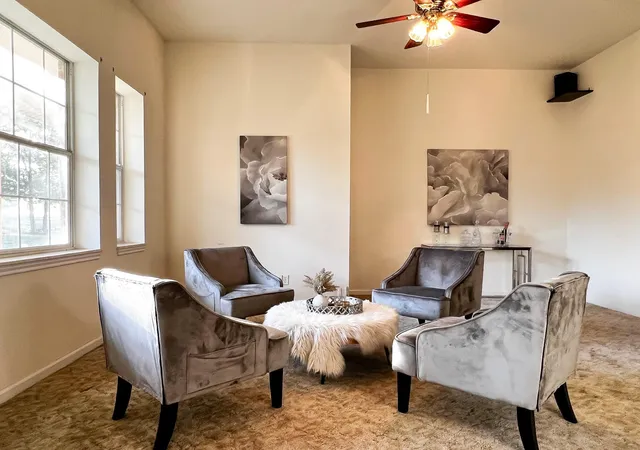
MOTIVATED SELLER! Custom hm on 2.43 acres between Houston, Austin & San Antonio. Quiet setting, bluff elevations & towering oaks. Enhanced steel & concrete foundation, No 1 grade lumber, engineered trusses, 2x6 outer wall framing & insulated. Four sides brick with a composition roof. Four large porches. 4,091 sq. ft. with open living, brick FP, renovated kitchen with granite, center island & breakfast rm. Stove & refrigerator convey. Lg primary suite, ensuite bath with tub, separate shower, double sinks, walk-in closet & exterior door to covered back porch. 4 spacious guest bdrms, 2 oversized, 3 guest baths. Upstairs loft, Lg Sunroom, Lg laundry rm with sink, closet & half bath. 598 sq. ft. attached garage, circular drive & 1,680 sq. ft. metal bldg with concrete & 220 electric.
- Houzeo last checked: 12 minutes ago
- Listing updated: August 16, 2026 at 8:02 am
- Listing Provided by: Katherine Michalke (197) 996-85803 | Lindemann Real Estate (979) 968-5803
- Source: Houston Association of Realtors | MLS#: 39965081

Property Details
Status
Active
Type
Single Family Residence
No. of Stories
2
County
City
Neighborhood
--
Year Built
1998
HOA Fees
-
Finished Area
4,091 sqft
Lot Size
2.43 acres lot
Basement Area
- sqft
MLS Name
Houston Association of Realtors
MLS Number
39965081
MLS Status
Active
Days on Market
92

Continue Your Journey in App
Find your dream home, receive real-time updates, and many more!
Download App
Continue Your Journey in App
Find your dream home, receive real-time updates, and many more!
Location
Facts & Features
Rooms
Bedrooms & bathrooms
Bedrooms: 5
Bathrooms: 5
Interior
Appliances
Freestanding Oven, Electric Cooktop, Dishwasher
Heating
Zoned
Cooling
Zoned
Sewer
Public Sewer
Interior Features
Crown Molding, Formal Entry/foyer, High Ceilings, Vaulted Ceiling, 2 Bedrooms Down, 3 Bedrooms Up, Primary Bed 1st Floor
Construction
Year Built
Year Built: 1998
Home type
Single Family Residence
Roof
Composition
Architectural Style
Traditional
Construction Materials
Brick
Foundation Details
Slab
Utilities & Energy
Parking Features
Attached, Detached, Oversized, Garage Door Opener, Circular Driveway, Rv Access/parking, Workshop In Garage
Water Source
Public
Other Features
Lot Features
Other, 2 Up To 5 Acres
Subdivision Name
Panorama South
Disclosures
Sellers Disclosure
Price History
| Date | Event | Price |
|---|---|---|
07/10/2026 Source: | Price Increased | $675,000 +8.00% $165/sqft |
07/10/2026 Source: | Price Decreased | $625,000 -7.41% $153/sqft |
05/08/2026 Source: | Listed for Sale | $675,000 -12.90% $165/sqft |
12/20/2025 Source: | Listing Removed | $775,000 $189/sqft |
11/06/2025 Source: | Price Decreased | $775,000 -3.11% $189/sqft |


Show more
Nearby Homes




Find Homes by Property Features in La Grange, TX
Nearby New Homes For Sale

Based on information from the Houston Realtors® Information Service or its MLS through Oct 10, 2026, 02:45PM. IDX feed of MLS data is provided exclusively to Participants or Subscribers for display on their website solely for consumers’ personal, non commercial use. MLS data may not be used for any purpose other than to display prospective properties consumers may be interested in purchasing or leasing, and the MLSdata is not guaranteed accurate by the MLS. All information provided should be independently verified. This website may not include listings or property addresses of sellers who have directed their listing brokers to withhold their listing or their property address from display on the Internet. © 2026, Houston Realtors Information Service, Inc. All Rights Reserved
 Advertising Broker: Michelle Brecker | Pathway To Home Realty