
- Overview
- Description
- Property Details
- Location
- Facts & Features
- Getting Around
- Nearby Homes
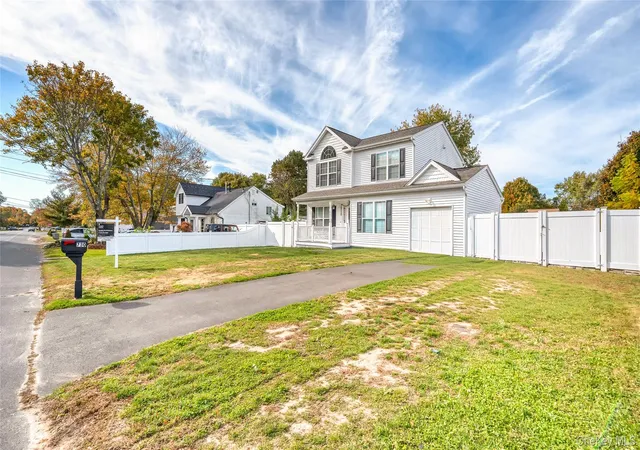

Street View
$795,000
Monthly Est:$3,957
 4 Beds
 3 Baths
2 full baths + 1 half bath
 1,800sqft
730 Provost Ave, Brookhaven, NY 11713
$795,000
$3,957/moEst:
Get Pre-Approved
Single Family Residence
Built in 2022
$-- HOA
7,841 sqft lot
$442/sq.ft
Description
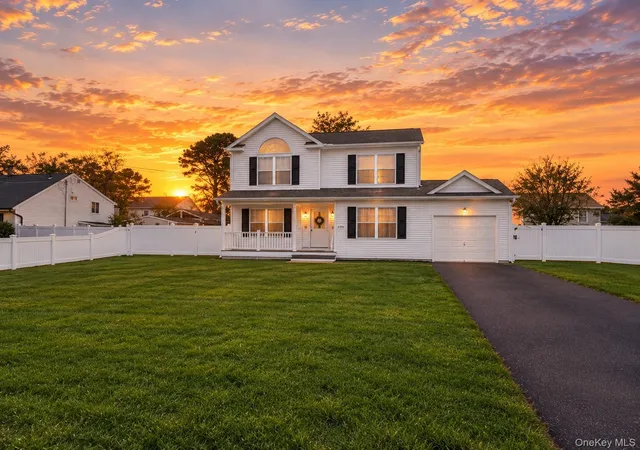
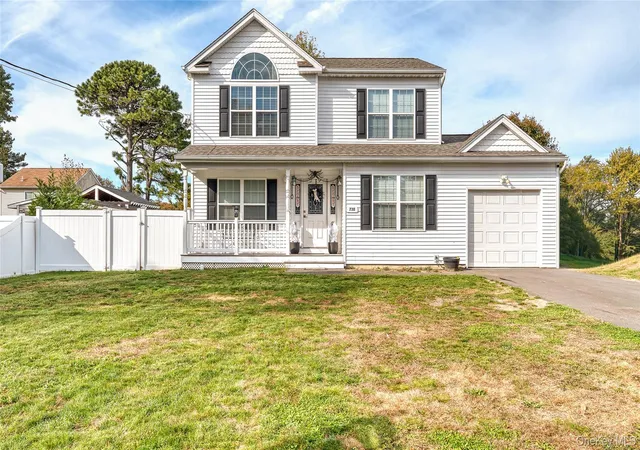
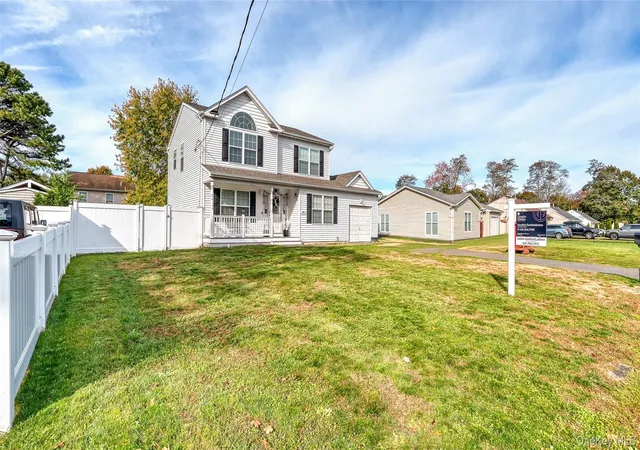
Welcome to 730 Provost Avenue, Bellport, NY!
Built in 2022, this beautifully maintained, modern home offers contemporary finishes, a thoughtfully designed layout, and the space to make lasting memories. Featuring 4 bedrooms, 2.5 bathrooms, and a versatile lower level with an additional room, full bathroom, and separate entrance, this home offers flexibility for a variety of needs.
The main level features an inviting living area, dining space, and a modern kitchen with stainless steel appliances and granite countertops throughout. Additional highlights include a convenient first-floor laundry room, two storage closets, and a versatile nook ideal for a home office or sitting area. Upstairs, all four bedrooms offer comfortable living, including a spacious primary suite with cathedral ceilings, a walk-in closet, and a private bathroom featuring double vanities and a separate stand-up shower.
Enjoy hardwood flooring, carpeted bedrooms, central air conditioning and heating, an attached garage, and an ADT security system. Outside, relax on the welcoming front porch or entertain on the backyard patio, complete with a fire pit and additional space for gardening or a potential pool, subject to applicable approvals.
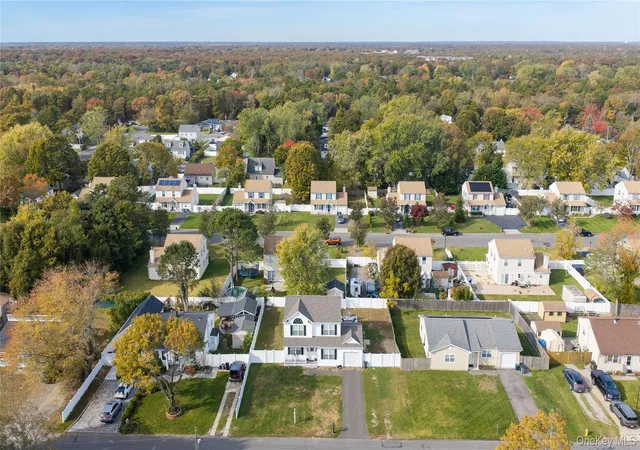
Conveniently located just minutes from Patchogue Main Street, shopping, dining, and nearby transportation options, this home combines modern comfort, functionality, and accessibility. A wonderful opportunity to enjoy contemporary living and make your next chapter feel like home!
- Houzeo last checked: 4 minutes ago
- Listing updated: November 4, 2026 at 3:11 pm
- Listing Provided by: Sandhia Ramkhelawan (631) 334-7789 , Darin Ramkhelawan | Douglas Elliman Real Estate (631) 723-2721
- Source: OneKey MLS-NY as distributed by MLS GRID | MLS#: 1066124

Property Details
Status
Active
Type
Single Family Residence
No. of Stories
-
County
City
Neighborhood
--
Year Built
2022
HOA Fees
-
Finished Area
1,800 sqft
Lot Size
7,841 sqft lot
Basement Area
- sqft
MLS Name
OneKey MLS
MLS Number
1066124
MLS Status
Active
Days on Market
16
Cumulative Days on Market
12

Continue Your Journey in App
Find your dream home, receive real-time updates, and many more!
Continue Your Journey in App
Find your dream home, receive real-time updates, and many more!
Location
Facts & Features
Rooms
Bedrooms & bathrooms
Bedrooms: 4
Bathrooms: 3
Interior
Window Features
Blinds, New Windows, Screens, Shutters
Cooling
Central Air
Appliances
Dishwasher, Dryer, Energy Star Qualified Appliances, Gas Range, Microwave, Refrigerator, Stainless Steel Appliance(s), Washer
Heating
Energy Star Qualified Equipment, Natural Gas
Sewer
Cesspool
Interior Features
Eat In Kitchen, Formal Dining, Granite Counters, High Ceilings, Kitchen Island, Natural Woodwork, Open Floorplan, Open Kitchen, Pantry, Walk Through Kitchen, Walk In Closet(s), Washer/dryer Hookup
Construction
Year Built
Year Built: 2022
Home type
Single Family Residence
Foundation Details
Concrete Perimeter
Construction Materials
Vinyl Siding
Architectural Style
Post Modern
Utilities & Energy
Parking Features
Attached, Driveway, Garage, Private
Basement
Finished, Full
Utilities
Cable Available, Electricity Available, Natural Gas Available, Phone Available, Trash Collection Public, Water Available
Security Features
Fire Alarm, Security System, Smoke Detector(s)
Water Source
Public
Other Features
Lot Features
Back Yard, Front Yard, Near Public Transit, Near School, Near Shops
Price History
| Date | Event | Price |
|---|---|---|
10/23/2026 Source: | Listed for Sale | $795,000 +17566.67% $442/sqft |
01/07/2026 Source: | Listing Removed | $4,500 $2/sqft |
12/03/2025 Source: | Listed for Sale | $4,500 $2/sqft |
11/20/2025 Source: | Listing Removed | $4,500 $2/sqft |

Nearby Homes
Find Homes by Property Features in Brookhaven, NY


Based on information from OneKey MLS® through Nov 09, 2026, 10:31AM as submitted to and distributed by MLS GRID. All data is obtained from various sources and may not have been verified by broker or MLS GRID. Supplied Open House Information is subject to change without notice. All information should be independently reviewed and verified for accuracy. Properties may or may not be listed by the office/agent presenting the information. IDX information is provided exclusively for consumers’ personal non-commercial use. It may not be used for any purpose other than to identify prospective properties consumers may be interested in purchasing. The data is deemed reliable but is not guaranteed by MLS GRID. The use of the MLS GRID Data may be subject to an end-user license agreement prescribed by the Member Participant’s applicable MLS, if any, and as amended from time to time. © 2026 OneKey MLS. All rights reserved.
 Advertising Broker: Derek Greene | The Greene Realty Group
