- Overview
- Description
- Property Details
- Location
- Facts & Features
- Getting Around



$300,000
Monthly Est:$1,493
 3 Beds
 2 Baths
1 full bath + 1 half bath
 3,270sqft
730 Walnut St, Dayton, IN 47941
$300,000
$1,493/moEst:
Get Pre-Approved
Manufactured On Land
Built in 1940
$-- HOA
10,890 sqft lot
$92/sq.ft
Description
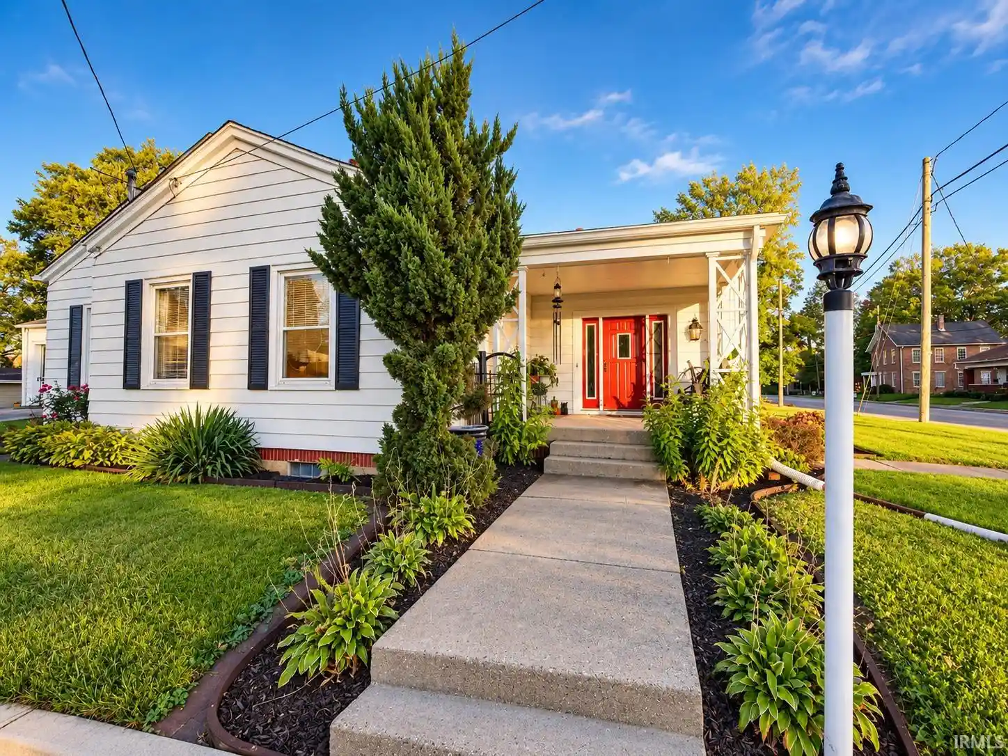
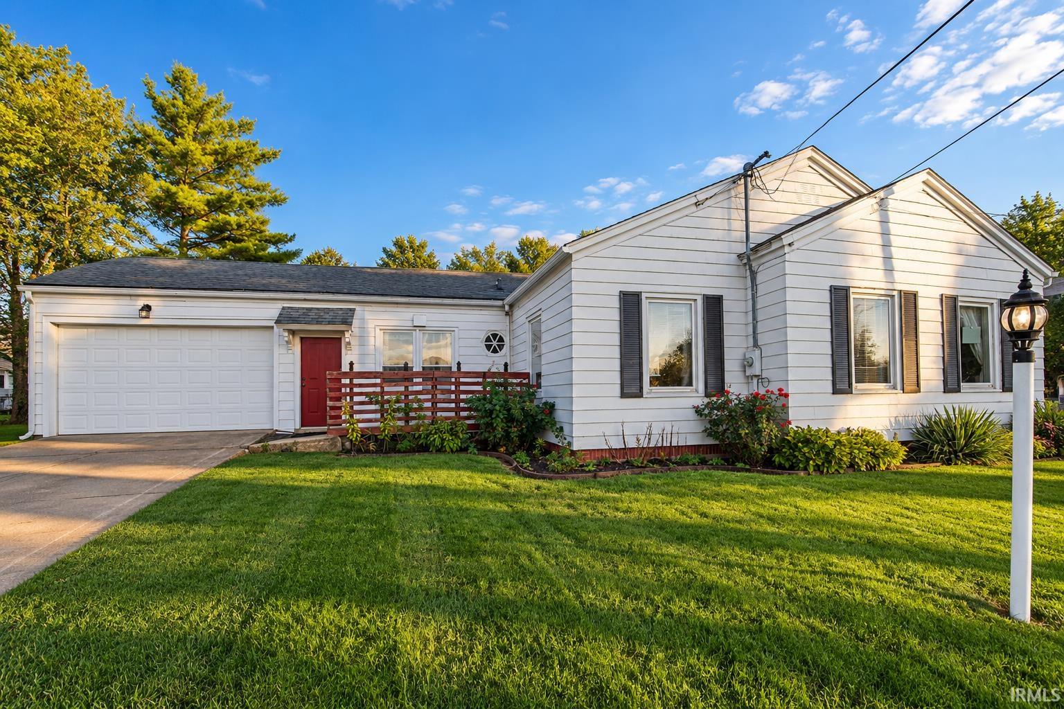
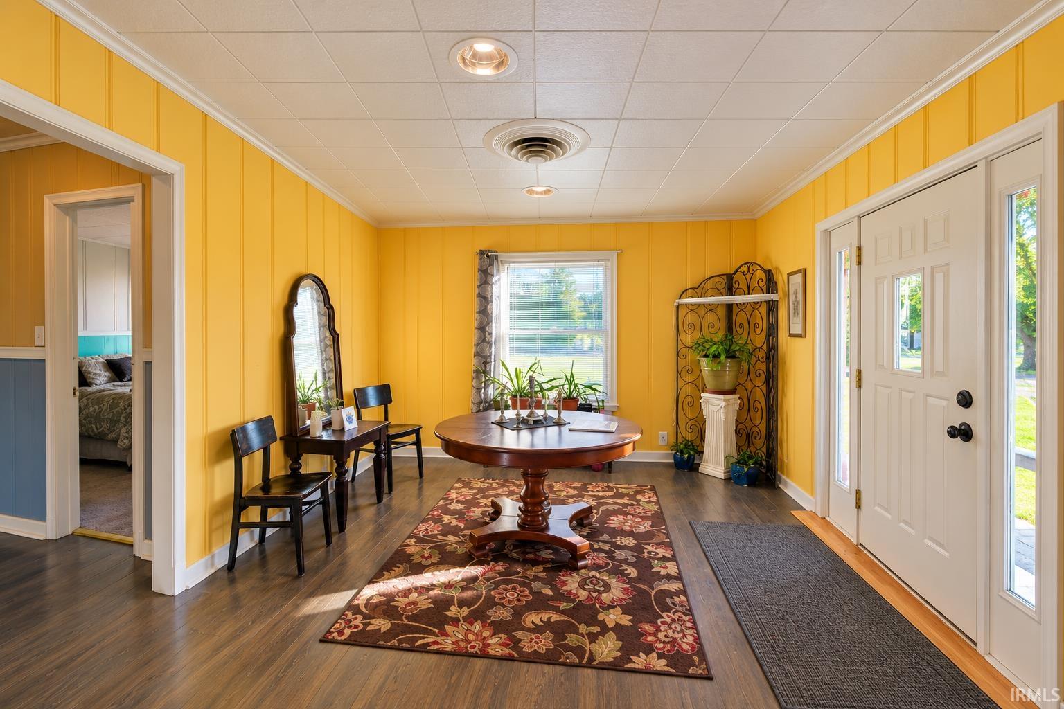
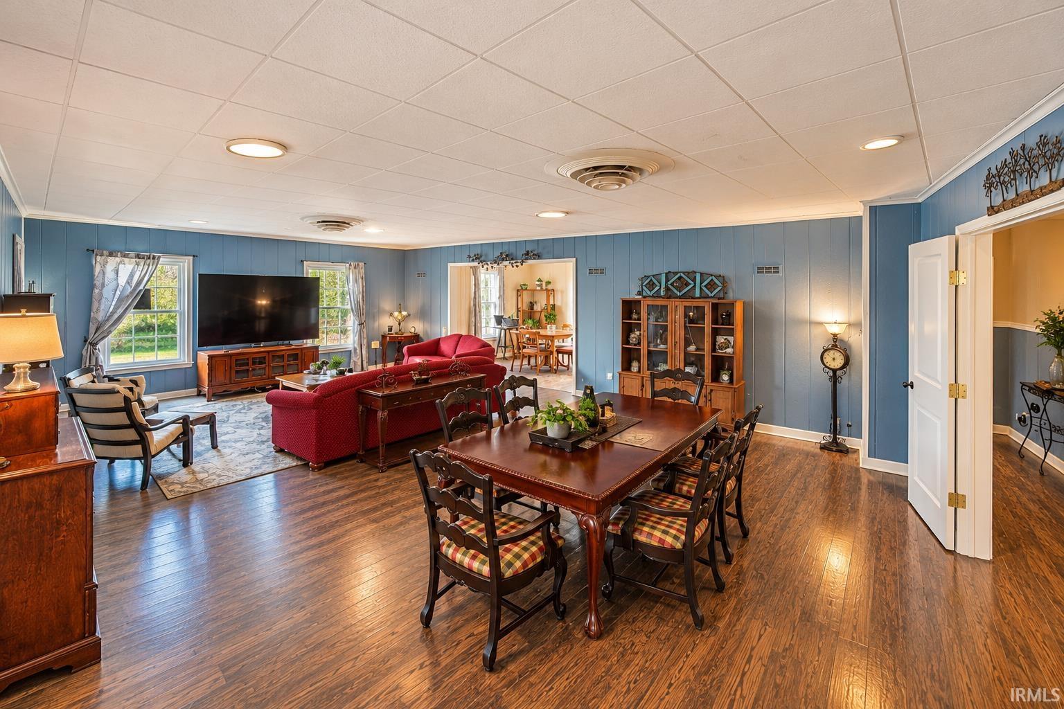
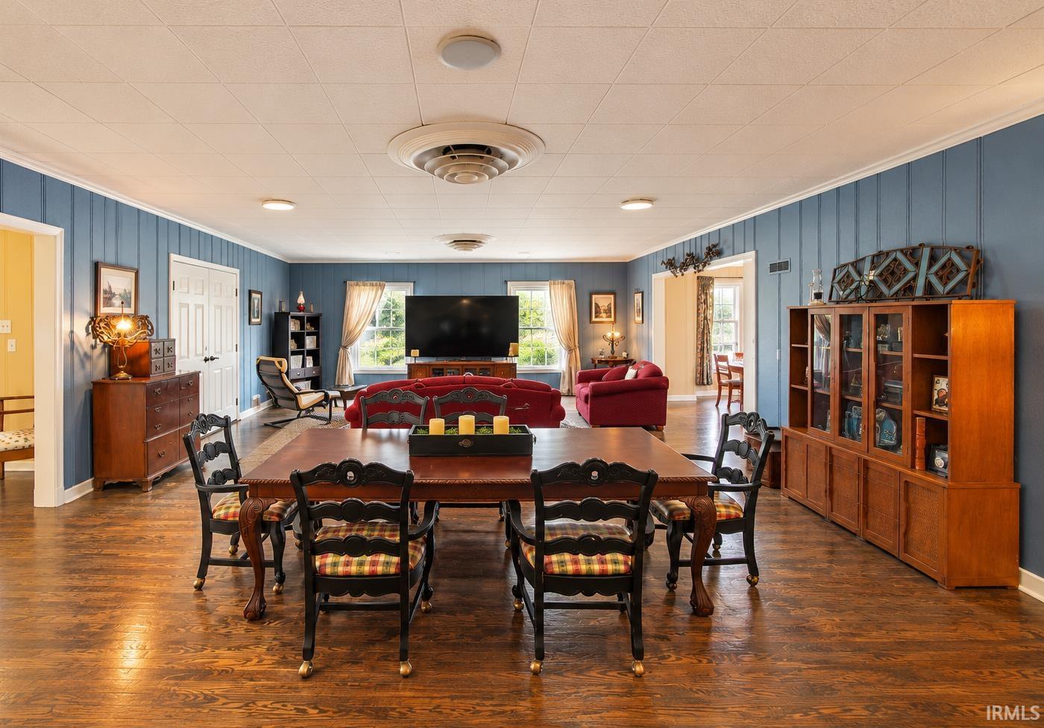
To say this home has character and endless possibilities would be an understatement! Situated on a corner lot, this unique 3 bedroom, 1.5 bath (2.5 once primary bathroom is complete) home offers generously sized rooms, abundant storage, beautiful hardwood floors, and crown molding throughout. The oversized primary bedroom is nearly twice the size of most, offering exciting potential to create his and hers walk in closets. The full bathroom connected to the primary bedroom is ready for your vision, with a tub, double vanity with countertop included in the sale. Downstairs, discover a space large enough for an actual stage, with convenient basement access from the garage. Sound paneling throughout the home helps create an exceptionally quiet living environment, and the heating and cooling system was replaced in 2020. The owner’s creativity and vision have brought many unique features to this home, and now the home is ready for the next owner to make their mark. If you’re looking for space, character, and the opportunity to bring your own ideas to life, this home is full of potential!
- Houzeo last checked: 9 minutes ago (October 27, 2026 at 2:30 am)
- Listing updated: October 20, 2026 at 11:17 pm
- Listing Provided by: Cara Warren (574) 505-6712 | eXp Realty, LLC
- Source: Indiana Regional MLS-IN | MLS#: 202643468

Property Details
Status
Active
Type
Manufactured Mobile Home
No. of Stories
-
County
--
City
Neighborhood
--
Year Built
1940
HOA Fees
-
Finished Area
3,270 sqft
Lot Size
10,890 sqft lot
Basement Area
- sqft
MLS Name
Indiana Regional MLS
MLS Number
202643468
MLS Status
Active
Days on Market
6

Continue Your Journey in App
Find your dream home, receive real-time updates, and many more!
Download App
Continue Your Journey in App
Find your dream home, receive real-time updates, and many more!
Location
Facts & Features
Rooms
Bedrooms & bathrooms
Bedrooms: 3
Bathrooms: 2
Interior
Appliances
Dishwasher, Microwave, Refrigerator, Washer, Dryer Electric, Electric Oven, Electric Range, Water Purifier, Gas Water Heater, Water Softener Owned
Sewer
City
Heating
Natural Gas, Forced Air
Flooring
Hardwood, Carpet, Concrete, Vinyl
Cooling
Central Air
Interior Features
Storage, Ceiling Fan(s), Chair Rail, Detector Smoke, Disposal, Entrance Foyer, Open Floorplan, Six Panel Doors, Stand Up Shower, Main Level Bedroom Suite, Formal Dining Room, Main Floor Laundry
Construction
Year Built
Year Built: 1940
Home type
Manufactured On Land
Architectural Style
Ranch, Traditional
Roof
Shingle
Foundation Details
Block
Construction Materials
Aluminum Siding
Utilities & Energy
Basement
Crawl Space, Full, Partially Finished
Fireplace Features
None
Water Source
City
Parking Features
Asphalt
Other Features
Subdivision Name
None
Lot Features
Corner Lot
Price History
| Date | Event | Price |
|---|---|---|
08/06/2026 Source: | Off Market | $329,500 $61/sqft |
08/06/2026 Source: | Listing Removed | $329,500 -1.64% $61/sqft |
07/27/2016 Source: | Sold | $103,000 $19/sqft |


Getting Around 730 Walnut St
Bike Score®

Somewhat Bikeable
30/100
Walk Score®

Car-Dependent
40/100
Data provided by Redfin
Find Homes by Property Features in Dayton, IN


IDX information is provided exclusively for consumer's personal, non-commercial use and may not be used for any purpose other than to identify prospective properties that consumers may be interested in purchasing. Data is deemed reliable but is not guaranteed accurate by the MLS.
 Advertising Broker: Jonah Hartsburg | Hoosier Hub Realty
