- Overview
- Description
- Property Details
- Location
- Facts & Features
- Getting Around
- Nearby Homes
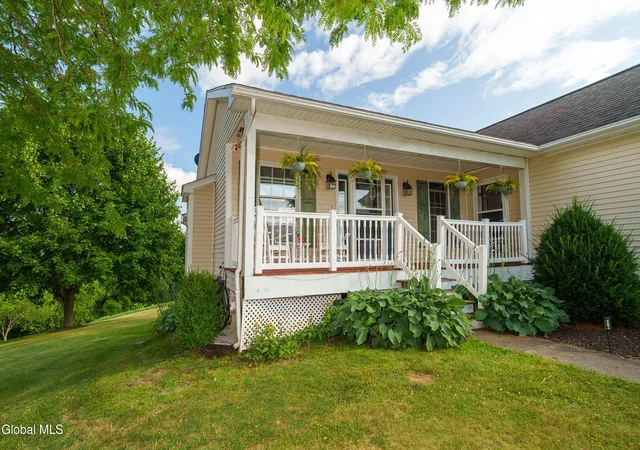

Street View
$499,000
Monthly Est:$2,484
 3 Beds
 3 Baths
2 full baths + 1 half bath
 1,260sqft
7300 State Route 40, Hartford, NY 12827
$499,000
$2,484/moEst:
Get Pre-Approved
Single Family Residence
Built in 2002
$-- HOA
5 acres lot
$396/sq.ft
Description
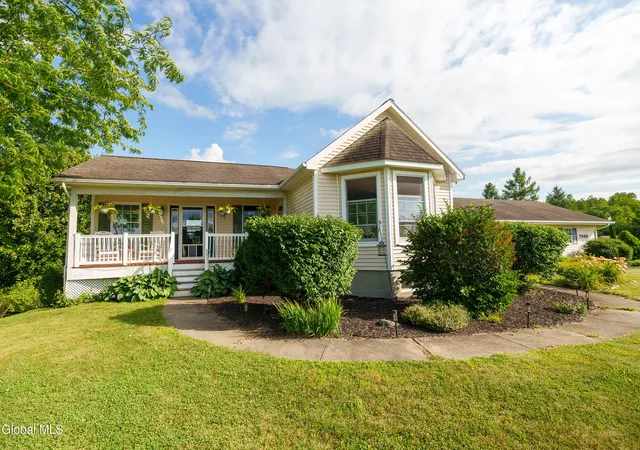
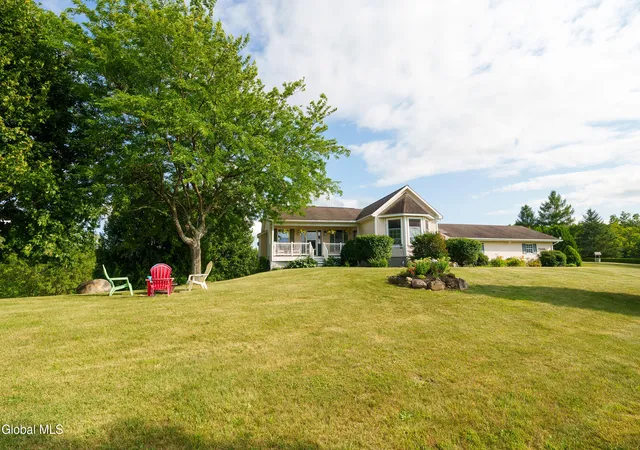
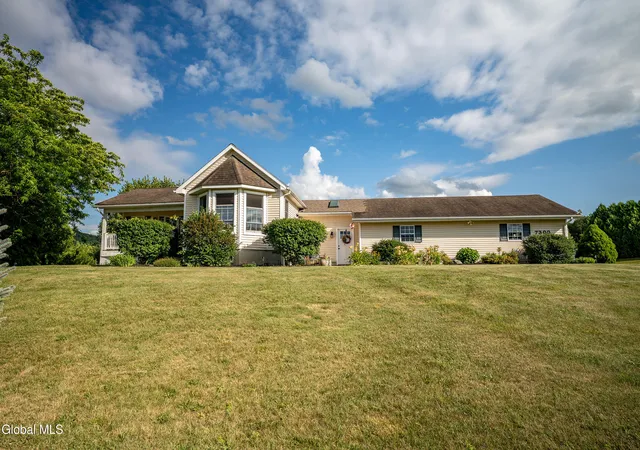
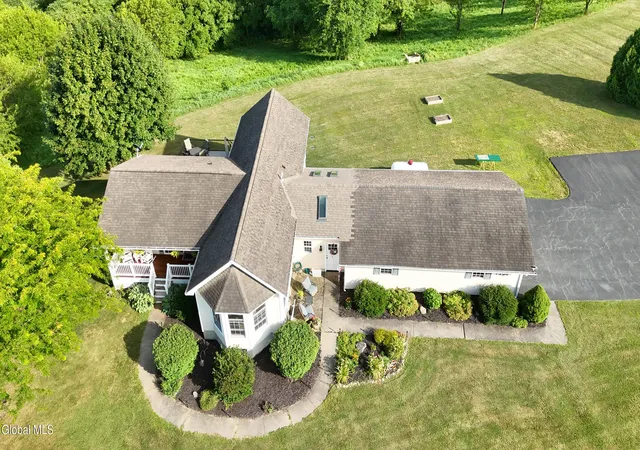
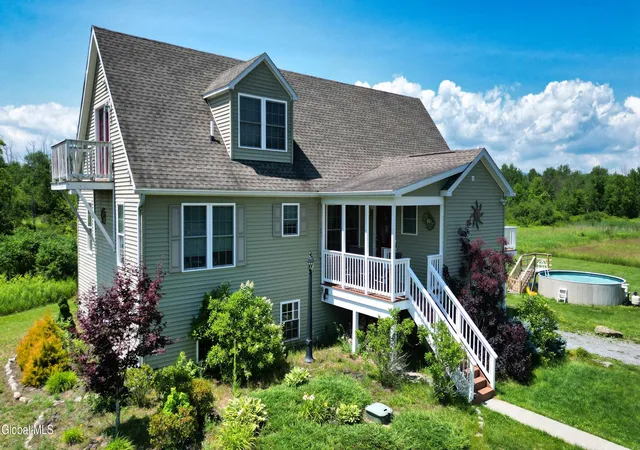
Modern country charm meets breathtaking 360-degree views in this beautifully renovated 3-bedroom, 2.5-bath home, perfectly situated on 5 picturesque acres. Step inside to discover bright, inviting living spaces filled with natural light from an abundance of windows that frame the stunning countryside in every direction. The extensive renovation includes beautifully updated bathrooms, hardwood floors, a charming enclosed breezeway/mudroom, and a finished walkout lower level with radiant heated floors. The oversized garage with an attached storage room provides exceptional space for vehicles, outdoor gear, and hobbies. If you've been searching for a home that combines the warmth of country living with quality updates and unforgettable views, this exceptional property is ready to welcome you home.
- Houzeo last checked: 10 minutes ago
- Listing updated: September 18, 2026 at 9:19 pm
- Listing Provided by: Julie A Snyder (518) 260-6732 DRE #40SN1081832 | Howard Hanna Capital Inc (518) 798-3636
- Source: Greater Capital Association of Realtors (Global) MLS-NY | MLS#: 202622942

Property Details
Status
Pending
Type
Single Family Residence
No. of Stories
-
County
City
Neighborhood
--
Year Built
2002
HOA Fees
-
Finished Area
1,260 sqft
Lot Size
5 acres lot
Basement Area
- sqft
MLS Name
Greater Capital Association of Realtors (Global) MLS
MLS Number
202622942
MLS Status
Pending
Days on Market
73

Continue Your Journey in App
Find your dream home, receive real-time updates, and many more!
Download App
Continue Your Journey in App
Find your dream home, receive real-time updates, and many more!
Location
Facts & Features
Rooms
Bedrooms & bathrooms
Bedrooms: 3
Bathrooms: 3
Interior
Exterior Features
Drive Paved
Flooring
Tile, Vinyl, Ceramic Tile, Hardwood
Window Features
Skylight(s)
Sewer
Septic Tank
Cooling
None
Interior Features
Paddle Fan, Solid Surface Counters, Walk In Closet(s), Eat In Kitchen, Kitchen Island
Appliances
Dishwasher, Electric Oven, Microwave, Range
Heating
Baseboard, Hot Water, Propane, Radiant Floor, Zoned
Construction
Year Built
Year Built: 2002
Home type
Single Family Residence
Construction Materials
Drywall, Vinyl Siding
Property Condition
Updated/remodeled
Architectural Style
Hillside Ranch, Ranch
Roof
Shingle, Asphalt
Utilities & Energy
Basement
Exterior Entry, Finished, Full, Heated, Interior Entry, Walk Out Access
Security Features
Smoke Detector(s), Carbon Monoxide Detector(s)
Fireplace Features
Gas, Living Room
Laundry Features
Electric Dryer Hookup, Main Level, Washer Hookup
Parking Features
Off Street, Storage, Paved, Attached, Driveway, Garage Door Opener
Electric
200+ Amp Service, Circuit Breakers
Other Features
Patio And Porch Features
Covered, Deck, Front Porch, Patio
Lot Features
Rolling Slope, Meadow, Mountain(s), Road Frontage, Views, Cleared, Landscaped
Price History
| Date | Event | Price |
|---|---|---|
09/18/2026 Source: | Pending | $499,000 $396/sqft |
07/30/2026 Source: | Listed for Sale | $499,000 +99.68% $396/sqft |
10/17/2024 Source: | Price Increased | $249,900 +8.70% $198/sqft |
06/04/2019 Source: | Listing Removed | $229,900 $182/sqft |

Nearby Homes

Find Homes by Property Features in Hartford, NY

Based on information from the Global Multiple Listing Service, Inc. through Oct 11, 2026, 02:30PM. Information is provided exclusively for consumers’ personal, non-commercial use. It may not be used for any purpose other than to identify prospective properties consumers may be interested in purchasing. The data is deemed reliable but is not guaranteed accurate by the MLS. This website may not include listings or property addresses of sellers who have directed their listing brokers to withhold their listing or their property address from display on the Internet. © 2026 Global Multiple Listing Service, Inc. All Rights Reserved.
 Advertising Broker: Derek Greene | The Greene Realty Group