- Overview
- Description
- Property Details
- Location
- HOA Management
- Facts & Features
- Getting Around
- Nearby Homes




$449,000
Monthly Est:$2,235
 3 Beds
 2 Baths
2 full baths
 1,883sqft
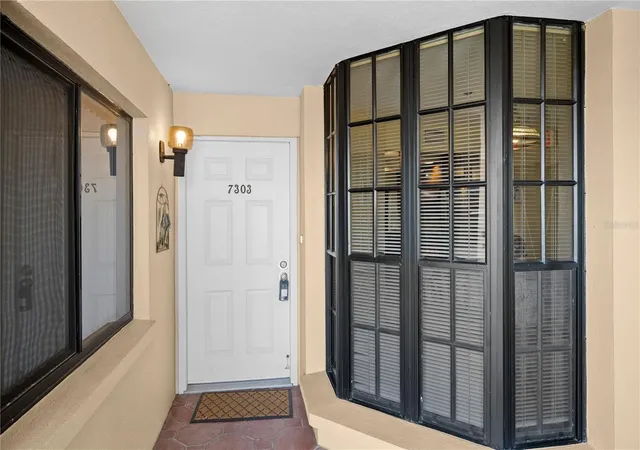
7303 Jessie Harbor Dr #7303, Osprey, FL 34229
$449,000
$2,235/moEst:
Get Pre-Approved
Condominium
Built in 1985
$-- HOA
-- sqft lot
$238/sq.ft
Description
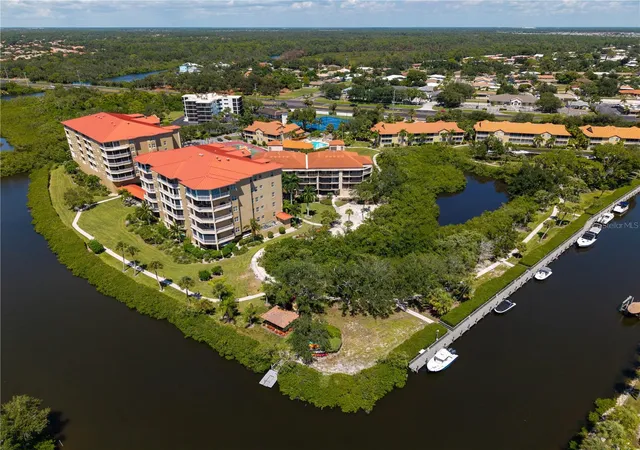
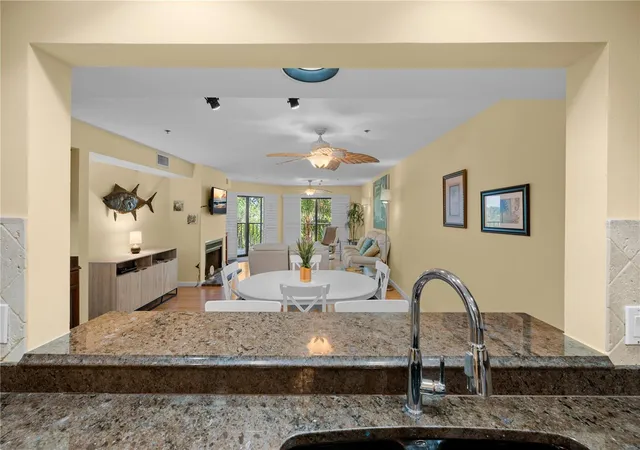
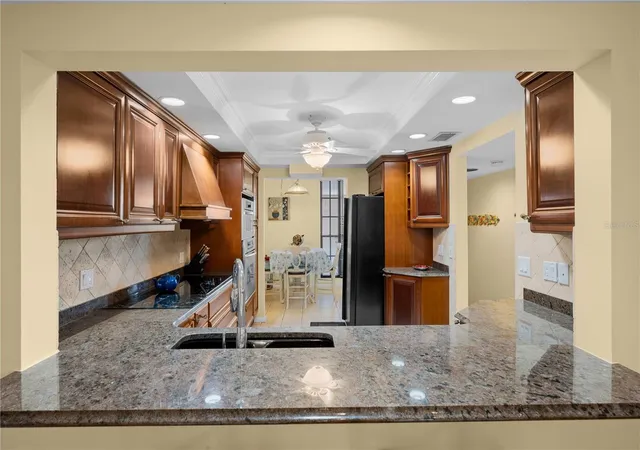
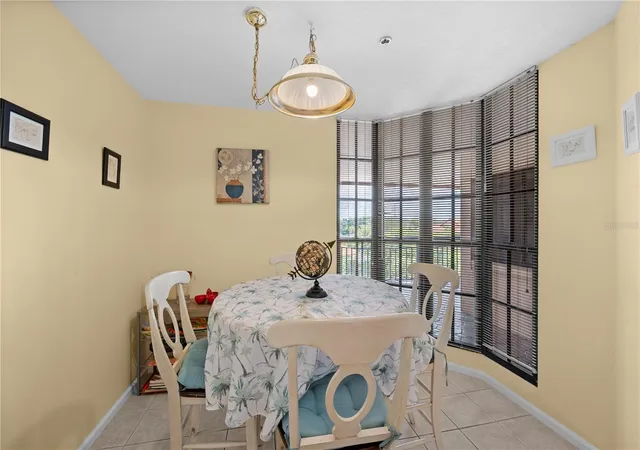
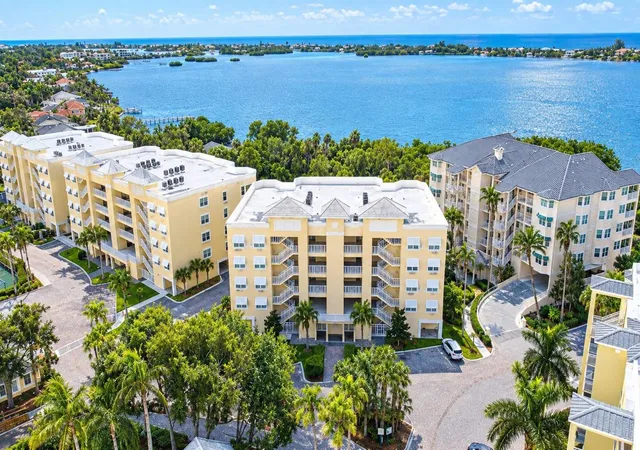
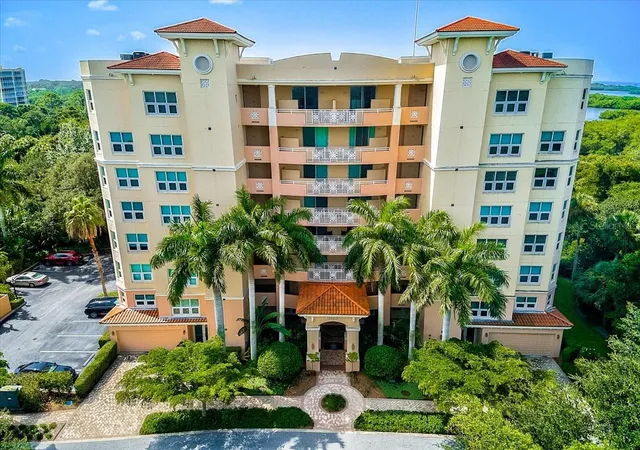
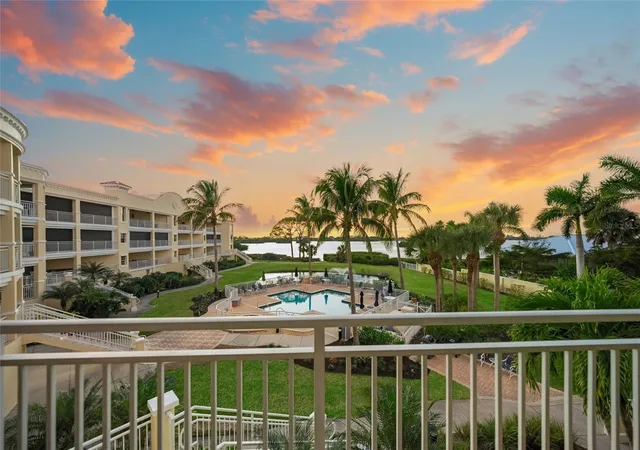
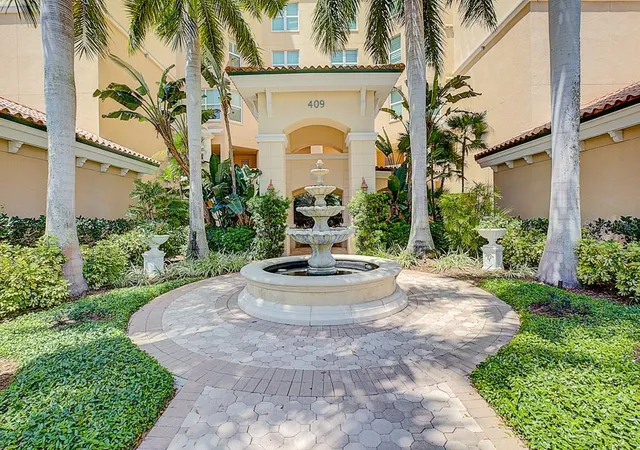
Welcome to luxury coastal living in this exceptional 3rd-floor penthouse condo nestled in the secluded, resort-style waterfront community of Heron House in Osprey. Offering 1,883 sq. ft. of beautifully light-filled, fully furnished living space, this impressive 3-bedroom, 2-bathroom residence features high-end finishes, warm hardwood floors, plantation shutters, a decorative wood-burning fireplace, and a built-in wet bar perfect for entertaining. The gourmet kitchen is equipped with rich wood cabinetry, granite countertops, stainless steel appliances, and a cozy eat-in breakfast area. Unwind in the expansive primary suite boasting two walk-in closets, a spa-like bath with double vanities, a deep soaking tub, and a separate shower. Step outside onto multiple private balconies to take in tranquil views of lush tropical greenery and calm canal waters—an idyllic setting for outdoor dining or evening cocktails.
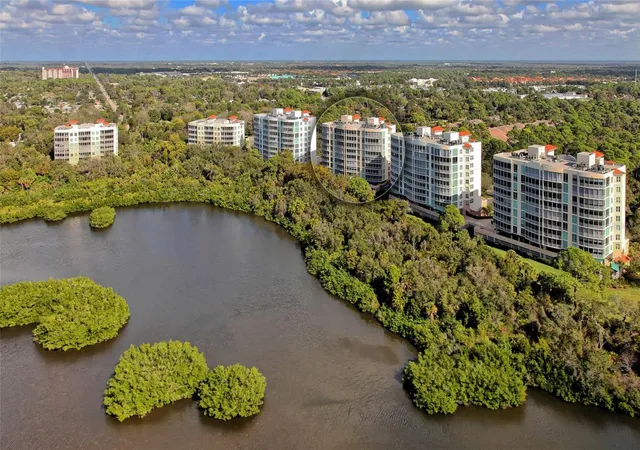
Located directly on Jessie Harbor with bridge-free, direct access to the Intracoastal Waterway and the Gulf, this gated community offers extraordinary waterfront amenities, including a kayak launch, boat slips (available on a first-come, first-served basis), and frequent visits from local wildlife like otters and dolphins. Residents enjoy a highly active, beautifully maintained HOA complete with a newly installed entrance security gate, heated pool, water aerobics, tennis and pickleball courts, shuffleboard, clubhouse, fitness center, walking trails, locked storage, bike storage, and two assigned covered parking spaces under the building with elevator access.
Situated just 10 minutes from Venice Beach, Nokomis Beach, and Casey Key, 20 minutes from world-famous Siesta Key, and minutes from I-75, Oscar Scherer State Park, the Legacy Trail, and Sarasota’s vibrant cultural hub, this hidden gem combines peaceful privacy with unbeatable access to Florida’s finest coastal living.
- Houzeo last checked: 53 minutes ago
- Listing updated: October 6, 2026 at 2:11 pm
- Listing Provided by: Mairead Smialek (847) 334-4848 | COLDWELL BANKER REALTY (941) 383-6411
- Source: Stellar MLS-FL | MLS#: A4706429

Part of

Property Details
Status
Active
Type
Condominium
No. of Stories
3
County
City
Neighborhood
--
Year Built
1985
HOA Fees
-
Finished Area
1,883 sqft
Lot Size
-- sqft lot
Basement Area
- sqft
MLS Name
Stellar MLS
MLS Number
A4706429
MLS Status
Active
Days on Market
9
Cumulative Days on Market
8
Open House

Continue Your Journey in App
Find your dream home, receive real-time updates, and many more!
Download App
Continue Your Journey in App
Find your dream home, receive real-time updates, and many more!
Location
HOA Management
Heron House HOA
HOA Fees
$-/
Blackburn Harbor / Capstone
HOA Fees
$-/
Amenities
 Amenities and services may be covered by one or multiple associations and service providers.
 Trash Pickup
 Sewer
Sewer
 Water
Water
 Pool
Pool
 Insurance
 Maintenance
 Escrow Reserves Fund
Disclaimer: Amenities are based on third-party information and may vary; buyers must independently verify all amenities, as information is deemed reliable but not guaranteed.
Facts & Features
Rooms
Bedrooms & bathrooms
Bedrooms: 3
Bathrooms: 2
Living Room
Level: First
Area: 285.00 Square Feet
Dimensions: 19x15
Primary Bedroom
Level: First
Area: 288.00 Square Feet
Dimensions: 24x12
Bedroom 2
Level: First
Area: 198.00 Square Feet
Dimensions: 18x11
Kitchen
Level: First
Area: 96.00 Square Feet
Dimensions: 12x8
Interior
Exterior Features
Balcony, Sidewalk
Flooring
Ceramic Tile, Laminate
Interior Features
Ceiling Fans(s)
Appliances
Dishwasher, Disposal, Microwave, Range, Washer
Cooling
Central Air
Heating
Central
Sewer
Public Sewer
Construction
Year Built
Year Built: 1985
Home type
Condominium
Construction Materials
Block
Foundation Details
Slab
Property Condition
Completed
Roof
Tile
Utilities & Energy
Water Source
Public
Fireplace Features
Wood Burning
Utilities
Cable Available
Laundry Features
Other
Parking Features
Assigned, Covered
Other Features
Subdivision Name
Heron House
Patio And Porch Features
Patio
Community Features
Buyer Approval Required, Deed Restrictions, Fitness Center, Pool, Sidewalks, Tennis Court(s)
Price History
| Date | Event | Price |
|---|---|---|
09/28/2026 Source: | Listed for Sale | $449,000 -5.45% $238/sqft |
06/06/2026 Source: | Listing Removed | $474,900 $252/sqft |
01/05/2026 Source: | Listed for Sale | $474,900 -0.02% $252/sqft |
07/27/2022 Source: | Price Decreased | $475,000 -0.84% $252/sqft |
07/27/2022 Source: | Price Increased | $479,000 +26.05% $254/sqft |

Show more
Nearby Homes
Find Homes by Property Features in Osprey, FL
Nearby New Homes For Sale

Based on information from Stellar MLS® through Oct 08, 2026, 07:30AM as submitted to and distributed by MLS GRID. All data is obtained from various sources and may not have been verified by the broker or MLS GRID. Supplied Open House Information is subject to change without notice. All information should be independently reviewed and verified for accuracy. Properties may or may not be listed by the office/agent presenting the information. IDX information is provided exclusively for consumers’ personal non-commercial use. It may not be used for any purpose other than to identify prospective properties consumers may be interested in purchasing. The data is deemed reliable but is not guaranteed by MLS GRID. The use of the MLS GRID Data may be subject to an end-user license agreement prescribed by the Member Participant’s applicable MLS, if any, and as amended from time to time. © 2026 Stellar MLS. All Rights Reserved.
 Advertising Broker: Fred McGill | Simple Showing, Inc