- Overview
- Description
- Property Details
- Location
- Facts & Features
- Getting Around
- Nearby Homes
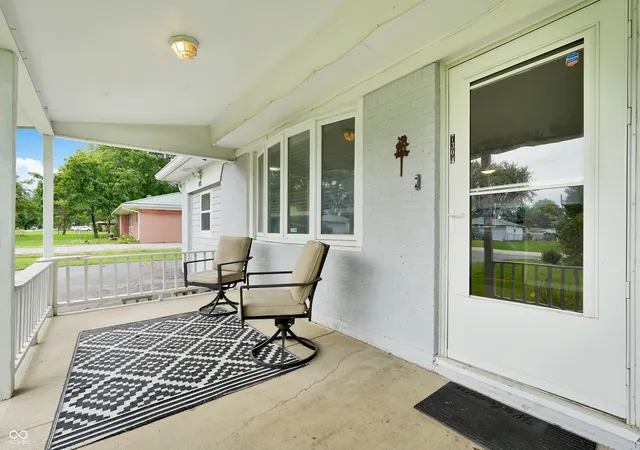

Street View
$239,999
Monthly Est:$1,195
 3 Beds
 2 Baths
2 full baths
 1,326sqft
7304 E Wiser Ave, Camby, IN 46113
$239,999
$1,195/moEst:
Get Pre-Approved
Single Family Residence
Built in 1962
$-- HOA
21,780 sqft lot
$181/sq.ft
Description
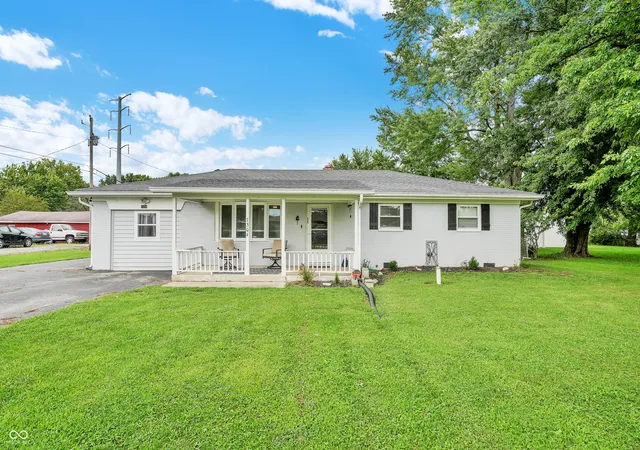
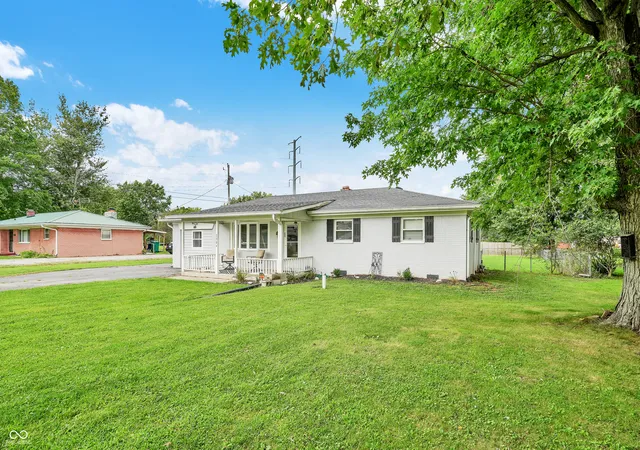
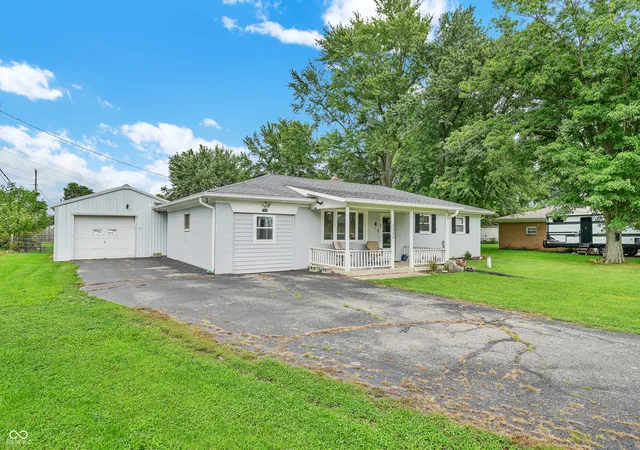
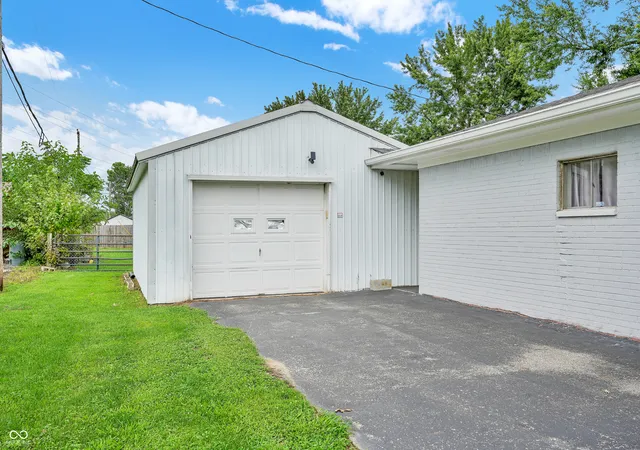
Charming Newly Converted 3-Bedroom Home with Modern Updates and NO HOA! This newly converted 3-bedroom, 2-full-bathroom home combines classic charm with thoughtful updates and plenty of comfortable living space. Step inside to find original hardwood flooring throughout much of the home, adding warmth and character. The cute eat-in kitchen features updates and a newly added pantry, providing convenient additional food storage. The spacious primary bedroom offers two separate closet spaces and the privacy of its own primary bathroom. Updates Include: A brand-new water softener adds another great update for the new homeowner along with newer kitchen cabinets & countertops. Vivint Security System also included. The home sits on a crawlspace, but there's no need to worry-the crawlspace is fully encapsulated and equipped with a sump pump and dehumidifier for added peace of mind. The property also receives annual Orkin maintenance service- ensuring meticulously maintenance. Outside, enjoy a nicely sized fully fenced backyard with a covered patio-perfect for relaxing, entertaining, or enjoying your outdoor space. The covered patio also provides convenient covered access to the detached garage. Behind the garage, you'll find an additional storage area for all those extra items! Conveniently located near restaurants, shopping, and everyday amenities- this home offers comfort, character, and functionality in a great location. Schedule a private tour today!
- Houzeo last checked: 10 hours ago
- Listing updated: October 1, 2026 at 7:06 pm
- Listing Provided by: Megan Howard | Priority Realty Group (317) 203-5534
- Source: Metropolitan Indianapolis Board of REALTORS (MIBOR) MLS-IN | MLS#: 22119868

Property Details
Status
Active
Type
Single Family Residence
No. of Stories
-
County
City
Neighborhood
--
Year Built
1962
HOA Fees
-
Finished Area
1,326 sqft
Lot Size
21,780 sqft lot
Basement Area
- sqft
MLS Name
Metropolitan Indianapolis Board of REALTORS (MIBOR) MLS
MLS Number
22119868
MLS Status
Active
Days on Market
50
Cumulative Days on Market
43

Continue Your Journey in App
Find your dream home, receive real-time updates, and many more!
Download App
Continue Your Journey in App
Find your dream home, receive real-time updates, and many more!
Location
Facts & Features
Rooms
Bedrooms & bathrooms
Bedrooms: 3
Bathrooms: 2
Master Bedroom
Level: Main
Area: 132.00 Square Feet
Dimensions: 12x11
Laundry
Level: Main
Area: 55.00 Square Feet
Dimensions: 11x05
Kitchen
Level: Main
Area: 143.00 Square Feet
Dimensions: 13x11
Living Room
Level: Main
Area: 208.00 Square Feet
Dimensions: 16x13
Bedroom 3
Level: Main
Area: 100.00 Square Feet
Dimensions: 10 X 10
Bedroom 2
Level: Main
Area: 99.00 Square Feet
Dimensions: 11x09
Interior
Interior Features
Attic Pull Down Stairs, Eat In Kitchen, Pantry, Walk In Closet(s)
Appliances
Dishwasher, Dryer, Microwave, Electric Oven, Refrigerator, Washer
Exterior Features
Storage Shed
Flooring
Hardwood
Cooling
Central Air
Heating
Forced Air, Natural Gas
Construction
Year Built
Year Built: 1962
Home type
Single Family Residence
Foundation Details
Crawl Space
Architectural Style
Ranch
Construction Materials
Brick
Utilities & Energy
Water Source
Public
Laundry Features
Main Level
Utilities
Natural Gas Connected
Parking Features
Detached
Other Features
Patio And Porch Features
Covered
Lot Features
Rural Subdivision, Mature Trees
Subdivision Name
No Subdivision
Price History
| Date | Event | Price |
|---|---|---|
09/21/2026 Source: | Price Decreased | $245,000 -1.21% $185/sqft |
09/04/2026 Source: | Price Decreased | $248,000 -0.80% $187/sqft |
08/20/2026 Source: | Listed for Sale | $250,000 +4.17% $189/sqft |
08/20/2026 Source: | Price Increased | $239,999 +54.94% $181/sqft |
11/22/2021 Source: | Price Increased | $154,900 +0.58% $117/sqft |

Show more
Getting Around 7304 E Wiser Ave
Bike Score®

Somewhat Bikeable
29/100
Walk Score®

Car-Dependent
13/100
Data provided by Redfin
Nearby Homes
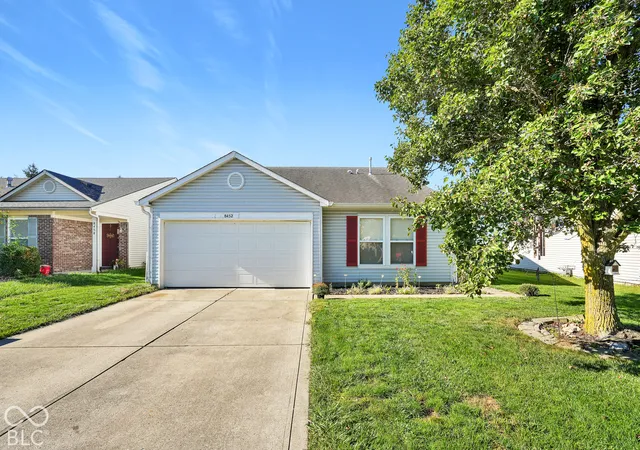
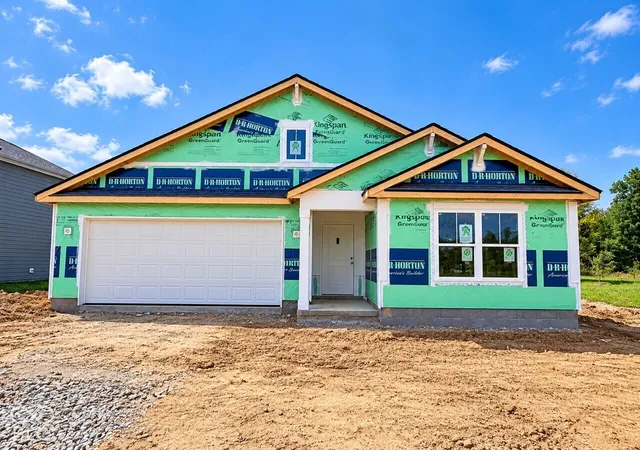
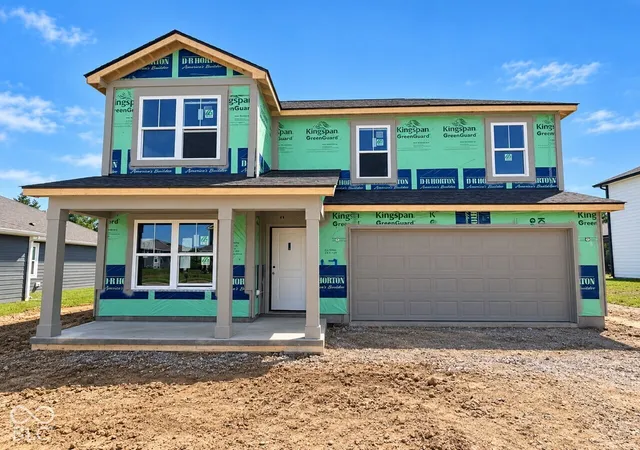
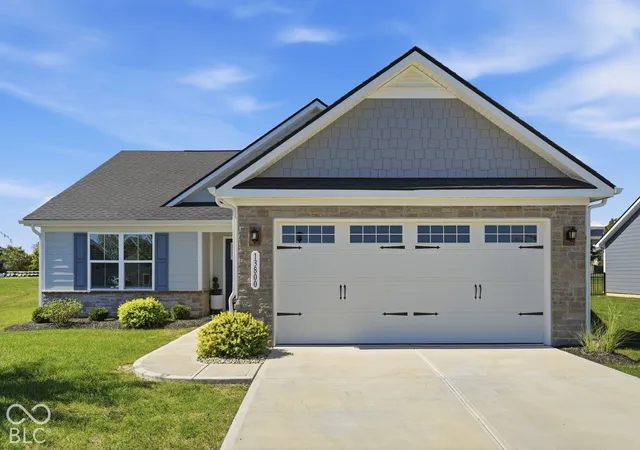
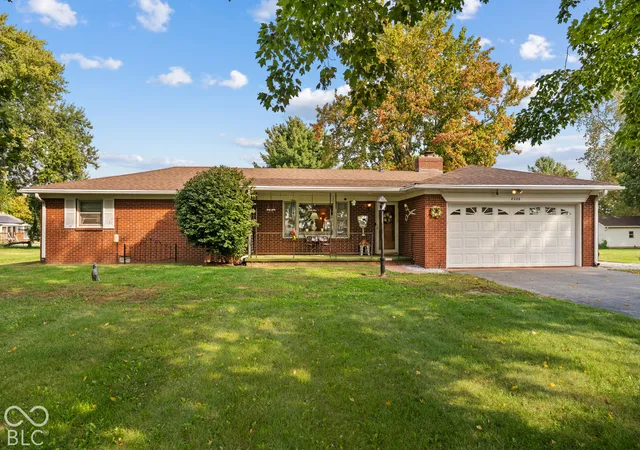
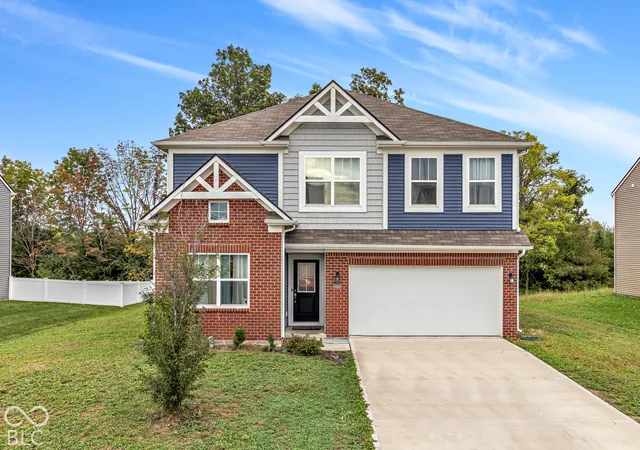
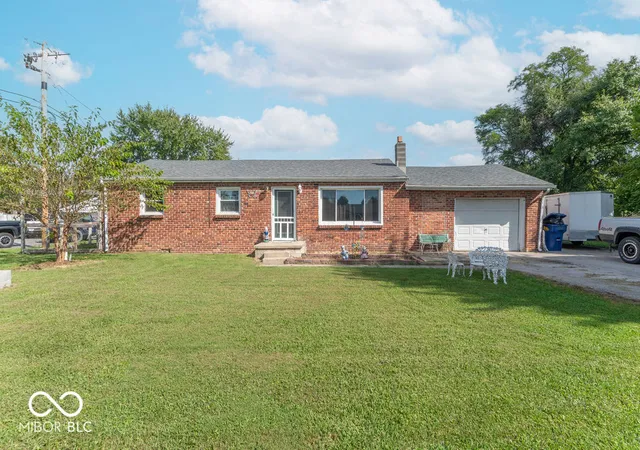
Find Homes by Property Features in Camby, IN
Nearby New Homes For Sale
Nearby Pre-Owned Homes For Sale

Based on information from MIBOR REALTOR® Association through Oct 09, 2026, 02:31PM. The Broker Listing Cooperative® listing service's Listing information is deemed reliable but is not guaranteed accurate by the Broker Listing Cooperative® listing service. All data is obtained from various sources and may not have been verified by broker or Broker Listing Cooperative listing service. Supplied Open House Information is subject to change without notice. All information should be independently reviewed and verified for accuracy. Properties may or may not be listed by the office/agent presenting the information.. All Rights Reserved. © 2026 MIBOR REALTOR® Association.
 Advertising Broker: Jonah Hartsburg | Hoosier Hub Realty