
- Overview
- Description
- Property Details
- Location
- HOA Management
- Facts & Features
- Getting Around
- Nearby Homes
 New Construction
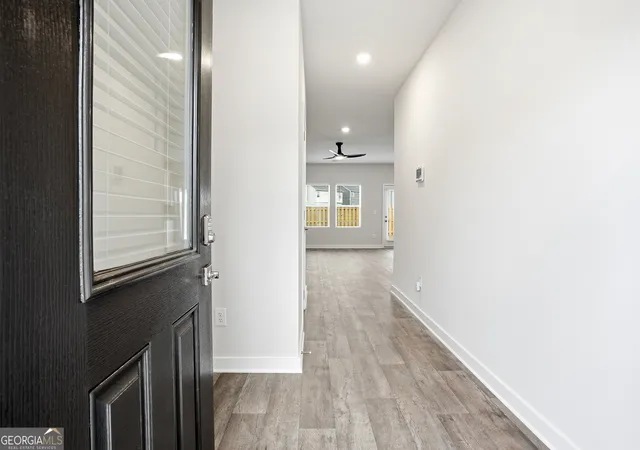

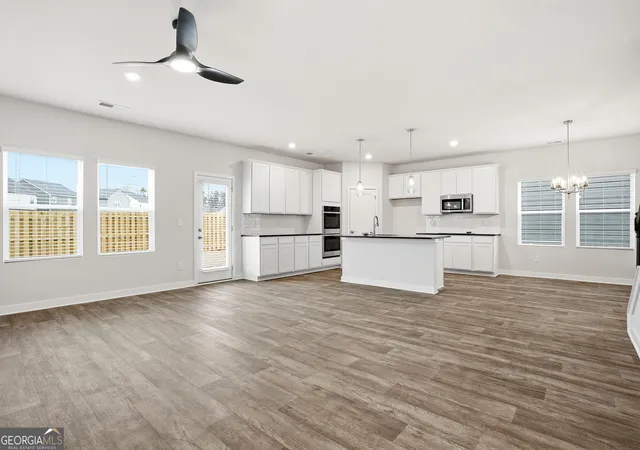
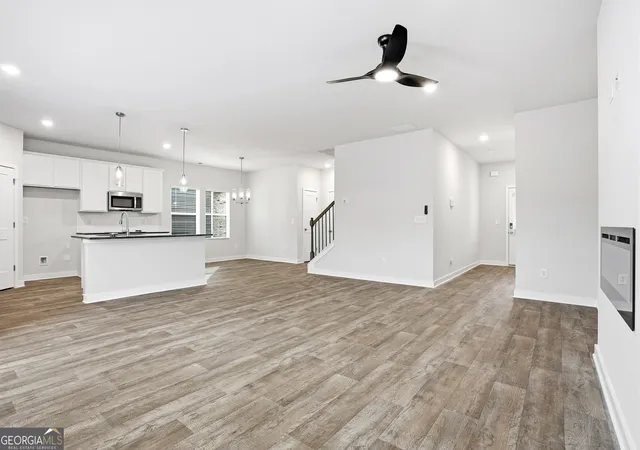
$395,440
Monthly Est:$1,968
 5 Beds

3 full baths + 1 half bath
 2,100sqft
7304 Tolar Rd #40, South Fulton, GA 30213
$395,440
$1,968/moEst:
Single Family Residence
Built in 2026
$-- HOA
6,098.4 sqft lot
$188/sq.ft
Description
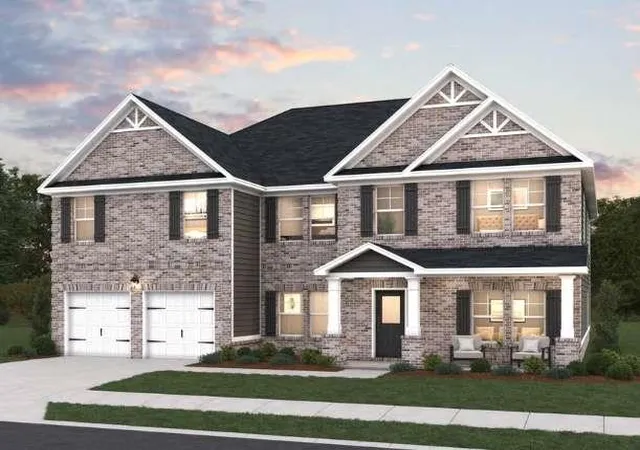
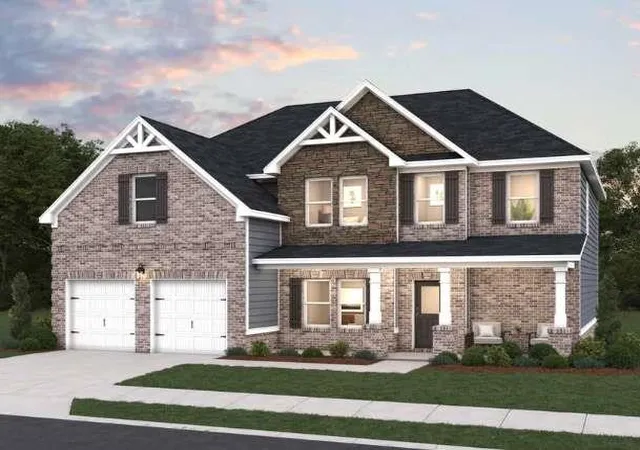
Searching for a plan that blends style with space? The choice of the Winston plan is a no-brainer. The large family room flows into the kitchen and dining area providing the perfect place to unwind or entertain. Upstairs you'll find four spacious bedrooms and the primary suite, all with generous closet space. Please visit the model center for access to this home and for details on current buyer incentives at 7302 Tolar Road, South Fulton, GA 30213.
- Houzeo last checked: 13 minutes ago
- Listing updated: September 5, 2026 at 1:15 am
- Listing Provided by: | Maximum One Premier Realtors (470) 400-9877
- Source: Georgia MLS-GA | MLS#:

Property Details
Status
Pending
Type
Single Family Residence
No. of Stories
-
County
City
Neighborhood
--
Year Built
2026
HOA Fees
-
Finished Area
2,100 sqft
Lot Size
6,098.4 sqft lot
Basement Area
- sqft
MLS Name
Georgia MLS
MLS Number
10718944
MLS Status
Under Contract
Days on Market
241
Cumulative Days on Market
139
Continue Your Journey in App
Find your dream home, receive real-time updates, and many more!
Location
HOA Management
N/A
HOA Fees
$450/
Amenities
 Amenities and services may be covered by one or multiple associations and service providers.
Reserve Fund
 Reserve Fund
Management Fee
Disclaimer: Amenities are based on third-party information and may vary; buyers must independently verify all amenities, as information is deemed reliable but not guaranteed.
Facts & Features
Rooms
Bedrooms & bathrooms
Bedrooms: 5
Bathrooms: 4
Interior
Interior Features
Split Bedroom Plan
Sewer
Public Sewer
Cooling
Ceiling Fan(s), Central Air, Dual, Electric, Heat Pump, Zoned
Heating
Central, Dual, Electric, Heat Pump, Zoned
Flooring
Carpet, Tile, Vinyl
Window Features
Double Pane Windows
Appliances
Dishwasher, Electric Water Heater, Microwave, Range, Stainless Steel Appliance(s)
Construction
Year Built
Year Built: 2026
Home type
Single Family Residence
Architectural Style
Brick Front, Traditional
Roof
Composition
Construction Materials
Brick, Concrete
Property Condition
New Construction
Utilities & Energy
Electric
220 Volts
Fireplace Features
Family Room
Laundry Features
In Hall, Other, Upper Level
Water Source
Public
Parking Features
Garage, Attached
Basement
None
Utilities
Cable Available, Electricity Available, High Speed Internet, Phone Available, Sewer Connected, Underground Utilities, Water Available
Security Features
Carbon Monoxide Detector(s), Smoke Detector(s)
Other Features
Community Features
Playground, Sidewalks, Street Lights
Subdivision Name
Creekbend Overlook
Lot Features
Private
Price History
| Date | Event | Price |
|---|---|---|
09/05/2026 Source: | Pending | $395,440 $188/sqft |
05/18/2026 Source: | Listed for Sale | $395,440 $188/sqft |

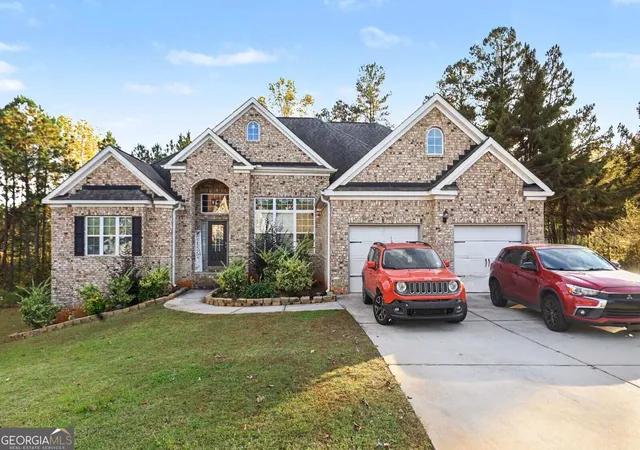


Find Homes by Property Features in South Fulton, GA
Nearby New Homes For Sale


Information Deemed Reliable But Not Guaranteed. © 2026 Georgia Multiple Listing Service. All Rights Reserved.
 Advertising Broker: Fred McGill | Simple Showing, Inc