- Overview
- Description
- Property Details
- Location
- Facts & Features
- Getting Around
- Nearby Homes

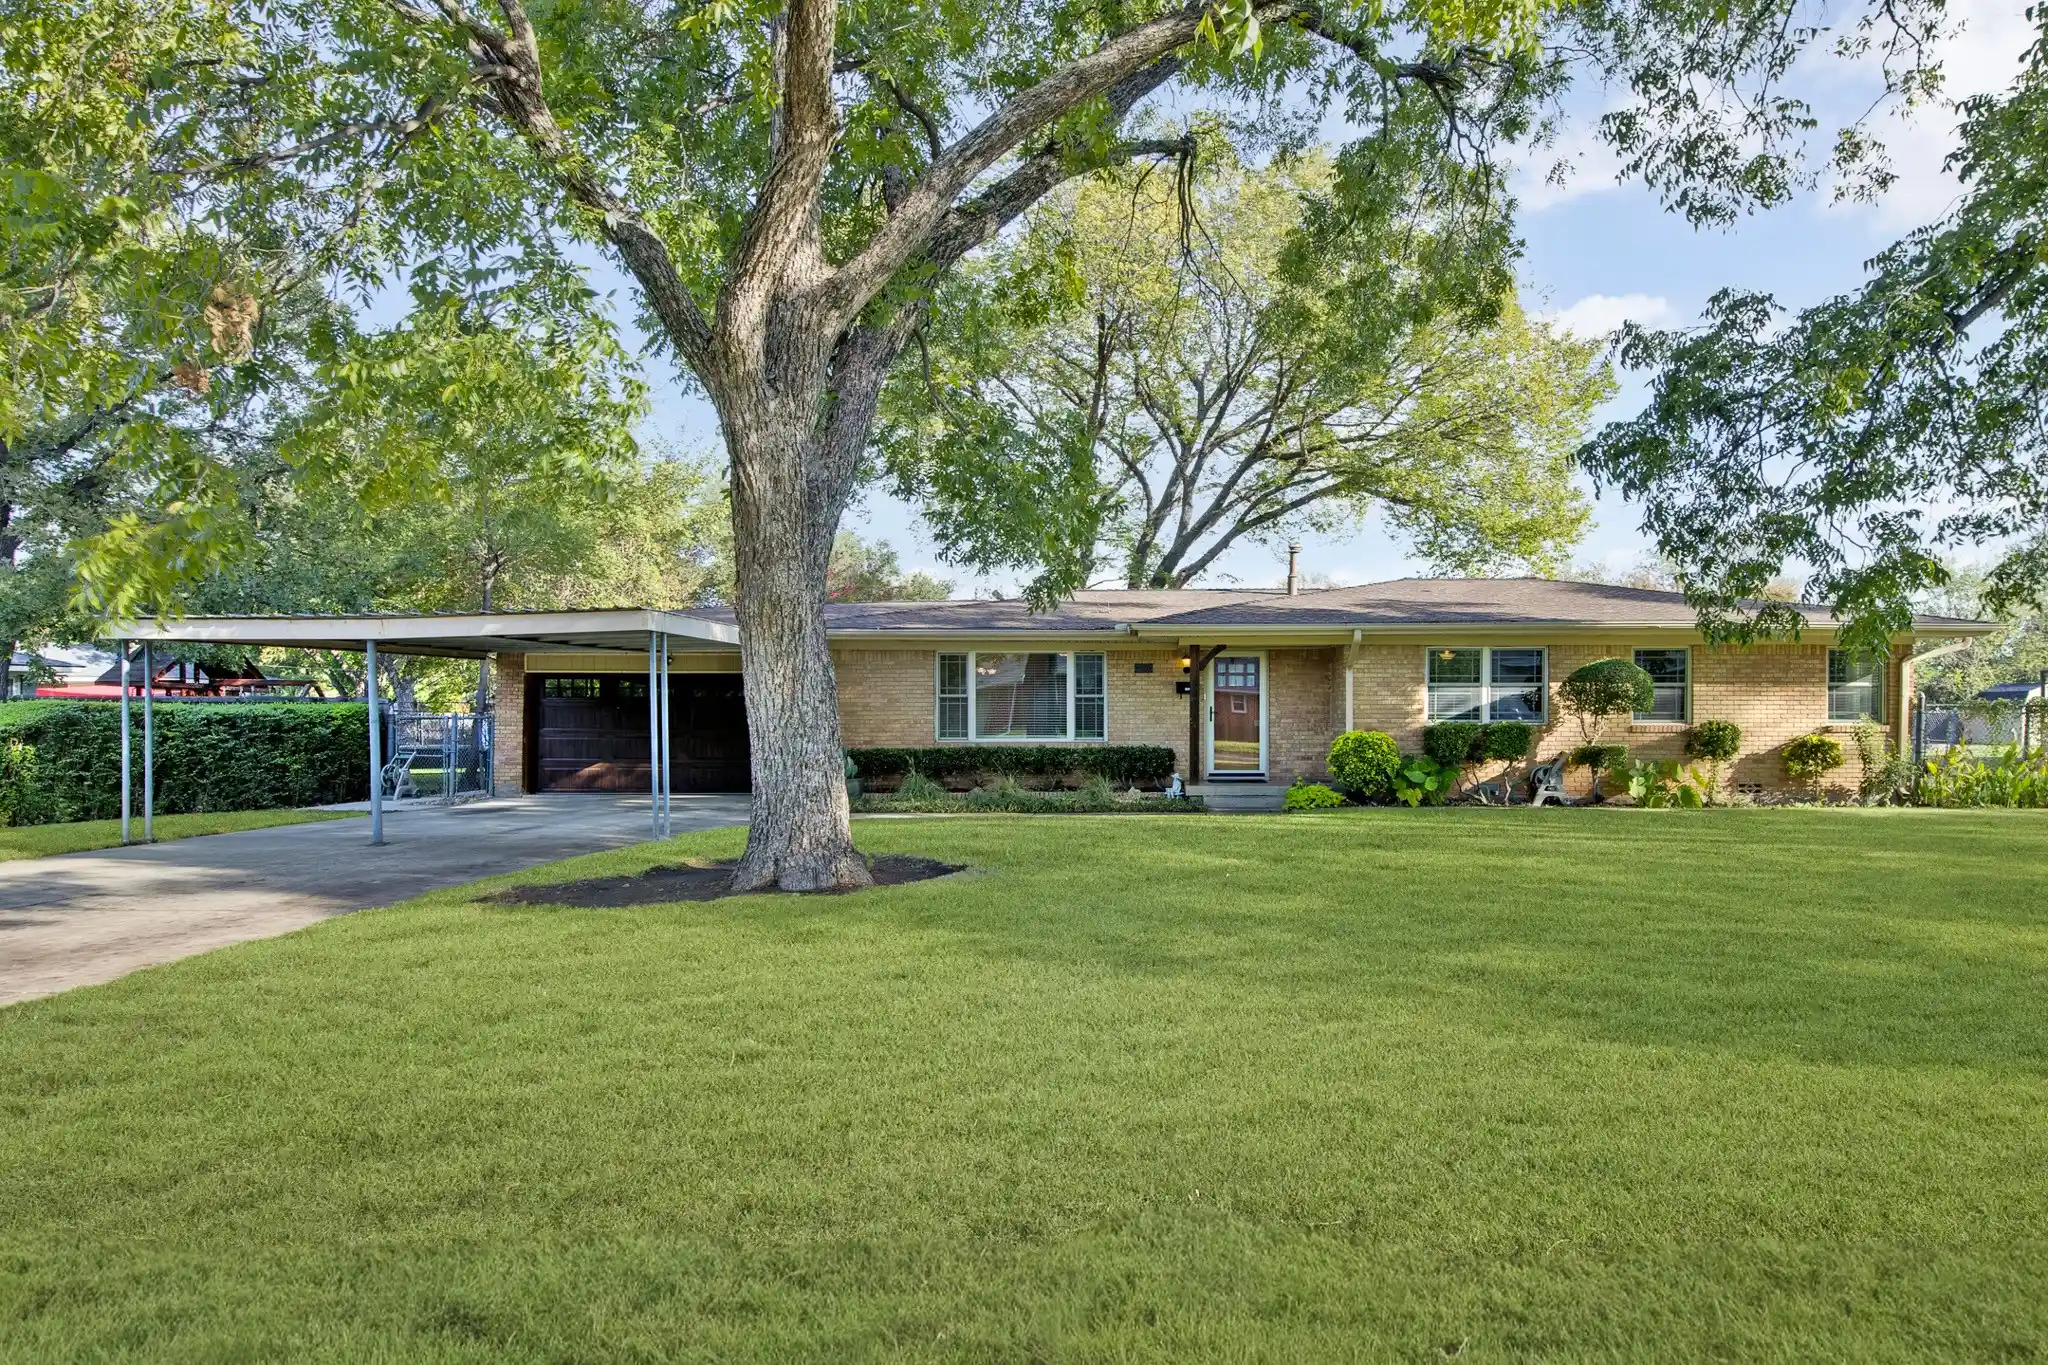


$380,000
Monthly Est:$1,891
 3 Beds
 2 Baths
2 full baths
 2,038sqft
7305 Coronet Ave, North Richland Hills, TX 76180
$380,000
$1,891/moEst:
Get Pre-Approved
Single Family Residence
Built in 1955
$-- HOA
0.51 acre lot
$186/sq.ft
Description
Step inside this home where classic character meets thoughtful modern updates while keeping the charm on a sprawling half-acre lot shaded by mature trees. As you enter this well maintained home, you will find a bright living and dining area, flowing naturally into the updated kitchen and a comfortable family room beyond. As the heart of the home, the kitchen stands out as a chef’s centerpiece, ss appliances, gas range, spice shelf, quartezite counters, and many cabints with undermount lighting. There are rich wood floors throughout the home, plush carpeting in the family room and quaint tile floors in the laundry and bathrooms. The family room has a striking wood-burning fireplace anchored by an impressive 11-foot wood mantle.
The home’s unique personality shines in the remodeled two full bathooms, along with three spacious bedrooms. Organization and utility reach new heights in the oversized laundry room, a true standout space equipped with extensive sofe close cabinetry, durable butcher block countertops, and a dedicated cedar closet. Must see the two car garage with 480 extra square feet that is ready for your use for all four seasons. Can be used for garage, man cave, work out room, etc and has AC-heating with double insulated door.
Outside, the expansive grounds offer significant utility, including a practical storage shed and a versatile workshop. The workshop is fully equipped with air conditioning, providing the perfect footprint for a professional-grade hobby space, home office, or creative studio. This property offers a rare combination of interior craftsmanship and substantial outdoor flexibility. Green house for you plant lovers. Large covered patio with gas for your grilling needs.
Too many updates and items to list. See the attached list.
This is a must see property!!!
- Houzeo last checked: 6 minutes ago
- Listing updated: October 28, 2026 at 10:57 pm
- Listing Provided by: Debbie Vorpahl | Coldwell Banker Realty (817) 329-9005
- Source: NTREIS MLS-TX | MLS#: 21416528

Property Details
Status
Active Under Contract
Type
Single Family Residence
No. of Stories
1
County
City
Neighborhood
--
Year Built
1955
HOA Fees
-
Finished Area
2,038 sqft
Lot Size
0.51 acre lot
Basement Area
- sqft
MLS Name
NTREIS MLS
MLS Number
21416528
MLS Status
ActiveUnderContract
Cumulative Days on Market
5

Continue Your Journey in App
Find your dream home, receive real-time updates, and many more!
Continue Your Journey in App
Find your dream home, receive real-time updates, and many more!
Location
Facts & Features
Rooms
Bedrooms & bathrooms
Bedrooms: 3
Bathrooms: 2
Laundry
Level: First
Area: 190.00 Square Feet
Dimensions: 19 x 10
FullBath
Level: First
Area: 72.00 Square Feet
Dimensions: 9 x 8
Bedroom
Level: First
Area: 156.00 Square Feet
Dimensions: 13 x 12
Bedroom
Level: First
Area: 196.00 Square Feet
Dimensions: 14 x 14
PrimaryBathroom
Level: First
Area: 48.00 Square Feet
Dimensions: 8 x 6
PrimaryBedroom
Level: First
Area: 168.00 Square Feet
Dimensions: 14 x 12
BreakfastRoomNook
Level: First
Area: 45.00 Square Feet
Dimensions: 9 x 5
DiningRoom
Level: First
Area: 90.00 Square Feet
Dimensions: 10 x 9
Kitchen
Level: First
Area: 180.00 Square Feet
Dimensions: 20 x 9
FamilyRoom
Level: First
Area: 322.00 Square Feet
Dimensions: 23 x 14
LivingRoom
Level: First
Area: 299.00 Square Feet
Dimensions: 23 x 13
Interior
Cooling
Central Air, Ceiling Fans, Electric
Window Features
Window Coverings
Exterior Features
Rain Gutters, Storage
Flooring
Carpet, Ceramic Tile, Wood
Sewer
Public Sewer
Heating
Central, Natural Gas
Interior Features
High Speed Internet, Cable Tv
Appliances
Dishwasher, Disposal, Gas Range, Microwave
Construction
Year Built
Year Built: 1955
Home type
Single Family Residence
Property Condition
Resale
Roof
Composition
Architectural Style
Traditional, Detached
Construction Materials
Brick
Foundation Details
Pillar Post Pier
Utilities & Energy
Water Source
Public
Parking Features
Carport, Door Single, Driveway, Garage Faces Front, Garage, Garage Door Opener, Parking Pad
Utilities
Overhead Utilities, Sewer Available, Water Available, Cable Available
Pool Features
None
Fireplace Features
Family Room, Gas Starter, Masonry, Wood Burning
Laundry Features
Washer Hookup, Dryer Hookup, Electric Dryer Hookup, Laundry In Utility Room
Other Features
Lot Features
Back Yard, Interior Lot, Lawn, Landscaped, Many Trees, Subdivision, Sprinkler System
Community Features
Curbs
Patio And Porch Features
Front Porch, Patio, Covered
Subdivision Name
North Richland Hills Add
Price History
| Date | Event | Price |
|---|---|---|
10/28/2026 Source: | Contingent (Active Under Contract) | $380,000 $186/sqft |
10/20/2026 Source: | Listed for Sale | $380,000 $186/sqft |

Nearby Homes


Find Homes by Property Features in North Richland Hills, TX
Nearby New Homes For Sale

Based on information from the North Texas Real Estate Information Systems, Inc., through Oct 29, 2026, 04:30AM. Information is provided exclusively for consumers’ personal, non-commercial use. It may not be used for any purpose other than to identify prospective properties consumers may be interested in purchasing. Data is deemed reliable but is not guaranteed accurate. This website may not include listings or property addresses of sellers who have directed their listing brokers to withhold their listing or their property address from display on the Internet. ©2026 North Texas Real Estate Information Systems, Inc. All Rights Reserved.
 Advertising Broker: Michelle Brecker | Pathway To Home Realty
