- Overview
- Description
- Property Details
- Location
- Facts & Features
- Getting Around
- Nearby Homes


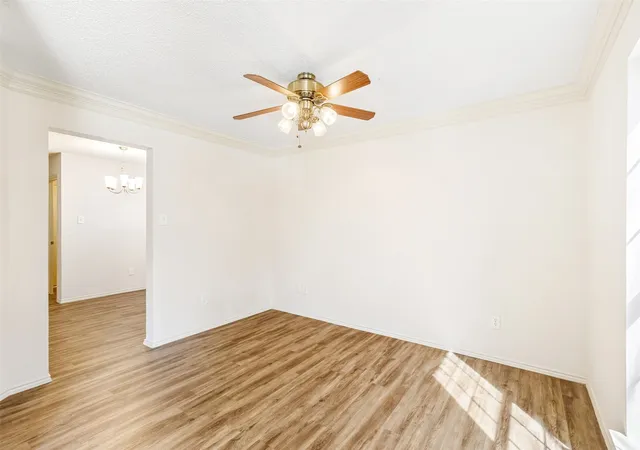


$352,000
Monthly Est:$1,752
 4 Beds
 3 Baths
2 full baths + 1 half bath
 2,372sqft
7305 Gillon Dr, Rowlett, TX 75089
$352,000
$1,752/moEst:
Get Pre-Approved
Single Family Residence
Built in 1995
$-- HOA
0.2 acre lot
$148/sq.ft
Description
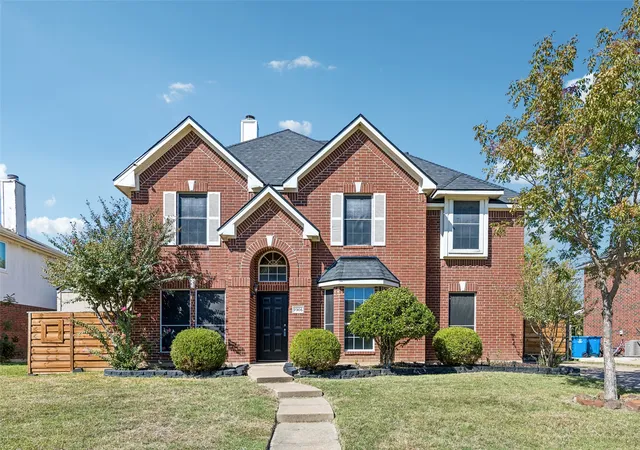
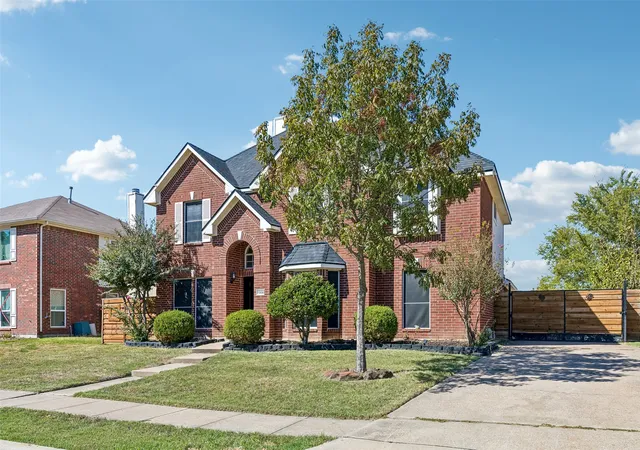
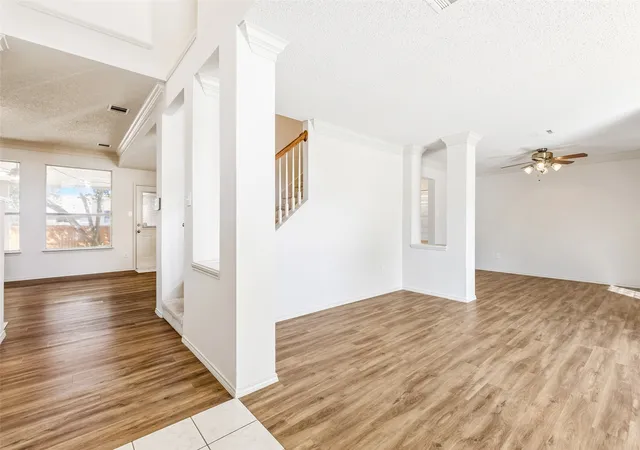
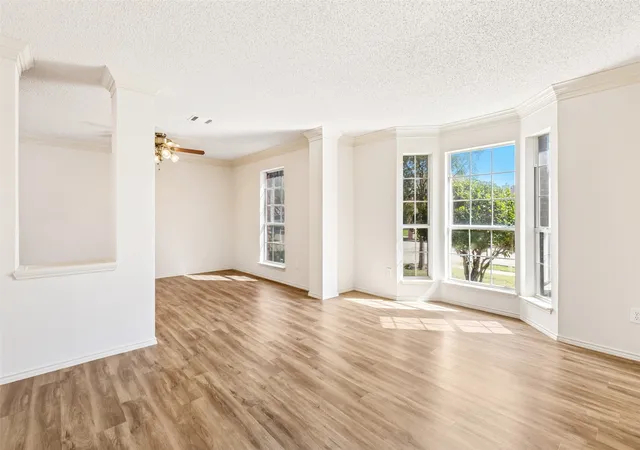
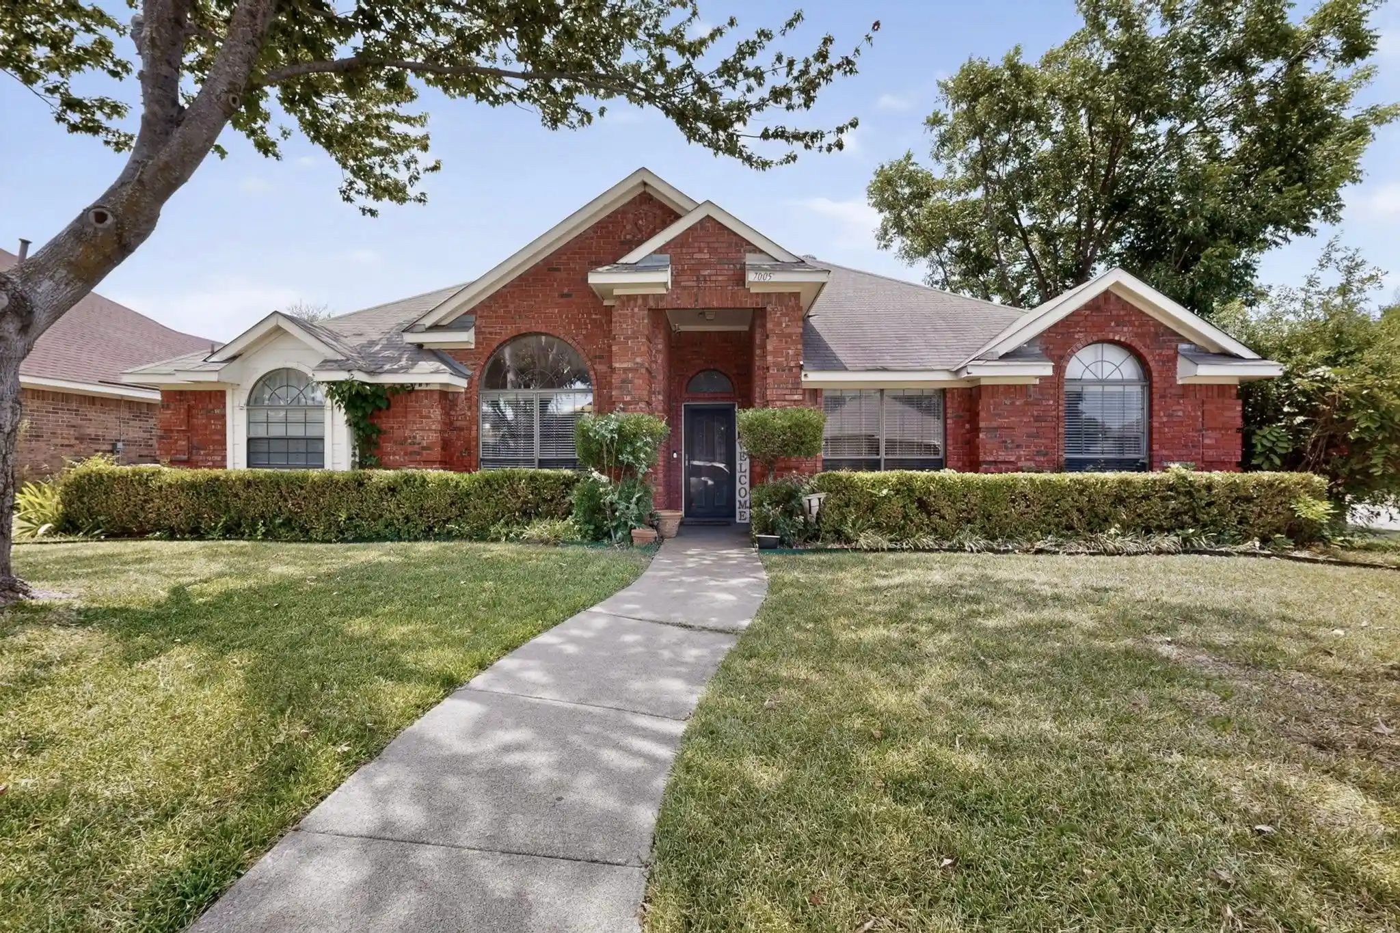
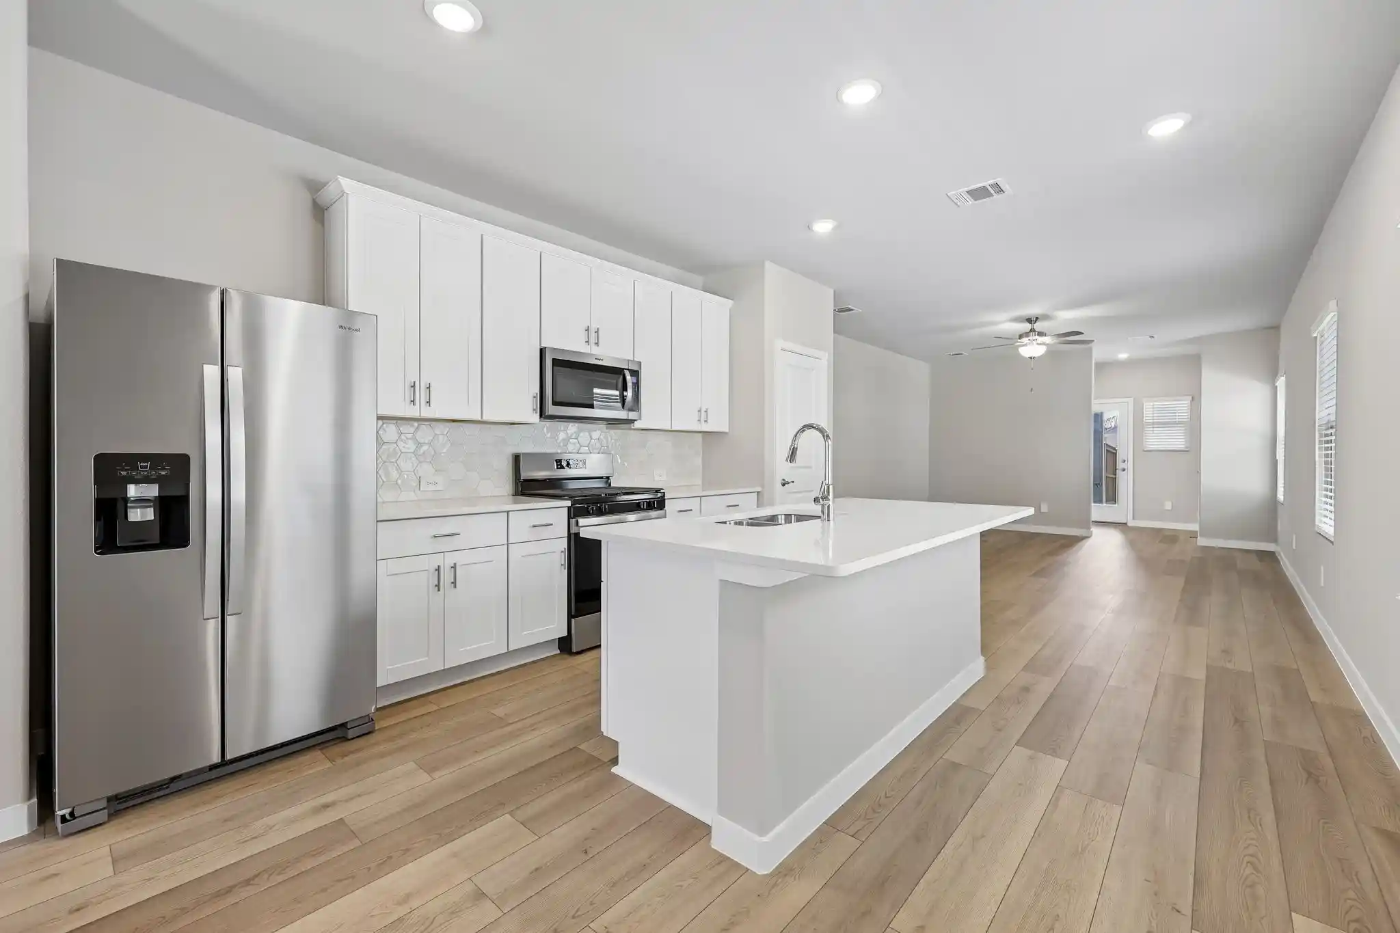
Welcome home to this inviting, beautifully refreshed 4-bedroom in Rowlett’s popular Princeton Park neighborhood—offering abundant space, everyday comfort, and the freedom of no HOA restrictions. The main level is designed entirely for gathering, work, and entertainment. Fresh interior paint and durable luxury vinyl plank flooring set a warm, clean tone throughout. Off the entryway, a dedicated home office provides a quiet spot for remote work, while multiple living and dining areas offer plenty of room to spread out. The bright kitchen serves as the heart of the home, equipped with clean quartz countertops, a center island, stainless steel appliances, a spacious walk-in pantry, and a bright breakfast nook. The kitchen flows seamlessly into the family room where a classic fireplace creates a warm welcoming focal point. Having all four bedrooms situated privately on the second floor keeps the main level open for hosting and daily activity, while creating a peaceful, unified sleeping zone upstairs ideal for keeping younger family members close. The primary bedroom is especially generous, complete with a versatile sitting area perfect for a nursery, reading corner, or private media retreat. Its ensuite bath includes double vanity, a deep Jacuzzi tub, separate shower, and a walk-in closet. Three additional well-sized bedrooms and a shared bath complete the floor. Outside, the large, fully fenced backyard and covered patio are ready for weekend barbecues, pets, and play. With Lake Ray Hubbard just minutes away, the extended driveway offers plenty of extra parking for a boat, trailer, or multiple vehicles. Conveniently located near the George Bush Turnpike, shopping, dining, and Garland ISD schools, this move-in-ready home offers the complete package of comfort, flexibility, and practical living.
- Houzeo last checked: 14 minutes ago
- Listing updated: November 5, 2026 at 4:04 am
- Listing Provided by: Mercedes Mazon | Ebby Halliday Realtors (972) 608-0300
- Source: NTREIS MLS-TX | MLS#: 21289656

Property Details
Status
Active
Type
Single Family Residence
No. of Stories
2
County
City
Neighborhood
--
Year Built
1995
HOA Fees
-
Finished Area
2,372 sqft
Lot Size
0.2 acre lot
Basement Area
- sqft
MLS Name
NTREIS MLS
MLS Number
21289656
MLS Status
Active
Cumulative Days on Market
153
Open House

Continue Your Journey in App
Find your dream home, receive real-time updates, and many more!
Continue Your Journey in App
Find your dream home, receive real-time updates, and many more!
Location
Facts & Features
Rooms
Bedrooms & bathrooms
Bedrooms: 4
Bathrooms: 3
Bedroom
Level: Second
Area: 120.00 Square Feet
Dimensions: 12 x 10
Bedroom
Level: Second
Area: 132.00 Square Feet
Dimensions: 11 x 12
Bedroom
Level: Second
Area: 132.00 Square Feet
Dimensions: 11 x 12
PrimaryBedroom
Level: Second
Area: 325.00 Square Feet
Dimensions: 25 x 13
Office
Level: First
Area: 121.00 Square Feet
Dimensions: 11 x 11
UtilityRoom
Level: First
Area: 30.00 Square Feet
Dimensions: 5 x 6
Kitchen
Level: Second
Area: 195.00 Square Feet
Dimensions: 15 x 13
BreakfastRoomNook
Level: First
Area: 90.00 Square Feet
Dimensions: 10 x 9
FamilyRoom
Level: First
Area: 272.00 Square Feet
Dimensions: 17 x 16
DiningRoom
Level: First
Area: 130.00 Square Feet
Dimensions: 13 x 10
LivingRoom
Level: First
Area: 154.00 Square Feet
Dimensions: 14 x 11
Interior
Appliances
Dishwasher, Electric Oven, Disposal, Gas Range, Microwave
Sewer
Public Sewer
Cooling
Central Air, Ceiling Fans, Electric
Flooring
Carpet, Luxury Vinyl Plank
Interior Features
Kitchen Island, Cable Tv, Walk In Closets
Heating
Central, Natural Gas
Construction
Year Built
Year Built: 1995
Home type
Single Family Residence
Roof
Composition
Property Condition
Resale
Architectural Style
Traditional, Detached
Foundation Details
Slab
Utilities & Energy
Pool Features
None
Security Features
Security System Owned, Security System, Fire Alarm, Smoke Detectors
Laundry Features
Washer Hookup, Dryer Hookup, Electric Dryer Hookup, Laundry In Utility Room
Utilities
Sewer Available, Water Available, Cable Available
Water Source
Public
Parking Features
Concrete, Garage, Garage Door Opener, Porte Cochere, Garage Faces Rear
Fireplace Features
Family Room, Gas Log, Gas Starter
Other Features
Patio And Porch Features
Covered
Subdivision Name
Princeton Park Ph 02
Vegetation
Grassed
Price History
| Date | Event | Price |
|---|---|---|
10/24/2026 Source: | Price Decreased | $352,000 -9.51% $148/sqft |
09/04/2026 Source: | Price Decreased | $389,000 -2.51% $164/sqft |
06/03/2026 Source: | Listed for Sale | $399,000 $168/sqft |

Nearby Homes
Find Homes by Property Features in Rowlett, TX
Nearby New Homes For Sale

Based on information from the North Texas Real Estate Information Systems, Inc., through Nov 06, 2026, 09:30PM. Information is provided exclusively for consumers’ personal, non-commercial use. It may not be used for any purpose other than to identify prospective properties consumers may be interested in purchasing. Data is deemed reliable but is not guaranteed accurate. This website may not include listings or property addresses of sellers who have directed their listing brokers to withhold their listing or their property address from display on the Internet. ©2026 North Texas Real Estate Information Systems, Inc. All Rights Reserved.
 Advertising Broker: Michelle Brecker | Pathway To Home Realty
