- Overview
- Description
- Property Details
- Location
- HOA Management
- Facts & Features
- Getting Around
- Nearby Homes

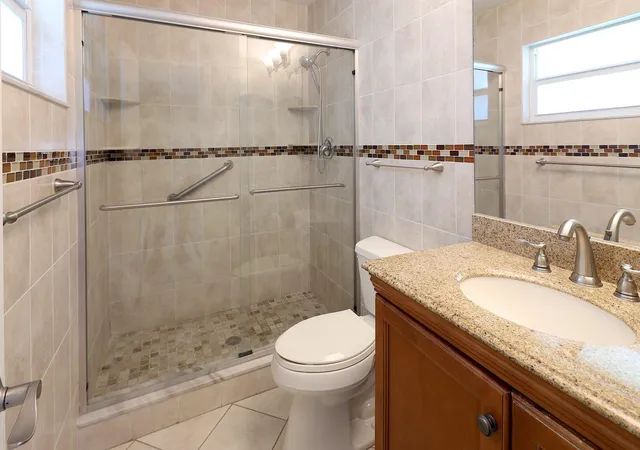


$415,000
Monthly Est:$2,066
 2 Beds
 2 Baths
2 full baths
 1,587sqft
7305 NW 58th Court, Tamarac, FL 33321
$415,000
$2,066/moEst:
Get Pre-Approved
Single Family Residence
Built in 1970
$73/mo HOA
5,227.2 sqft lot
$261/sq.ft
Description
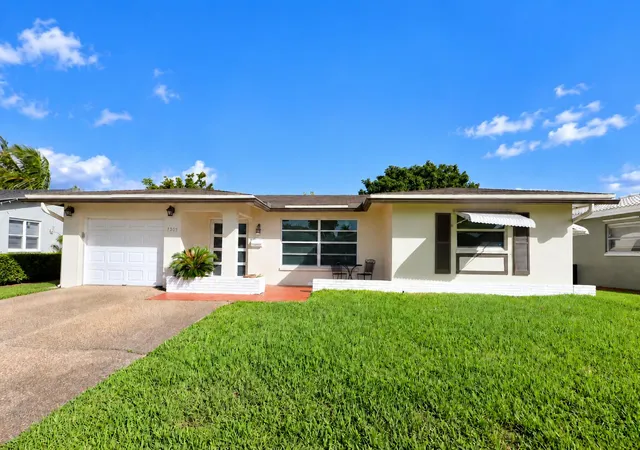
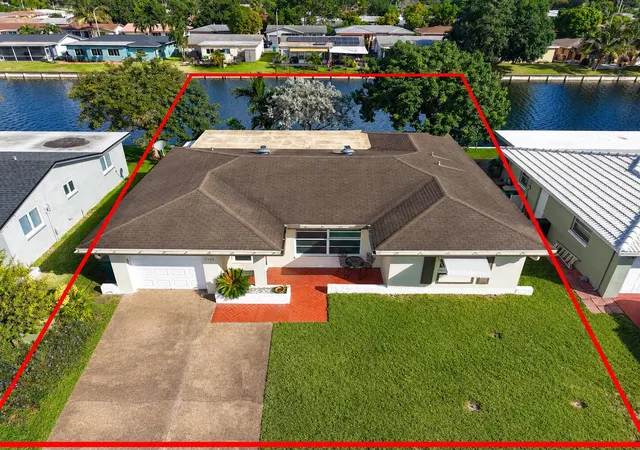
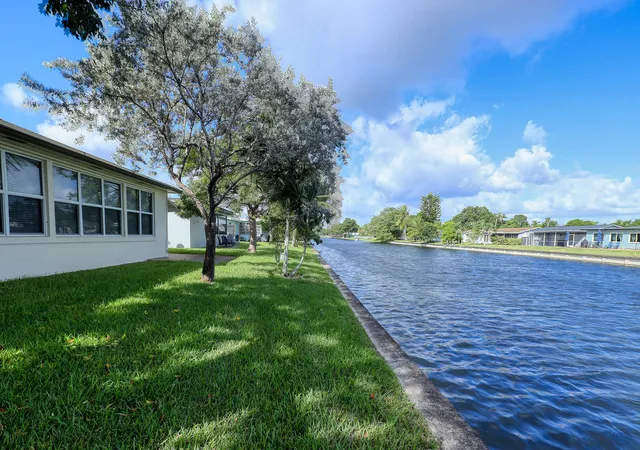
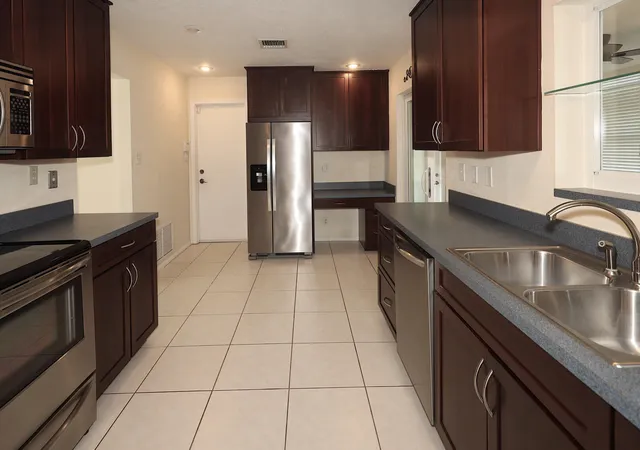
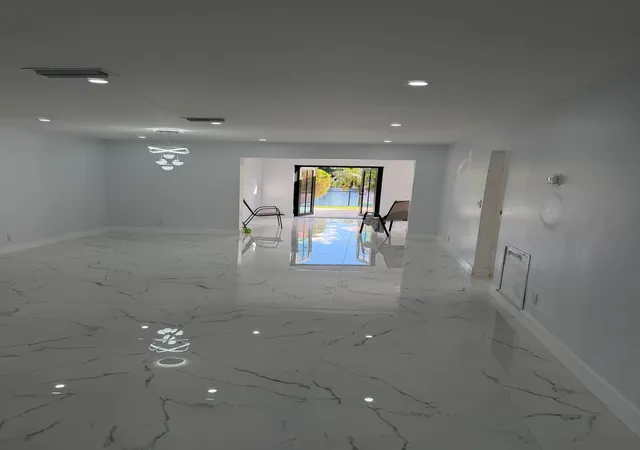
Enjoy wide, peaceful canal views in Tamarac's ALL-AGES Mainlands Section 9! This 2BR/2BA waterfront home just under 1600 sq ft, a 1-car garage, separate laundry room and spacious Florida room overlooking the water. Virtually enhanced photos show the possibilities! Extensive hurricane protection includes 20 impact windows, 3 impact sliding glass doors and 2 impact entry doors! The light-filled Florida room is ideal for a second living area, home office or fitness space. Carpeting has been removed, giving buyers a blank canvas to choose flooring and paint; pricing reflects these cosmetic opportunities. Relax on the backyard patio beneath mature trees. Community pool and clubhouse! Convenient to Publix, University Dr, Commercial Blvd, Florida's Turnpike, Sawgrass Expressway and Sawgrass Mills ________________________________________________________________________________________________________ WELCOME TO 7305 NW 58TH COURT — WATERFRONT LIVING IN MAINLANDS SECTION 9, TAMARAC, FLORIDA! Discover the opportunity to own a spacious 2-bedroom, 2-bathroom waterfront single-family home in the ALL-AGES Mainlands Section 9 community of Tamarac. Offering approximately 1,649 square feet of living space, an attached 1-car garage, separate laundry room, expansive Florida room, and beautiful wide canal views, this property combines a peaceful South Florida lifestyle with extensive hurricane-impact protection and the opportunity to personalize the interior to your own taste. BEAUTIFUL, WIDE WATERFRONT VIEWS: One of the most impressive features of this property is its expansive, tranquil canal setting. Unlike homes with narrow waterways or limited water views, this residence overlooks a broad stretch of water surrounded by mature trees, tropical landscaping, and established neighboring properties. Enjoy peaceful mornings, beautiful reflections across the canal, visiting wildlife, and the relaxing atmosphere of waterfront living. The backyard offers a natural setting for outdoor seating, gardening, entertaining, or simply enjoying the South Florida sunshine. EXTENSIVE HURRICANE-IMPACT WINDOWS AND DOORS: A major highlight of this home is the substantial hurricane protection already installed throughout the residence. The property features an impressive 20 hurricane-impact windows, 3 impact sliding glass doors, and 2 impact pedestrian doors. The 20 impact windows include 9 in the Florida room, 2 in the primary bedroom, 2 in the secondary bedroom, 2 in the living room, and additional impact windows in the kitchen, bathrooms, laundry room, and garage. The 3 impact sliding glass doors serve the kitchen, dining area, and primary bedroom. The 2 impact pedestrian doors include the front entrance and garage exit. These improvements represent a significant investment in the property and provide added convenience, storm protection, and potential insurance advantages, subject to insurance carrier requirements and inspection. Buyers looking for a Tamarac home with extensive hurricane-impact protection will appreciate this outstanding feature. EXPANSIVE WATERFRONT FLORIDA ROOM: Imagine having your own bright, comfortable retreat surrounded by windows and overlooking the water! The spacious Florida room features 9 hurricane-impact windows, allowing natural light to fill the space while showcasing the peaceful canal views. This versatile room offers numerous possibilities, including an additional family room, second living area, waterfront sitting room, home office, exercise room, reading retreat, hobby room, or entertainment area. The room also provides access to adjoining interior spaces, making it a flexible extension of the home's living areas. Buyers interested in alternative uses or future modifications should verify applicable building codes, permitting, and association requirements. A BLANK CANVAS TO MAKE YOUR OWN: The home presents an excellent opportunity for buyers who want to select their own flooring and interior colors rather than inherit finishes chosen by someone else. Carpeting has already been removed from the living room, dining area, and bedrooms, allowing buyers to begin planning their preferred flooring installation without the added step of removing existing carpet. Whether your style includes large-format porcelain tile, luxury vinyl plank flooring, or another finish, the possibilities are yours to explore. Fresh interior paint can further transform the living spaces into a home that reflects your individual style. The asking price takes these cosmetic opportunities into consideration. VIRTUALLY ENHANCED PHOTOGRAPHS: Select MLS photographs have been virtually staged or digitally enhanced to demonstrate potential flooring, interior paint colors, furniture arrangements, and outdoor living possibilities. These images are intended to help buyers visualize the property's potential and do not represent its current condition or improvements included in the sale. Original property photographs are also provided for comparison. The virtual staging illustrates how the existing spaces could be transformed through cosmetic updates and furnishings. SPACIOUS LIVING AND DINING AREAS: The home features comfortable living and dining spaces with flexible furniture arrangements and room to entertain family and friends. The dining area connects conveniently with the kitchen and provides access toward the Florida room, creating an inviting layout for everyday living and gatherings. Buyers can personalize these spaces with their preferred flooring, paint colors, and decorative finishes. FUNCTIONAL KITCHEN: The kitchen offers cabinetry, countertop workspace, and stainless steel appliances, including a refrigerator, range, microwave, and dishwasher. Its convenient location near the dining area and adjoining living spaces makes it practical for everyday use and entertaining. SEPARATE INTERIOR LAUNDRY ROOM: A dedicated laundry area provides space for the washer and dryer, along with a utility sink and additional functionality. Having a separate laundry space adds everyday convenience and helps keep household tasks organized. OUTDOOR PATIO AND WATERFRONT BACKYARD: Step outside and enjoy the peaceful backyard setting overlooking the canal. Mature shade trees, greenery, and the wide water views create an inviting outdoor environment. The existing patio provides an opportunity for outdoor furniture, a shaded seating area, or a relaxing place to enjoy the surroundings. Virtually enhanced outdoor photographs illustrate one possible patio furniture arrangement. Imagine enjoying your morning coffee while watching the water or relaxing outdoors at the end of the day. ALL-AGES COMMUNITY: Mainlands Section 9 is an ALL-AGES residential community, not a 55+ restricted neighborhood. Residents can enjoy community amenities that include a clubhouse and swimming pool. Association services have included lawn maintenance, irrigation, landscaping, and common-area upkeep. Buyers should confirm current HOA fees, services, amenities, approval requirements, and community restrictions directly with the association. CONVENIENT TAMARAC LOCATION: Situated near North University Drive and West Commercial Boulevard, this waterfront home offers convenient access to everyday shopping, dining, and services. Publix, local shopping plazas, restaurants, pharmacies, parks, and medical facilities are nearby. Florida's Turnpike and the Sawgrass Expressway provide convenient connections to other areas of Broward County and South Florida. Major destinations such as Sawgrass Mills, the Florida Panthers' home arena, and additional shopping and entertainment venues are within driving distance. ADDITIONAL PROPERTY HIGHLIGHTS: Single-story single-family residence; 2 bedrooms; 2 full bathrooms; approximately 1,649 square feet of living space; attached 1-car garage; separate interior laundry room; spacious living and dining areas; oversized waterfront Florida room; 20 hurricane-impact windows; 3 impact sliding glass doors
- Houzeo last checked: 6 minutes ago
- Listing updated: November 2, 2026 at 3:25 am
- Listing Provided by: Brian Brooker DRE #3240752 | Ashley Realty S. Florida Prop. (954) 868-7773
- Source: Beaches MLS-FL | MLS#: B26090563

Property Details
Status
Active
Type
Single Family Residence
No. of Stories
1
County
City
Neighborhood
--
Year Built
1970
HOA Fees
$73/mo
Finished Area
1,587 sqft
Lot Size
5,227.2 sqft lot
Basement Area
- sqft
MLS Name
Beaches MLS
MLS Number
B26090563
MLS Status
Active
Days on Market
17
Cumulative Days on Market
12

Continue Your Journey in App
Find your dream home, receive real-time updates, and many more!
Continue Your Journey in App
Find your dream home, receive real-time updates, and many more!
Location
HOA Management
Mainlands Nine
HOA Fees
$73/ Monthly
Amenities
 Amenities and services may be covered by one or multiple associations and service providers.
 Maintenance
 Pool
 Park Playground
 Club House
 CommonAreas
Pools
Disclaimer: Amenities are based on third-party information and may vary; buyers must independently verify all amenities, as information is deemed reliable but not guaranteed.
Facts & Features
Rooms
Bedrooms & bathrooms
Bedrooms: 2
Bathrooms: 2
Interior
Interior Features
Bedroom On Main Level, Living Dining Room, Main Level Primary, Split Bedrooms, Separate Shower, Walk In Closets
Sewer
Public Sewer
Cooling
Attic Fan, Central Air, Ceiling Fans, Electric
Appliances
Dryer, Dishwasher, Electric Range, Electric Water Heater, Disposal, Ice Maker, Microwave, Range, Refrigerator, Water Heater, Washer
Window Features
Blinds
Exterior Features
Awnings, Outdoor Living Area
Heating
Central, Electric
Flooring
Concrete, Marble, Tile
Construction
Year Built
Year Built: 1970
Home type
Single Family Residence
Property Condition
Resale
Architectural Style
Ranch
Roof
Composition, Shingle
Construction Materials
Cbs Concrete Block Structure, Block, Stucco
Utilities & Energy
Association Amenities
Clubhouse, Playground, Pool
Laundry Features
In Garage, Laundry Tub
Utilities
Cable Available, Electricity Connected, Water Connected
Pool Features
Association
Parking Features
Attached, Driveway, Garage, Garage Door Opener
Water Source
Public
Other Features
Patio And Porch Features
Patio
Lot Features
Sprinklers Automatic, Less Than Quarter Acre
Community Features
Home Owners Association
Subdivision Name
Mainlands Of Tamarac Lakes
Price History
| Date | Event | Price |
|---|---|---|
10/20/2026 Source: | Listed for Sale | $415,000 -1.19% $261/sqft |
07/01/2024 Source: | Price Decreased | $420,000 -1.87% $265/sqft |
07/01/2024 Source: | Sold | $428,000 $270/sqft |

Nearby Homes

Find Homes by Property Features in Tamarac, FL


IDX information is provided exclusively for consumers’ personal, non-commercial use, that it may not be used for any purpose other than to identify prospective properties consumers may be interested in purchasing, and that the data is deemed reliable but is not guaranteed accurate by BeachesMLS. All listings featuring the BMLS logo are provided by BeachesMLS, Inc. This data is not verified for authenticity or accuracy and may not reflect all real estate activity in the market. Based on information © 2026 BeachesMLS, Inc. All Rights Reserved.
 Advertising Broker: Moe Mossa (Savvy Avenue) | Savvy Avenue, LLC
