- Overview
- Description
- Property Details
- Location
- HOA Management
- Facts & Features
- Getting Around
- Nearby Homes

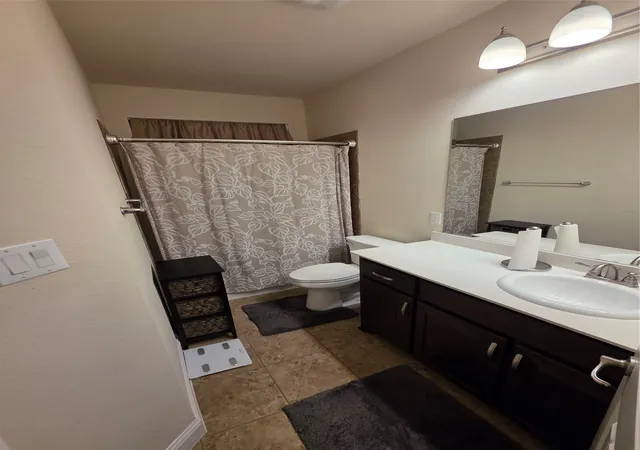


$314,900
Monthly Est:$1,567
 2 Beds
 3 Baths
2 full baths + 1 half bath
 1,797sqft
7305 Venice Dr #1, Grand Prairie, TX 75054
$314,900
$1,567/moEst:
Get Pre-Approved
Single Family Residence
Built in 2016
$1,000/mo HOA
0.05 acre lot
$175/sq.ft
Description
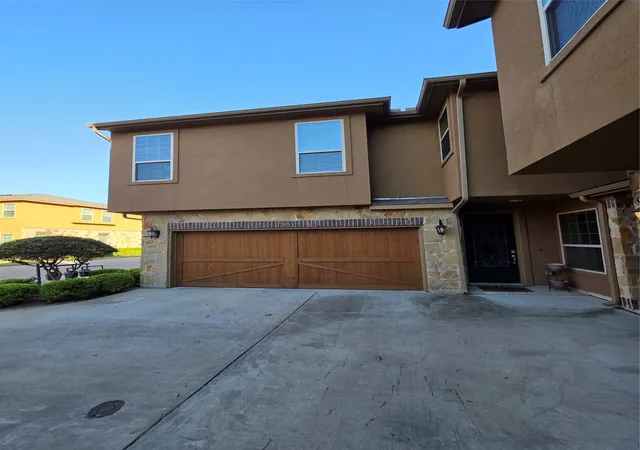
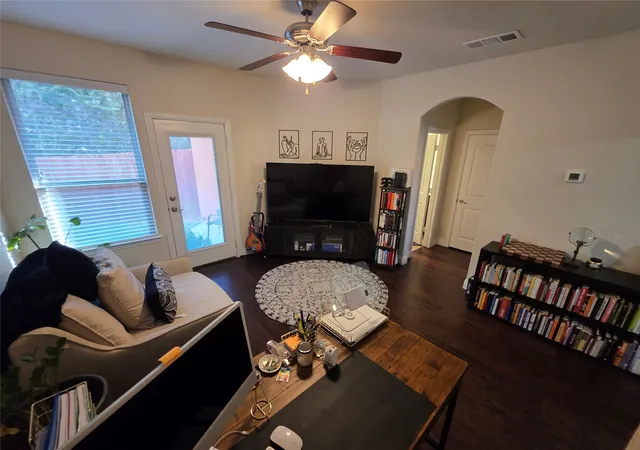
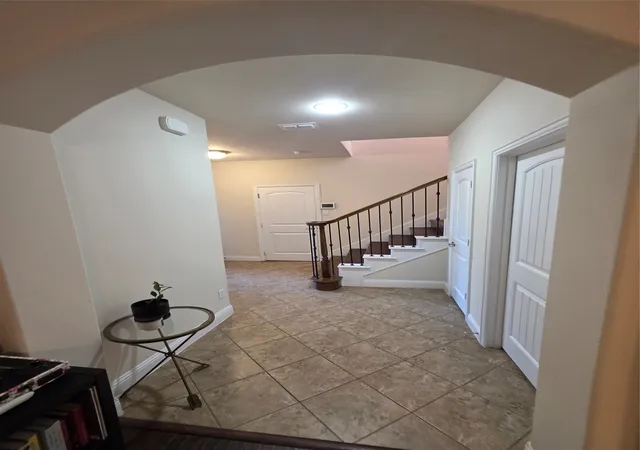
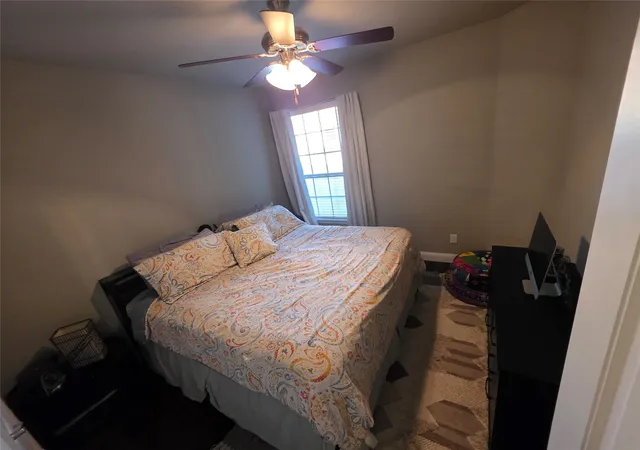
BEST VALUE IN LAKESHORE VILLAGE.......Indulge in a refined lock-and-leave lifestyle within this beautifully appointed townhome community, ideally situated just moments from Joe Pool Lake. A striking wood front door with elegant, beveled glass creates a grand first impression, welcoming you into a thoughtfully designed first-floor living space. This level features a generously sized secondary bedroom and a full bathroom, perfect for sophisticated multi-generational living or an executive home office. Ascend to the main level where exquisite hard wood flooring flows throughout the townhome including the stairs, setting the stage for effortless elegance. The expansive family room open to the kitchen and dining creating a warm yet upscale ambiance for both intimate evenings and stylish entertaining. The adjoining dining area transitions seamlessly into a chef-inspired kitchen, complete with gleaming granite countertops, stainless steel appliances, extensive custom cabinetry, and an impressive walk-in pantry designed to satisfy culinary enthusiasts. The primary suite is a serene sanctuary, bathed in natural light from two walls of windows. The spa-caliber ensuite bath offers a luxurious escape, featuring a deep soaking tub, glass-enclosed shower, and an expansive walk-in closet for both style and function. Outdoors, a covered patio invites relaxation while overlooking a tranquil, tree-lined backyard-an intimate retreat offering privacy, beauty, and a sense of calm.
- Houzeo last checked: 47 minutes ago
- Listing updated: October 2, 2026 at 2:11 pm
- Listing Provided by: Mark Skinner (214) 240-5038 , Taylor Skinner | Rendon Realty, LLC (817) 592-3008
- Source: NTREIS MLS-TX | MLS#: 21401584

Property Details
Status
Active
Type
Single Family Residence
No. of Stories
2
County
City
Neighborhood
Year Built
2016
HOA Fees
$1000/mo
Finished Area
1,797 sqft
Lot Size
0.05 acre lot
Basement Area
- sqft
MLS Name
NTREIS MLS
MLS Number
21401584
MLS Status
Active
Cumulative Days on Market
40

Continue Your Journey in App
Find your dream home, receive real-time updates, and many more!
Continue Your Journey in App
Find your dream home, receive real-time updates, and many more!
Location
HOA Management
First Service Residential
HOA Fees
$1,000/ SemiAnnually
Amenities
 Amenities and services may be covered by one or multiple associations and service providers.
 Maintenance
 Lawn Care
 AssociationManagement
AllFacilities
Disclaimer: Amenities are based on third-party information and may vary; buyers must independently verify all amenities, as information is deemed reliable but not guaranteed.
Facts & Features
Rooms
Bedrooms & bathrooms
Bedrooms: 2
Bathrooms: 3
Kitchen
Level: Second
Area: 170.00 Square Feet
Dimensions: 17 x 10
LivingRoom
Level: First
Area: 169.00 Square Feet
Dimensions: 13 x 13
FamilyRoom
Level: Second
Area: 252.00 Square Feet
Dimensions: 18 x 14
Bedroom
Level: First
Area: 132.00 Square Feet
Dimensions: 12 x 11
PrimaryBedroom
Level: Second
Area: 208.00 Square Feet
Dimensions: 16 x 13
Interior
Sewer
Public Sewer
Appliances
Dishwasher, Gas Cooktop, Disposal, Microwave
Interior Features
Eat In Kitchen, Granite Counters, High Speed Internet, Kitchen Island, Open Floorplan, Pantry, Cable Tv, Walk In Closets
Utilities & Energy
Association Amenities
Maintenance Front Yard
Parking Features
Door Single, Garage, Garage Door Opener
Security Features
Gated Community
Water Source
Public
Pool Features
Fenced, In Ground, Outdoor Pool, Pool
Utilities
Sewer Available, Water Available, Cable Available
Other Features
Community Features
Gated
Subdivision Name
Lakeshore Village
Price History
| Date | Event | Price |
|---|---|---|
10/02/2026 Source: | Price Decreased | $314,900 -1.25% $175/sqft |
08/29/2026 Source: | Listed for Sale | $318,900 $177/sqft |
08/13/2026 Source: | Off Market | $318,900 -0.34% $177/sqft |
07/16/2026 Source: | Pending | $319,999 $178/sqft |
05/26/2026 Source: | Price Decreased | $319,999 -3.03% $178/sqft |

Show more
Nearby Homes

Find Homes by Property Features in Grand Prairie, TX
Nearby New Homes For Sale

Based on information from the North Texas Real Estate Information Systems, Inc., through Nov 04, 2026, 11:45AM. Information is provided exclusively for consumers’ personal, non-commercial use. It may not be used for any purpose other than to identify prospective properties consumers may be interested in purchasing. Data is deemed reliable but is not guaranteed accurate. This website may not include listings or property addresses of sellers who have directed their listing brokers to withhold their listing or their property address from display on the Internet. ©2026 North Texas Real Estate Information Systems, Inc. All Rights Reserved.
 Advertising Broker: Michelle Brecker | Pathway To Home Realty
